
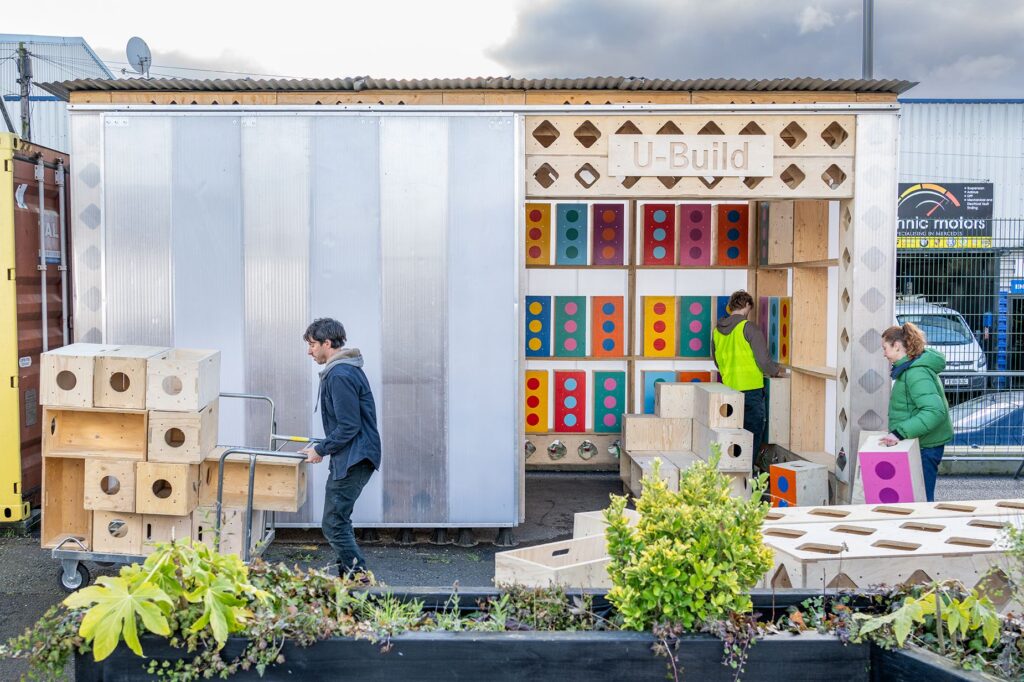
Submission by Studio Bark.
Being a good ancestor
Practice
1. Do you have a clearly stated purpose aligned with the planetary emergency? We’re looking for a bold ambition here, and a culture which recognises the need for long-term thinking.
We are architects for a better future. Our work embodies our three core values: disruption, compassion, and responsibility, to meet our ambitious, deeply personal, yet collective goals.
Disruption
We are creating the tools needed to speed up change and making them accessible: from challenging traditional office fit-outs using our demountable timber system, to developing a carbon counting tool for small practices.
Compassion
Our team is deeply aligned towards our goals and we regard our compassionate studio culture as the foundation of our impacts, enabling each team member to develop personally and professionally while supporting a full human life outside of work.
Responsibility
We take our responsibilities seriously: to our team, clients, and peers, in equal measure to the wider society and planet. We recognise the importance of long-term financial stability and synthesise our collective goals with our commercial needs so that we can continue standing up for a regenerative future.
2. Do you have a clearly stated purpose aligned with the planetary emergency? We’re looking for a bold ambition here, and a culture which recognises the need for long-term thinking.
Studio Bark Holdings is structured to protect our values and ensure a long-term legacy through collective ownership, comprising Studio Bark (architects), U-Build (modular system), and Studio Bark Projects (construction).
The business is considered a shared asset, with employees invited to buy into it as shareholders after two years of employment, creating an integrated succession plan. This structure is supported by radical transparency and a non-hierarchical spirit, with weekly whole team meetings involving everyone in high-level discussions about finances, resourcing, business development, and operations. Internal mentoring and a 9-day fortnight working pattern ensure our team has the agency and balance to sustain our mission.
We are increasingly aligning and distributing activities between Studio Bark and U-Build to build a resilient, multidisciplinary, collective future for the organisation.
3. Do you share research and knowledge for the benefit of society and the wider world?
This year we will launch SmallCarbon, our carbon measurement tool for SMEs. The tool supports carbon literacy, has been tested by 100+ practices and is backed by 7 sponsor practices. We hosted a webinar about the tool to 150+ attendees, and are partnering with the Green Register on a training course. SmallCarbon will be free for students.
We empower the next generation through hands-on workshops. At Summer Design Club (Young V&A, July 2026) we led a design project for 11-14 year olds, and at Rotherham’s Children’s Capital of Culture (May 2025) we worked with secondary schools on a ‘Creating Space for Girls’ design and construction workshop.
We speak at events (Futurebuild, Retrofit Works), contribute to publications, and provide free resources on regenerative design and circularity via our website and CPDs. Internally, the whole team contributes to skillshare e.g. building regs, responsible AI, SmallCarbon.
Project
1. Do you advocate for long-term thinking at the outset of work? Do you initiate work with long-term thinking and challenge clients? Also, can the organisation demonstrate that this approach has worked?
Each project has a unique approach to future scenarios. Rural projects focus on long-term nature enhancement. Office fit-outs are designed for demountability, managing the short lifespans of commercial projects. Box Library makes reusable materials accessible for temporary community projects.
At Vyner Works (our new studio), we pioneered a ‘light retrofit’ approach to prolong the building’s lifespan while maintaining future flexibility. New build wasn’t viable, so we retrofitted the existing building using natural materials and demountable U-Build walls.
Our rural projects drive long term land stewardship. Orchard House restored a deteriorated orchard, preserving a local pear species and adding new trees. Relistian Vineyard will include a regenerative vineyard and landscape restoration following its previous use as a mine. All projects include a lifecycle analysis as standard to educate client teams, using visual tools to show how the land and buildings will evolve over 60 years.
2. Does your work take account of the future climate and the need for resilience?
We design all projects for long-term resilience in a changing climate. Sun Barn studied how the house will perform if our UK climate reaches Spanish temperatures, integrating solar house principles with sun rooms to support the energy strategy. Relistian Vineyard will use vines selected for the Cornish climate, and shelterbelts and wildflower edges.
Many of our projects use off-grid technologies such as solar panels and water bore holes (Black Barn, Water Farm, Nest House). Back-up grid connections ensure reliable services while offering excess energy back to the grid at times of high onsite generation, or when energy is not used on site.
Our deep retrofit and extension of Meadow Road futureproofed the Victorian villa to be resilient against extreme weather; encapsulating the heavy thermal mass of the existing house within a new high performance thermal envelope. We removed the gas boiler, and installed a battery system to store energy.
3. Does the majority of your work go beyond mitigating negatives and towards optimising positives?
Breach House brings significant enhancement to an ecologically-degraded agricultural site, achieving a biodiversity net gain of 60%+ for habitats while providing on-site carbon drawdown and natural flood water management. Orchard House restored a neglected orchard, introducing native local trees and protecting existing specimens including a rare local Cheshire variety, thought to possibly be the last of its kind. Once deemed ‘low ecological value’, the site now supports wildflower meadows, shrubs and fruit trees. Bat boxes, insect hotels and meadow planting have encouraged nesting birds, bees and other wildlife to flourish.
Self-build projects such as Box House, Manbey Pod and Meadow Road give occupants the means to shape their environment directly, gaining a deeper understanding of sustainable construction methods in the process. Box Library extends the benefits of self-build by creating infrastructure for the circulation of reusable bio-based building systems, empowering and equipping communities to shape their environment.
Co-evolving with nature
Practice
1. Do you use biophilia within your premises and/or do you regularly gather in natural settings?
Our new studio, Vyner Works, celebrates natural materials (U-Build plywood partitions, wood fibre insulation, hemspan panels, cork ceilings, limewash plaster) and includes a timber-clad courtyard lined with climbing plants.
Much of Studio Bark social life is spent outside. We go on daily walks around Victoria Park and plan to have yoga sessions there this summer. We visit inspirational sites like Ken Hill rewilding centre. We host an annual festival on our land in the West Midlands, spending time in nature and building new experimental structures together. In 2025 we built a demountable sauna using U-Build blocks from the Box Library, set up in the field for four days before returning the blocks for use on other projects. Earthwise Collective ran forest bathing, tea tasting, and meditation workshops over the weekend. The site continues to be a place where the team can stay for their own retreat in nature.
2. Can you share examples of where you have considered nature in decision making?
Our bid for Hummingbird Lab prioritised modularity and zero-trace infrastructure to protect the site. Siting at Ickleford and Holbrook was dictated by tree root zones and ecological buffer zones, ensuring the building footprints respect existing flora. Dark-sky lighting protects nocturnal pollinators and local bat populations, and “domestic” outdoor space is minimised to prevent the urbanisation of rural sites and protect soil health.
Our 9-day fortnight insists that humans are part of nature and need time to rest, restore, and reconnect. While our current economic system demands regular working patterns, we aim to carve out space for a more enriched, connected outlook. We have maintained the quality and volume of our outputs while enabling our team to enjoy a more reciprocal approach to life, participating in creativity and the common good by making art, volunteering in food banks, and choosing sustainable travel.
3. Are you supporting nature locally and nationally?
We support social movements that defend nature as a societal priority. In 2019 we supplied boxes to Extinction Rebellion, and our co-founder Nick Newman published Protest Architecture (RIBA Books) to amplify this work. We are also an ACAN (Architects Climate Action Network) supporter practice.
We have planted street planters outside our current studio, and made space for more planting at our new studio. For this year’s Regenerative Architecture Index we carried out a survey to gather ideas about our progress and team’s ambitions for improvement. Supporting nature locally was a stand-out area that the team had big ideas for – from supporting local orchards to becoming more vocal towards nature campaigns. We are reviewing these ideas to see where we can make the most impact.
Project
1. Can you demonstrate work that strives to match the performance of a mature ecosystem?
Many of our projects integrate habitat measures to function with existing ecosystems. At Pocket House and Saxthorpe, we designed hibernacular walls into the building fabric to provide habitats for insects and small wildlife. Breach House was designed with a bat attic to support local populations, and Thatch House integrated a bird nesting wall.
Our rural projects meet a biodiversity net gain in excess of statutory targets to ensure projects actively improve local ecosystems. We also work closely with ecologists, arboriculturists, and landscape architects to rigorously assess the existing ecosystems of a site and integrate best practice measures into our designs.
2. Are you working on material stewardship?
U-Build’s Box Library provides the infrastructure to make material reuse accessible. The fleet of boxes can be borrowed for temporary structures before being returned and used again, on a pay-what-you-can basis, with an estimated lifespan of 60+ years. Examples include ACAN’s stand at Futurebuild (repeated for several years), Emerge East festival (Barking, September 2025), and House of the People (London, July 2025).
Vyner Works and London Centre for Book Arts demonstrate bio-based, circular office fit-outs that challenge traditional plasterboard options. U-Build boxes become walls, furniture, and meeting pods, requiring no permanent fixings so they can be adapted, moved, and disassembled. We made the furniture for Vyner Works’ from timber from Making A Stand, a 2024 project that highlighted industry waste by mapping the supply chain from forest to installation.
3. Does the majority of your work demonstrate the use of biologically-inspired approaches such as Bioregionalism, Biophilia or Biomimicry?
Our projects begin with a materials map to see what’s available in the immediate site, the wider area, and UK-wide, taking a bioregionalism approach as standard. For instance at Orchard House, an ash tree felled on site was used as parquet flooring.
Biophilia comes into both rural and urban projects. Making A Stand brought a ‘forest’ into the heart of Leeds City Centre, creating a haptic and olfactory encounter with this natural material, accompanied by a digital twin explaining the wood’s origins. U-Build offers a biophilic alternative to traditional office fit-out materials.
Our rural projects are deeply connected to the surrounding landscape. Oolite House was inspired by the local Oolitic geology, and used local limestone and timber externally, with limewash plaster and natural fabrics inside. Thatch House was inspired by local vernacular, using thatch and limestone and drawing inspiration from the saddle barn typology.
Creating a just space for people
Practice
1. Do you have a progressive EDI policy and can you evidence many forms of diversity, which are welcomed and acknowledged, within your company/organisation?
Studio Bark developed a new EDI policy in 2025 rooted in the BRAVE framework for inclusive leadership: Bold, Resilient, Agile, Visionary, Ethical, following a series of workshops with Dian Small (The Cultural Architect).
Our team is 70% female and 80% white. We have ongoing conversations about diversity within recruitment, and have designed our recruitment process to be as inclusive as possible (redacting non-essential information and creating an objective candidate scoring system based on role requirements).
We created No Building As Usual to address the diversity deficit in our industry, providing on-site education opportunities to those traditionally excluded from our industry. Our recent RAI internal survey flagged that this is an area our team want to revitalise.
This year we joined Part W’s supporter programme to support gender equality in the built environment.
2. Do you operate a no overtime culture, meet the living wage consistently, and stipulate a fair salary ratio between staff of all levels?
We operate a 9-day fortnight, with every second Friday off for all staff, believing that time away from the office provides perspective, energy, and wellbeing. To ensure the benefits are felt, we are intentional and efficient with our working hours. Our team meets weekly to ensure tasks are fairly allocated with no-one required to work overtime. This is backed by behaviour from all staff, with no work-related out of hours communication.
Our no-overtime culture is written into the Studio Manual and emphasised to new employees. However, on the rare occasions where overtime is worked, full TOIL is given to the employee.
Formally we have capped salary ratios at 1:3, so the highest paid member of staff can only earn up to 3 times the lowest paid. We are surpassing this target, as all of our team have a closer salary level. We also pay the London Living Wage.
3. Do you support charities, community groups, social enterprises, action groups and others through pro-bono work, charitable giving or in-kind donations?
Some of our team were founding members of ACAN and we are an ACAN supporter practice. We are also signatories of Architects Declare, have donated to Part W as part of their Supporter’s Circle, and support the Build Forward campaign.
U-Build’s Box Library has worked with 10+ community groups, donating their U-Build blocks to be used in temporary events and initiatives, enabling installations that would otherwise have been unaffordable for the groups. For instance, they have been used by the House of the People, “parallel parliament” initiative giving a voice to ordinary citizens, and at Westminster City Council Play Streets events.
4. Do you use an ethical framework to assess opportunities and/or supply chain partners and is them team consulted on these decisions?
Our enquiries tool assesses the suitability of each new project, its potential for environmental improvement, and the compatibility of the client with our ethics and aspirations. We also take into account the potential for the project as an educational tool, taking the client or wider stakeholders on a journey.
We created a framework to review new sectors within our marketing strategy, analysing where our team felt most aligned and where we felt we could make the most impact. We have also agreed we would refuse certain types of commercial clients and types of work on ethical grounds.
In our studio environment we purchase from suppliers who share our ethics where possible, prioritising independent and/or local companies.
Project
1. Does your work demonstrate deep engagement with local stakeholders and end users?
Our domestic projects involve end users at all design stages through design update meetings. We also consult surrounding communities, for instance hosting meetings with parish councils.
Self-build projects (Meadow Road, Box House, Manbey Pod) involve the clients in the construction process, enabled by the accessibility of the U-Build system. This goes beyond notions of community consultation, actively bringing clients inside the construction process.
We have involved end users in every stage of developing SmallCarbon. Two rounds of testing ensure the tool meets end user requirements, with over 100 small practices participating in the latest round in December 2025. The tool is supported by a small group of sponsors who continue to have access to the beta version, maintaining the dialogue between developers and end users, and ensuring the tool is funded by industry, for industry to eliminate the risk of diluting its usefulness.
2. Does your work create connected and resilient communities which positively contribute to neighbourhoods and allow equality of access?
U-Build is designed for accessibility and to democratise the act of construction. The system of interlocking timber boxes allows anyone to take part without specialist skills or tools, and the new Box Library lending infrastructure has enabled community groups to use the system for engagement (Westminster Play Streets, Emerge East festival, Salvation Army, Build Tomorrow at Waltham Forest College).
Domestic self-build projects enable a different level of engagement which goes beyond notions of community consultation to allow inhabitants to actually build their own homes. We are actively seeking community housing projects to work with in this way.
Last year we hosted an LFA Lates event, Build Your Own Party (BYOP). The event brought the Vyner Street community together around the act of building, encouraging new and existing connections within our local area. Our new studio is also on Vyner Street, recognising the importance of continuity and local participation.
3. Does the majority of your work promote equity in society, and consider all people, not only building inhabitants
With our background in rural architecture, we are increasingly looking to support equity in rural communities. We have recently secured planning permission for Milking Parlour, a barn conversion into 5 affordable units offering high living standards. We also developed a self-initiated “climate community housing” concept: a rural approach to community housing that prioritises nature and zero carbon design. We would like more opportunities like this, pairing our regenerative design knowledge and rural expertise.
Our Research & Development projects aim to make architecture, construction, and environmental design more accessible. We designed SmallCarbon to make carbon measurement on projects affordable and to upskill design teams in carbon literacy. We designed U-Build to democratise circular construction and self-build. And we’re currently working on a planning AI tool that will help small-scale practitioners compare their planning prospects against live planning appeal data.