
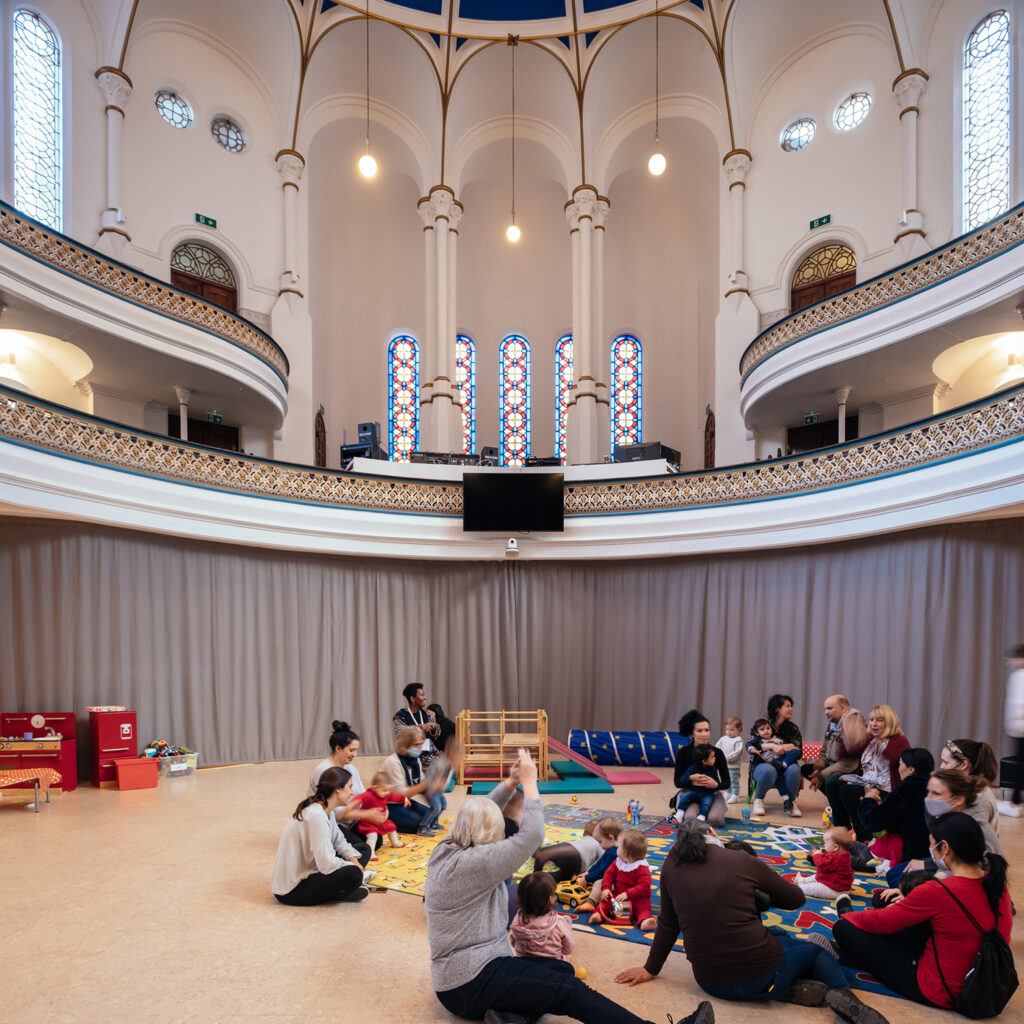
Submission by Scott Whitby Studio.
Being a good ancestor
Practice
1. Does the practice have a clearly stated purpose aligned with the planetary emergency? We are looking for a bold ambition here, and a practice culture which recognises the need for long-term thinking. For example, a strong mission, a theory of change, or a sustainability roadmap.
Everywhere that we can, we aspire to retain, re-use and recycle to address the ongoing global warming emergency. Where new interventions are required, we combine our light-touch with a low-embodied energy material palette in search of a more responsible architecture. Our precise unpicking of layers of history, combined with a desire to create ambitious architecture that endures for generations has led us to working on numerous Listed Buildings, Heritage projects, and schemes within complicated, historic planning contexts. ‘Deep Immersion’ is a methodology that is an integral part of our process that allows us to investigate the past, innovate in the present, and build for a flexible, low-carbon future. Our solutions arrive through a rigorous client-centred process of debate and discussion, where we take the time to listen and learn.
2. Does the practice have a clear succession plan, which passes on ownership and protects the values and legacy of those who built and contributed to the practice? For example is the practice an employee owned trust.
No.
3. Does the practice share research and knowledge for the benefit of society and the wider world? For example, you regularly carry out post occupancy evaluation and share information with others.
In addition to being a practitioner, Alex Scott-Whitby, director, is an associate professor at Kingston School of Art, where he guides students through their undergraduate degree. In one of the most recent lectures, he examined our projects through RIBA stages to illustrate a realistic programme and how it can evolve over time. He did not shy away from problems or complications that arose, but shared our experiences on how we overcame them. In addition, every autumn term, he teaches a heritage conservation module at Berlin International University of Applied Sciences with a colleague from Scott Whitby Studio.
We take on work experience students, giving them a glimpse of the architecture profession. Our structured five-day programme immerses students in research, drawing, site visits, and concludes with a presentation. These efforts reflect our belief that knowledge should be passed through generations to build a regenerative future for architecture and society alike.
Project
1. Does the practice advocate for long-term thinking at the outset of projects? Do you initiate projects with long-term thinking and challenge the client on design life? Also, can the practice demonstrate that this approach has worked – with a shorter or longer design life, or an innovative approach to financing or payback period?
At Scott Whitby Studio, we see long-term thinking as an essential part of the design process. We engage clients and communities in deep conversations about future needs and adaptability. We often focus on present needs and future demands, which can occasionally result in 10 to 15-year phasing plans, supporting the shared vision over time. At Westminster Chapel, we proposed a phasing strategy in the early stages of the project, focusing initially on the entrance and the performance hall. We are now working closely with the client to realise the project’s second phase, which focuses on smaller spaces for community use. Furthermore, we invest additional effort in researching suitable materials to meet our sustainability objectives, often focusing on low-carbon materials. Consequently, our research has enabled us to deliver several projects featuring sprayed cork, which enhances acoustics and boosts the thermal performance of walls by 30%.
2. Do your projects take account of the future climate and the need for resilience? For example, do the projects demonstrate flexibility, design for adaptation, design for disassembly, non-deterministic solutions, or demountable structures.
We approach projects through the lens of climate resilience and long-term adaptability. At Jubilee Pool, the shared goal of the community, the client, and us was to ensure a year-round accessible space that can withstand harsh weather conditions while honouring its rich history. Sensitive to its coastal setting and cultural significance, the design integrates durable materials such as galvanised steel, glass reinforced plastic and liquid rubber to withstand severe marine conditions. We fortified the structures against the fierce coastal elements, creating a geothermal pool powered by a well that reached 410 meters into the Earth, maintaining a low carbon footprint. The pool now supports flexible uses across seasons, ensuring long-term relevance. The Jubilee Pool is proof that with careful design, even the most weathered landmarks can be reimagined as vibrant, resilient hubs for the community. We aim to develop projects that address today’s needs and anticipate future challenges.
3. Do the majority of your projects go beyond mitigating negatives and towards optimising positives? For example, are they meeting or exceeding the RIBA 2030 Challenge.
To align with the RIBA 2030 Climate Challenge, we are committed to dedicating significant time to researching suitable materials for low-carbon interventions. At our recently refurbished offices and café space at Church House, a key focus was to restore character and upgrade the thermal envelope without compromising the building’s historic fabric. We incorporated sprayed cork insulation, the UK’s largest application to date, improving thermal performance by 30% and significantly enhancing acoustic comfort. With over 1,260 tonnes of CO2 sequestered through material specification, Church House demonstrates how sustainable retrofits of historic buildings can preserve character, improve usability, and unlock long-term economic and environmental benefits. Since then, we have incorporated sprayed cork into multiple projects, whether newly built or historic interventions, and we continue to research the best materials that go beyond merely mitigating negatives.
Co-evolving with nature
Practice
1. Does the practice use biophilia within the office or regularly host meetings and retreats in natural settings? For example do you have extensive planting within the office or rely on natural patterns and imagery for stress relief or quiet areas.
Our studio hosts an annual trip in December, during which we go abroad and discover the city’s nature by walking or hiking. Last year, we went to Sarajevo, Bosnia and Herzegovina, where we embarked on a 5-hour hike up the Trebevic mountain. Our practice philosophy embraces walking as a means of understanding place. Only in this way can you become one with the environment and explore places that cannot be reached by transport. In Sarajevo, we walked along the tracks of one used Bob Staza, a derelict bobsleigh and luge track which offered a glimpse into the region’s rich history. Back in our London studio, we channel the same energy through frequent walks, visits to the park, and slow yet mindful improvements to our workspace. Habits like these are central to nurturing the wellbeing and creative thinking of our team.
2. Can the practice share examples where it has considered nature in decision making? For example by having a nature proxy to encourage eco-centric decision making, using natural systems as inspiration for the company structure, recognising the seasonal nature of people’s capacity and workload or celebrating equinoxes and solstices together.
No.
3. Is the practice supporting nature locally and nationally? For example, does the practice support local gardens, gardeners, planting programmes, rewilding programmes or advocate for changes in legislation to protect nature.
No.
Project
1. Can the practice demonstrate projects which strive to match the performance of a mature ecosystem? As a minimum this would mean achieving biodiversity net gain.
Since 2018, we have been appointed as the lead urban designers for the Greening Cheapside project. The success of the initial intervention, integrated seating with year-round planting, led to the commissioning of Phase 2 – the Sunken Garden. Located on the prominent corner of New Change and Cheapside, an existing public space was identified as uninviting and generally unsuccessful. We worked with the client to create a new space that would act as a benchmark for future public spaces. Once an uninviting corner, the space now supports a layered planting strategy designed to enhance biodiversity, provide seasonal interest, and offer year-round ecological value. Granite for the benches is sourced from the Old Thames wall, dressed as found to minimise the cuts, whilst the timber is felled Plane tree from Waltham Forest. The project has introduced microhabitats to an intensely urban site, with future phases incorporating nesting opportunities and soil restoration.
2. Is the practice working on material stewardship? For example, evidence could be shown through repeated use of low carbon materials, extensive material libraries and research or publications supporting responsible use of materials and elimination of waste.
At Scott Whitby Studio, material stewardship is guided by measurable impact. We conducted extensive research on the use of cork for architectural purposes and travelled to Portugal to discover how it is harvested from the tree, transformed into wine bottle tops, and subsequently recycled into floor tiles. This material is Cradle to Cradle Certified Gold, signifying that it has excelled across all five core principles. These principles highlight the material’s harvesting process, durability, and its impact on the carbon footprint when it is no longer suitable for its intended use. As a result of utilising a cork floor, the total sequestered carbon of Westminster Chapel amounted to 49,174 kg CO2e, accompanied by a total carbon cost of 20,526kg CO2e. This process has informed our broader studio material strategy, with cork now featured across multiple projects and forming part of an evolving library of regenerative, low-carbon options.
3. Do the majority of projects demonstrate the use of biologically-inspired approaches such as Bioregionalism, Biophilia, Biomimicry, Ecomimicry (also referred to as Ecosystems Thinking, Industrial Ecology or Industrial Symbiosis) or BioTRIZ?
The majority of our projects demonstrate an understanding of the surrounding ecosystems. We often collaborate with ecologists and arboriculturalists to gain a deeper insight into the site and to comprehend the challenges that are present.
Our current St. Peter’s Westcheap project is home to the oldest tree in the City of London. The entire project is centred around it and focuses on enhancing its condition, as well as improving the overall appearance of the area. We are meticulously selecting our materials and even considering different types of tile bonds to ensure the tree roots’ movement does not impact the stone paving. A permeable sub-base has been proposed, allowing surface water to drain through the sub-base into the ground below. To accommodate wildlife, appropriate local planting has been selected. As we progress through the project’s phases, we are committed to incorporating biologically inspired approaches in our designs.
Creating a just space for people
Practice
1. Does the practice have a progressive EDI policy and can you evidence many forms of diversity, which are welcomed and acknowledged, within the practice?
At Scott Whitby Studio, our progressive EDI policy continually evolves and is regularly updated in our studio handbook. We also incorporate the policy into our recruitment process, mentorship, and daily practice. Our current team reflects a diverse range of backgrounds and experiences, and collectively we speak over 10 languages. Women comprise 33% of the team, holding leading roles, and we remain dedicated to achieving gender balance as we grow. Approximately 90% of our team identifies as neurodiverse, and we actively cultivate a supportive work environment that values diverse ways of thinking and creating.
We offer work experience to local schools and have provided paid summer internships to international students from universities where we have previously taught. We have also recently introduced support for Level & apprenticeships, widening the routes to qualification.
2. Does the practice operate a no overtime culture, meet the living wage consistently, and stipulate a fair salary ratio between staff of all levels?
Despite our small size, we have managed to achieve a workflow that minimises overtime. On the rare occasion when additional hours are required, such as public consultations outside of working hours or on weekends, it never exceeds 3 hours, and everyone receives time in lieu. We actively support a healthy work-life balance through our ‘start early, finish early’ approach, allowing staff to end their day before our formal office close time of 18:30. This is particularly valuable for those with long commutes or caregiving responsibilities.
All employees are paid above the London Living Wage, and salaries are structured in line with the RIBA salary benchmark guidance. We also close the office over the Christmas break without deducting from annual leave, recognising the importance of family time. This is complemented by a four-day yearly trip abroad to celebrate the year’s work and engage with nature and architecture in a new setting.
3. Does the practice support charities, community groups, social enterprises, action groups and others through pro-bono work, charitable giving or in-kind donations?
No.
4. Does the practice publicly refuse to work with certain clients, suppliers or organisations on ethical grounds?
We openly refuse to work on projects that do not prioritise sustainability or serve the needs of the local community. As part of our ‘Deep Immersion’ ethos, we believe that working closely with the community enables us to investigate the past, innovate in the present, and build for a flexible, low-carbon future. We clearly outline our values in our appointment contract, and we reserve the right to decline work if the client’s values do not align with our own. In line with this policy, Scott Whitby Studio has ceased all operations in Saudi Arabia and Russia due to ethical concerns.
Project
1. Do the projects demonstrate deep engagement with local stakeholders and end users? For example, is there evidence that your project engagement goes beyond consultation towards co-design?
Deep Immersion is an integral part of our process, allowing us to investigate the past, innovate in the present, and build for a flexible, low-carbon future. Our solutions are developed through a rigorous, client-centred process of debate and discussion, where we take the time to listen and learn. In the past, this has meant volunteering on weekly evening soup runs to gain a deeper understanding of a homeless charity’s operations.
We begin with a period of residency, during which we integrate with the client’s team and support the local community. We conduct thorough research and scrutinise the brief to understand its uniqueness, testing ideas without over-designing or adding unnecessary complexity. This approach has consistently resulted in a sense of shared ownership and long-term relevance, as seen in the Westminster Chapel project, where the outcome was shaped as much by the community as by our team.
2. Do your projects create connected and resilient places which positively contribute to their neighbourhoods and allow equality of access? For example, do your projects create economic opportunity, retain value locally and generate social value?
At Scott Whitby Studio, we strive to ensure that every project fosters resilient, interconnected spaces that generate meaningful social and economic value, just as we did at Westminster Chapel. Accessibility drove the project. We collaborated with our access consultant to design a stair ramp that preserves the original staircase’s essence while providing accessible entry from the main entrance. Interventions included a public cafe, a co-working space, and a flexible events area. Consequently, the Chapel now hosts the largest food bank in Westminster, a mother and toddler group, and has a long waiting list for event space hire. Our ultra-low-carbon, light-touch interventions have produced a visually and physically more open lobby area. The main hall is now clear of impromptu interventions, showcasing a unique and adaptable grand space in London. The cafe and welcoming area have improved the church’s finances and shown the community that everyone is welcome.
3. Do the majority of your projects promote equity in society, and consider all people, not only the building inhabitants? For example, do your projects show due regard for workers within the supply chain and take active steps to avoid modern slavery?
At our studio, equity and ethical practices are embedded in every stage of our work. As part of our Deep Immersionprocess, we create design solutions by engaging in thorough, client-focused discussions that take the time to listen and learn. We are also committed to working with contractors that have a proven record of an ethical supply chain. Whenever possible, we utilise locally sourced materials and collaborate with local craftspeople to support local businesses and minimise our environmental impact. In our Council Room project for St. John’s College, we reused the local university’s hall tables, which find a new purpose as boardroom furniture artfully recrafted as a centrepiece table. We worked closely with the college’s in-house carpenters to co-design other key elements of the project. These collaborations strengthen community ties and ensure that our projects consider all people, not only the building inhabitants.