
Submission by Hodder+Partners.
Being a good ancestor
Practice
1. Do you have a clearly stated purpose aligned with the planetary emergency? We’re looking for a bold ambition here, and a culture which recognises the need for long-term thinking.
In 1990 we recognised that sustainability is fundamental, embedded in the way we conceive, develop and deliver architecture. Our approach reflects a belief that good design is inherently sustainable, an approach now shaped further by the principles of ISO 14001.
Stephen Chaired the Construction Industry Council, leading its work on the Climate Change Committee. We were among the original signatories to Architects Declare in 2019. We uphold the principles of the AD Practice Guide, actively promoting awareness, encouraging knowledge-sharing, prioritising re-use, and championing low-carbon construction as a core responsibility of architectural practice.
Environmental responsibility begins at first principles, form, orientation, materiality and the discipline of design itself, the opportunity to craft buildings refined in purpose and enduring in value, satisfying the brief while avoiding needless consumption of resources, in construction and operation.
RHS Bridgewater Welcome Building followed a fabric-first, environmentally responsive design, winning the RIBA Northwest Sustainability Award 2022.
2. Do you have a clearly stated purpose aligned with the planetary emergency? We’re looking for a bold ambition here, and a culture which recognises the need for long-term thinking.
Please note, this information is confidential at this time, not to be published as part of this submission.
Hodder + Partners Ltd is a private limited company, with equity Directors, Associate Directors and Associates, who together form the senior management team.
Our succession planning commenced at the beginning of 2023, with a 5-year plan to restructure the organisation, to enable an Employee Ownership Trust to be created, sitting above the existing trading company, to acquire a stake in the company, holding it for the benefit of all employees.
The changes have been discussed with the Senior Management Team.
This restructure is ongoing and expected to be fully operational within the 5-year window originally identified, and a marketing strategy to launch the EoT is currently being developed
3. Do you share research and knowledge for the benefit of society and the wider world?
Founding Partner Stephen Hodder has written and lectured widely, contributed to architectural education as visiting examiner at a number of schools of architecture and visiting Professor at the Birmingham School, the Belfast School and the University of Salford. For 5 years Stephen has held the post of Professor of Architecture at the Manchester School of Architecture.
He regularly acts as an assessor for competitions and awards, including the RAIC International Prize and has sat on Design Review Panels for Places Matter! and CABE.
His voluntary roles include RIBA Vice President Membership, Nations and Regions, RIBA President 2013-15, and Chair of the Construction Industry Council 2019-2021. He sits of the Board of the Glasgow School of Art focusing on bring back the Mackintosh Building.
His contribution to architecture has been recognised at a regional, national and international level over more than 40 years in practice.
Project
1. Do you advocate for long-term thinking at the outset of work? Do you initiate work with long-term thinking and challenge clients? Also, can the organisation demonstrate that this approach has worked?
Our approach is concerned with sustainable, environmentally and socially responsive architecture in which recurring themes of space, composition of form, proportion, light and materiality are fundamental, enhancing the lives of people and placemaking.
No.1 St Michael’s demonstrates this, a new benchmark for workplace design and regeneration in Manchester, a building that demonstrates how sustainability and civic value can be achieved together, transforming a long-underused site into a vibrant destination offering 200,000 sq ft of world-class workspace supported by hospitality-quality amenities and public realm
The building combines flexible floorplates, all-electric MEP, high-performance façade engineering and biophilic interiors to deliver a modern, healthy working environment that supports hybrid working.
The project achieved BREEAM Outstanding NABERS: 5* and UKGBC Net Zero Carbon Framework compliance. The BCO recognised it as an exemplar of “BCO Prime” workspace; validating the quality, ambition and long-term sustainability of the building. BCO Regional Commercial Workplace and ESG Award 2026.
2. Does your work take account of the future climate and the need for resilience?
We future-proof designs, anticipating climate change, ensuring buildings remain safe, comfortable, and efficient through their lifespan. Strategies are based on forward-looking scientific projections, a site-specific approach to climate resilience, consideration of thermal and passive design, flood mitigation and water management, energy independence, and low-carbon, durable materials.
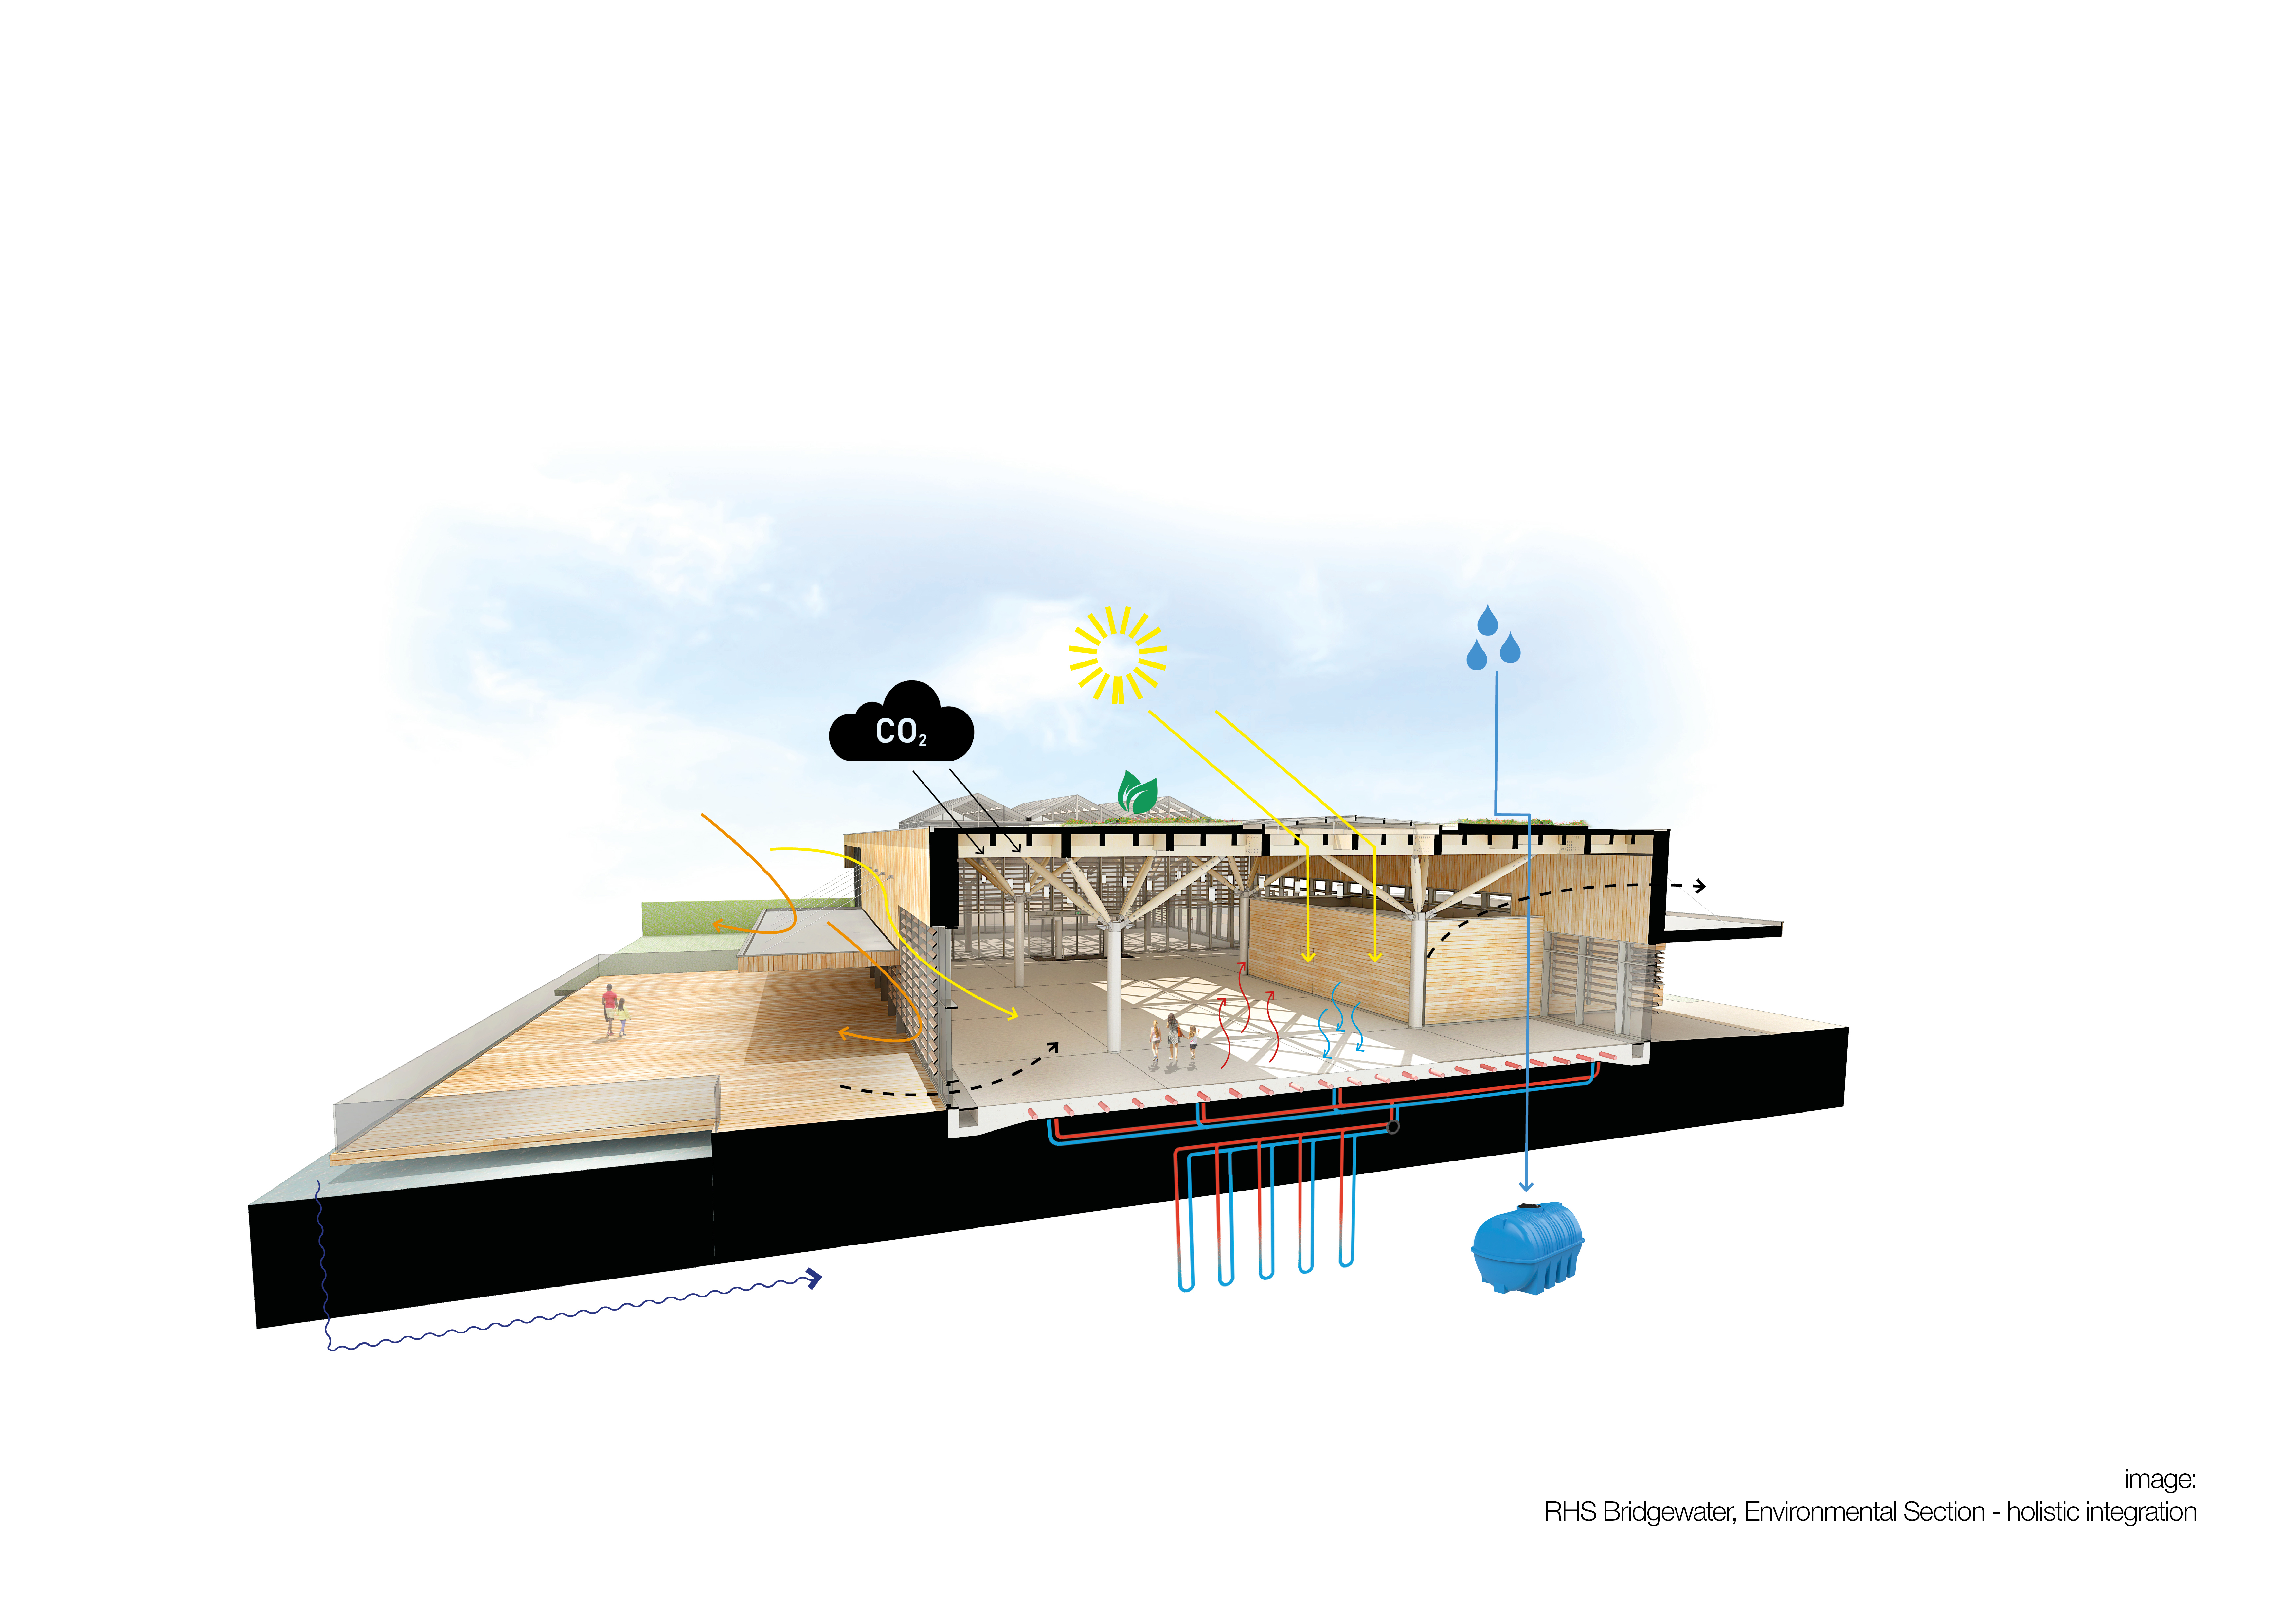
Sustainability is embedded in the RHS Bridgewater Welcome Building, winner of the RIBA Northwest Sustainability Award 2022, exemplifying a fabric-first, environmentally responsive design. Natural ventilation, high-performance glazing, and external shading reduce energy demand, while a timber structure reinforces its connection to place and the environment. A ground source heat pump provides 78% of heating and efficient cooling. Rainwater from the wildflower roof feeds WCs and irrigation via a 45,000-litre tank, sequestering 350 tonnes of carbon. Sustainable drainage, including swales and a stormwater pond, manages runoff on-site, designed for future climate resilience. Architecture and sustainability seamlessly integrate to reflect both landscape and low-carbon ambition.
3. Does the majority of your work go beyond mitigating negatives and towards optimising positives?
Our ‘optimising positives’ approach aligned with UK Architects Declare climate emergency movement and the AD Practice Guide, creates environments through regeneration, restoration of ecosystems and enhancing well-being,
1 St Michael’s is a benchmark for contemporary, sustainable office design at the heart of Manchester. It is one of very few Grade A workplaces rated ‘Prime’ by BCO, and BREEAM Outstanding – an acknowledgement of its environmental ambition and performance. It achieved 5-star NABERS, WELL certification, WiredScore Platinum, and SmartScore Gold, embodying a holistic approach to sustainability that extends beyond construction to embrace operational longevity, user wellbeing, and technological resilience. It is a development rooted in purpose, context, and responsibility.
The workplaces have a strong visual and physical connection to outside, achieved through access to roof terraces, external planting, framed views of Manchester’s skyline and biophilic design embedded throughout. The result is an environment that feels relaxed, positive, human, warm and highly functional.
Co-evolving with nature
Practice
1. Do you use biophilia within your premises and/or do you regularly gather in natural settings?
Modern workplaces and urban spaces are embracing biophilic design—integrating plants, natural light, and organic materials to boost well-being, creativity, and cognitive function’.
We chose to move to our new open plan office premises in 2011 because of its location, on the banks of the Bridgewater Canal in the Castlefield Conservation Area, a short walk along the tow path from Manchester City Centre. The main floor space faces onto the landscaped banks of the canal basin, through a 4.5m high glazed elevation, with French doors connecting each glazed bay to the landscaped external space, merging indoor and outdoor spaces, providing natural ventilation and meeting our innate biological need to connect with living systems.
Most of our workforce walk or cycle to work, along Manchester’s Cyan network of green and blue spaces, we have cycle storage and showering facilities and have patio furniture so we can all sit outside together.
2. Can you share examples of where you have considered nature in decision making?
Our competition winning proposal for St Clares College, Oxford, comprises buildings around a landscaped quadrangle, woven between existing mature trees, with a restored Grade II listed Arts and Crafts house.
The residential pavilions are constructed of oak-clad cross laminated timber assist buildability on the constrained garden site and minimise ground loadings. Oriel windows optimise garden views, with oak purge ventilation panels.
The naturally-ventilated art studio has a glulam portal frame in oak. Its sectional profile allows it to sit behind the garden wall, with natural light permeating the space through a structurally-glazed clerestory. The portal frames extend into the garden to define both a loggia and an implied cloister to the garden pavilions.
The art studio is built up to the existing garden wall. Both wings enhance the near symmetry of the existing house, framing the aspect towards the garden creating a secure biophilic outdoor space for students to enjoy.
3. Are you supporting nature locally and nationally?
We work throughout the UK from our base in Castlefield, Manchester. Locally we contribute to the upkeep of the landscaping around the canal bank, and attend meetings and events in support of Manchester City Councils Cyan Line project, connecting a network of green and blue spaces for public benefit.
We recently undertook some pro bono work to help local residents fight a campaign to stop developers relocating telecoms equipment into the Castlefield Conservation Area, around the listed canal basin.
We are members of the RHS and the National Trust.
We have contributed more widely on a national level through Stephens work at the RIBA and CIC, and are signatories to Architects Declare, raising awareness of the twin crises of climate breakdown and biodiversity loss, the most serious issue of our time.
Project
1. Can you demonstrate work that strives to match the performance of a mature ecosystem?
RIBA NW Sustainability Award winning RHS Bridgewater was engineered from the ground up avoiding destructive structural footprints, aiming for passive circularity, mimicking how a forest self-regulates light, water, energy, and waste.
Support Columns mimic trees, which spread out at the canopy to support a diagrid roof, capturing atmospheric carbon in the timber of the roof grid and larch cladding.
The oversailing roof funnels water into a rainwater harvesting system, fed back into the landscape. Designed on SUDS principles, with permeable surfaces, open swales, and a dedicated bio-retention pond.
Ground-source heat pumps fed from boreholes provide 78% of the heating and cooling, exchanging energy directly with the earth. The natural cross-ventilation system functions like a forest understory, the building “breathes” dynamically without artificial air conditioning.
The structure is topped by a wildflower green roof, mimicking the local meadow floor, retaining moisture, providing thermal insulation, and extending the living habitat for pollinators.
2. Are you working on material stewardship?
We are continuing to learn about and take responsibility for Material Stewardship, including regular CPDs with suppliers.
Through our BREEAM assessment on 1 St Michaels, we supported the team, sharing responsibility for life cycle material stewardship. Design-for-disassembly, modular MEP systems and durable, low-VOC materials reduce life-cycle impacts and support future low-waste adaptation. The building is fully electric. High-efficiency VRF, heat recovery and smart controls minimise energy / operational carbon.
Responsibly sourced materials were specified from suppliers demonstrating ability to minimise ecological disruption. Waste is reduced through off site prefabrication minimising the number of raw materials, efficient use of materials, and utilising energy efficient factory process methods rather than on site construction.
A fabric-first, optimisation-led approach significantly reduced embodied carbon to results which sit below the RIBA 2025 target, within Manchester Climate Change Partnership guidance, and close to UK NZCBS benchmarks, demonstrating efficient delivery in a dense, heritage-constrained urban site.
3. Does the majority of your work demonstrate the use of biologically-inspired approaches such as Bioregionalism, Biophilia or Biomimicry?
Our work is specific to place, and therefore demonstrates a degree of Bioregionalism.
We have incorporated biologically inspired approaches, with landscape, water and nature at RHS Bridgewater, and a biophilic approach at St Michales, recognising the importance of nature to wellbeing, introducing external terraces at every floor.
St Michaels sits between Jacksons Row and Bootle Street, 2 back streets connecting Deansgate to Albert Square. These facades respond to the scale of adjacent streets, creating a carefully articulated development, responding to its historic context.
Biomimicry is nature’s way of optimising material usage; the honeycomb is nature’s most brilliant solution. Bees use a hexagonal grid to store honey and rear larvae, which is incredibly efficient, it maximizes storage space while requiring the absolute minimum amount of wax to build. We ‘borrowed’ this approach in the aluminium façade veil that defines the scale of the street scape to Jacksons Row and Bootle Street.
Creating a just space for people
Practice
1. Do you have a progressive EDI policy and can you evidence many forms of diversity, which are welcomed and acknowledged, within your company/organisation?
We are an SME and our Equality Diversity and Inclusion Policy balances legal compliance with our business culture to ensure fairness, equal opportunities and a workplace which is free from discrimination.
Our EDI Policy outlines our commitment to fostering an inclusive environment that values dignity and respect. The policy applies to all employees and the management team, and covers all aspects of our work for current and potential future staff. It is accessible for all on Atlas, within our ISO 9001 Quality Management system .
The policy sets out the characteristics which are protected and defines what is expected from management and staff.
Over 40 years in practice we have had people of all different shapes, sizes, ages, races, religions, genders and orientations, in a variety of relationships. Our premises are fully accessible. We can evidence that we have never had an issue.
2. Do you operate a no overtime culture, meet the living wage consistently, and stipulate a fair salary ratio between staff of all levels?
We are based in our Castlefield Studio and operate a studio culture promoting team working and innovation, aligned with the large projects we undertake in BIM. We are flexible in our working hours with individuals tailoring start and finish times to suit their personal arrangements and childcare responsibilities.
We operate a no overtime culture, and all our staff are paid well above the national living wage.
We have checked pay scales for contracted services to ensure our suppliers also support the Living Wage.
Salaries are cross checked against the RIBA Salary scales for the North-West, and cross checked between staff, to ensure the salary scale is fair. Salaries are reviewed annually and increased in line with inflation, career development, responsibility and performance. We also have a dividend scheme for the senior management team, which will be extended to cover all employees when we finalise the EoT.
3. Do you support charities, community groups, social enterprises, action groups and others through pro-bono work, charitable giving or in-kind donations?
We make an annual donation to Christies Cancer research at Christmas, and a monthly donation to support Grasmere Red Squirrels.
We also sponsor any staff who take part in Charity events including the recent Walking with the Wounded annual Cumbrian Challenge in Grasmere.
Claire Hodder is a Director of the St Georges Island Management Company and contributed to the Management Company in relation to fire safety cladding replacement works for the 437 apartments being reclad and helped residents to object to a planning application for the relocation of telecoms equipment to the Castlefield Conservation Area.
Stephen Hodder has undertaken a number of unpaid roles over the years, at the RIBA, CIC and various educational institutions. He currently sits on the Board of the Glasgow School of Art.
4. Do you use an ethical framework to assess opportunities and/or supply chain partners and is them team consulted on these decisions?
We are a regulated profession and operate under strict ethical frameworks that govern project selection and supply chain decisions.
We are legally and professionally bound by high-level codes of conduct that mandate environmental preservation, public safety, and professional integrity. When evaluating project opportunities and supply chain partners, we rely on Statutory and professional codes, sustainable and ethical sourcing protocols and internal policies. three tiers of ethical guidance
We are regulated by the Architects Registration Board (ARB), and are members of the Royal Institute of British Architects (RIBA). We are also an RIBA Chartered Practice. Both bodies have a code of professional conduct.
We are ISO 9001 and ISO 14001 certified.
Project
1. Does your work demonstrate deep engagement with local stakeholders and end users?
Grade II* listed 1882 Tynemouth Station by North-Eastern Railway’s William Bell, with its iron and glass roof, curved lines, and spacious platforms is one of the most elegant and impressive of Victorian seaside stations. It was on the English Heritage risk register as much of the canopy had fallen into disrepair, in urgent need of restoration.
Community lobbying led to appointment of the Civic Trust to produce a vision of the station as the Covent Garden of the North, leading to our subsequent appointment.
We held regular consultations with local residents, the Friends of Tynemouth Station, Councillors, Tyne and Wear Metro, Planning, Highways, English Heritage, existing commercial tenants, public consultations, presented to Design North-East, and obtained Sea Change funding enabling the restoration of the canopies, creating an indoor / outdoor environment with a beautiful quality of natural light in the space beneath which currently hosts a popular weekend book market.
2. Does your work create connected and resilient communities which positively contribute to neighbourhoods and allow equality of access?
Our work seeks to create connected, resilient communities and improve neighbourhoods through inclusive placemaking. It is predicated on delivering environmentally and socially responsive architecture and a concern with enhancing the lives of people and placemaking.
The imperatives of our approach are;
collaboration with communities and stakeholders,
socially responsive urban design,
long-term sustainability,
and the relationship between people and places.
A clear example is our No.1 St Michael’s development in Manchester which;
regenerated a previously underused site,
created public squares and destination spaces,
has generated local economic and social value,
and established a new cultural and business quarter.
Those outcomes align closely with the goals of;
connecting communities,
neighbourhood regeneration,
support for accessibility and inclusive public environments through urban regeneration design resilience through mixed-use public space,
and broader access to economic and social opportunities.
3. Does the majority of your work promote equity in society, and consider all people, not only building inhabitants
The practice aims to consider broader social impact and public benefit — not just the needs of a building’s direct occupants.
By way of illustration;
Our design approach seeks an environmentally and socially responsive architecture which enhances the lives of people and placemaking. In other words, our concern is for urban and civic context beyond individual clients or tenants.
Many of our featured projects are mixed-use urban regeneration schemes involving public squares, streets, and civic interfaces, not isolated private buildings.
Our recent involvement in the St Michael’s Manchester development has been explicitly commended for generating local economic and social value, activating underused urban land, and creating public destinations and public realm improvements.
Our portfolio includes healthcare, education, civic, and leisure work — sectors typically associated with public access and social infrastructure.