
Submission by Henley Halebrown.
Being a good ancestor
Practice
1. Do you have a clearly stated purpose aligned with the planetary emergency? We’re looking for a bold ambition here, and a culture which recognises the need for long-term thinking.
We believe the planetary emergency and the housing crisis are inseparable challenges. As architects working in housing, we see a responsibility not only to help deliver the homes the UK urgently needs, but to ensure they are sustainable, resilient and capable of supporting the communities they serve for generations.
With the UK planning to deliver around 1.5 million new homes, the question is not how quickly we build, but what kind of places we choose to create. We believe short-term solutions that prioritise speed or minimum compliance risk embedding environmental, social and economic costs into the built environment.
We implement long-term thinking into our design approach and studio culture. By prioritising durable materials, retrofit and reuse where viable, palpable environmental strategies, and neighbourhoods that encourage sustainable transport and access to nature. Equally important is creating places with identity, dignity and character – homes that foster belonging and support resilient communities.
2. Do you have a clearly stated purpose aligned with the planetary emergency? We’re looking for a bold ambition here, and a culture which recognises the need for long-term thinking.
This year has seen a big change for the practice – as we became an Employee Ownership Trust – when this was set up, part of the intention was to protect the legacy of the original directors. As well as this, the hope is that it encourages further engagement from members of staff at all levels, creating a culture of shared purpose.
To enable this to happen the office is implementing several new practices. Practice Forum has been set up as a space for junior members of the team to voice their thoughts on how to improve the practice, with this being regularly held and fed back to senior management and the practice Trustees. The practice will also be operating an Employee-Owner AGM where the various working groups are invited to share their work from across the year (focusing on topics like Outreach, Sustainability, AI, Competitions and more).
3. Do you share research and knowledge for the benefit of society and the wider world?
For over 10 years the office has been running Dialogues, a free to attend talk hosted in the studio. We run a series of invited local and international speakers including architects, engineers, authors, developers, amongst other contributors to the built environment. The themes vary, but the talks are designed to foster discussion and debate – topics include low carbon futures, architectural media, how we live, and practicing architecture in today’s world. The talks are live streamed and archived on Youtube – freely accessible to all.
We also support teaching across the studio with a number of individuals, at all levels, pursuing the opportunity teach. We see the sharing of knowledge as a key opportunity to drive change in the built environment and we pursue this agenda across all sectors of societies. The studio is also involved in producing podcasts, sharing lectures on Youtube and publishing – books, pamphlets and online articles.
Project
1. Do you advocate for long-term thinking at the outset of work? Do you initiate work with long-term thinking and challenge clients? Also, can the organisation demonstrate that this approach has worked?
We design buildings for permanence, not passing trends, focusing on creating places with lasting identity and character. We see carbon as an investment and prioritise adaptability; ensuring spaces can evolve and serve multiple purposes over time.
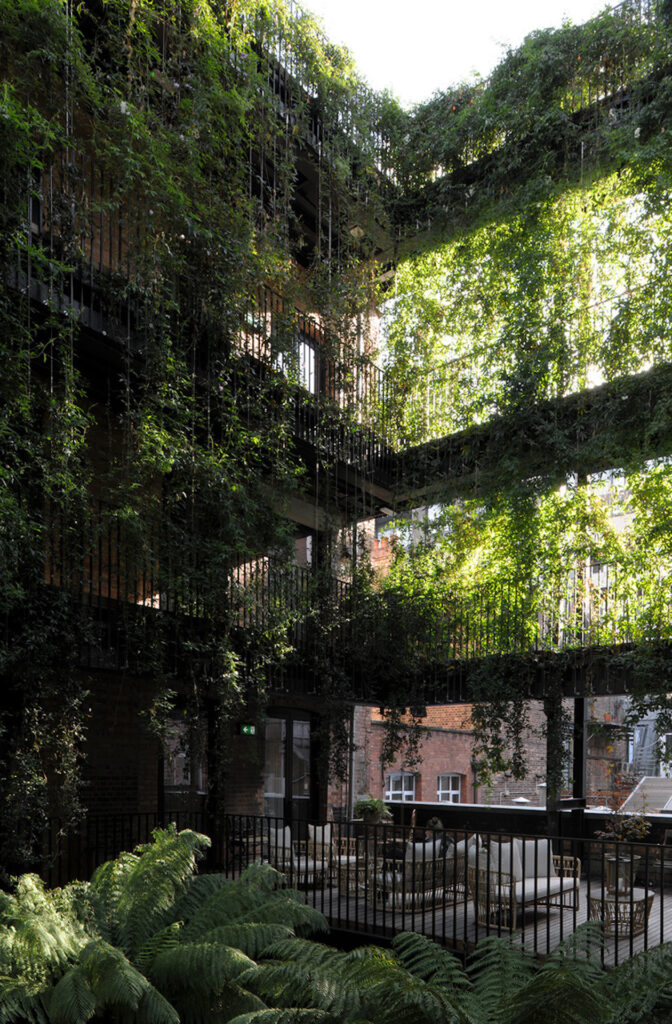
One of the clearest examples of this approach is Talkback, now The Mandrake Hotel. Completed in 2001, the project unified four existing buildings into a workplace for the television production company Talkback. Through careful upgrades to the existing fabric, alongside generous daylight and natural ventilation strategies, the scheme delivered an environmentally efficient and highly flexible building.
In 2017, the building was converted into The Mandrake Hotel. While adapted, much of our original architectural intent remains evident in its spatial flexibility, and balance between shared and private space.
Over three decades, we have witnessed this place evolve through both our interventions and those of others – growing and adapting without losing the carbon invested.
2. Does your work take account of the future climate and the need for resilience?
Our aim is to implement palpable environmental design strategies that address our changing climate; simple so that they appear inherent to the architecture – not a high-tech addition.
333 Kingsland Road is one example of this, a hybrid building combining an eleven-storey apartment tower with a courtyard school. The parti for the school substitutes internal corridors for a courtyard lined by open galleries. The covered gallery circulation makes for healthy circulation; tempers the internal and immediate external environment; plays a role as social space through their inhabitation; and, in establishing a direct relationship between inside and outside space, heightens the children’s and teachers’ awareness of their environment.
In 2022, when the temperatures hit 40 degrees Celsius and most schools in London closed, this one remained open.
3. Does the majority of your work go beyond mitigating negatives and towards optimising positives?
Each project aims to exceed standard requirements, responding carefully to site constraints and specific project needs. Barge Crescent demonstrates this ambition by moving beyond simply mitigating environmental impact. Although an initial feasibility study concluded the existing three-storey office buildings could not be adapted, we sought ways to minimise embodied carbon in the new development by retaining as much of the original 1990s substructure as possible.
The new structural grid aligns with the existing foundations, while a lightweight timber roof limits additional loading, reducing the need for new piles to the heavily loaded cores. Reusing the substructure saved an estimated 300 tonnes of CO2e, meaning it accounts for only around 1% of the building’s overall carbon footprint compared with LETI’s average of 17%.
Environmental performance is expressed architecturally through daylight, cross-ventilation, shading and operable elements, demonstrating that sustainability can shape the character of a building rather than remain hidden within spreadsheets.
Co-evolving with nature
Practice
1. Do you use biophilia within your premises and/or do you regularly gather in natural settings?
No
2. Can you share examples of where you have considered nature in decision making?
No.
3. Are you supporting nature locally and nationally?
No.
Project
1. Can you demonstrate work that strives to match the performance of a mature ecosystem?
No
2. Are you working on material stewardship?
No.
3. Does the majority of your work demonstrate the use of biologically-inspired approaches such as Bioregionalism, Biophilia or Biomimicry?
No.
Creating a just space for people
Practice
1. Do you have a progressive EDI policy and can you evidence many forms of diversity, which are welcomed and acknowledged, within your company/organisation?
Our practice has an open-minded and cultured outlook with a long-term commitment to promoting equality, diversity and inclusion, both in the architectural profession and the wider built environment sector. We hold ourselves to a high standard and expect the same from our collaborators, consultants and subcontractors. Our EDI Action Plan targets objectives across three strands: Recruitment, Progression, Retention.
Our internal policies aim to ensure the make-up of our staff reflects London’s varied communities, and the individuals making up our architectural team come from a range of social and economic backgrounds. We understand the role that unconscious bias plays in recruitment, and how established networks can privilege some applicants. We advertise opportunities widely, encourage applications from under-represented groups, and ensure applications are anonymised and assessed without bias.
2. Do you operate a no overtime culture, meet the living wage consistently, and stipulate a fair salary ratio between staff of all levels?
We are committed to paying at least the Living Wage Foundation London Living Wage to all employees.
We regularly review working patterns to monitor overtime across the office to promote sustainable workloads and staff wellbeing.
3. Do you support charities, community groups, social enterprises, action groups and others through pro-bono work, charitable giving or in-kind donations?
Henley Halebrown’s Young People into Architecture (YPIA) project aims to provide an opportunity for school pupils from disadvantaged backgrounds across London to engage with people who work across architecture and the built environment. Through this, children who disproportionately face barriers to develop their knowledge and understanding of this sector have access to different learning experiences, raising their aspirations and giving them a sense of autonomy in a world which can sometimes feel exclusionary. Whilst the project has a focus on architecture, ideas of teamwork, creativity and leadership are all integral.
The origins of the project lie in our community engagement developed whilst designing schools in Hackney and beyond. We quickly realised that very few students in these disadvantaged schools had an understanding about what an architect does or that a career in the built environment was within their reach.
4. Do you use an ethical framework to assess opportunities and/or supply chain partners and is them team consulted on these decisions?
We are interested in doing work that benefits society. As the practice has developed, we have actively sought to work in ethical sectors – such as social housing, estate regeneration, schools, and adaptive reuse. When we do take on commercial work, we are selective about the clients and project we undertake.
We review opportunities through three forums: initially by our New Business Manager, followed by the directors and senior leadership team and finally by the wider office during our regular weekly meetings. These are the forums where the issues surrounding each opportunity are discussed and the decision to proceed is based on feedback from the whole office. We encourage input from all levels into this decision making.
Project
1. Does your work demonstrate deep engagement with local stakeholders and end users?
We firmly believe that stakeholder engagement and public consultation results in better places and so it is integral to the way we work.
At Kings Crescent Estate, the design process involved numerous options appraisals which led gradually to the optimum solution. We engaged intensively with residents from the start of the process to identify their aspirations for a new neighbourhood and to understand the issues that affect the estate in its current form.
This involved regular meetings with the residents’ steering group as well as a number of public consultation events involving the wider estate and close work with the local councillor to facilitate positive engagement with the regeneration proposals. There were groups who were disengaged and hard to reach, this required determination and stamina – street parties, design events, evening consultations, building visits and simply handing questionnaires to all residents, and helping people to fill them in meaningfully.
2. Does your work create connected and resilient communities which positively contribute to neighbourhoods and allow equality of access?
When approaching all projects, but particularly with estate regeneration, it is important for us to consider how to weave any new developments into the wider existing community. We have been involved in various public housing regeneration projects over the years, where we get to see significant positive impacts on a neighbourhood’s social value.
One project, Kings Crescent Estate, is a council-led estate regeneration scheme that combines high quality new housing with the meaningful transformation of existing buildings, addressing the disparity between ‘us’ and ‘them’. The scheme introduced shared courtyards between the old and new blocks, providing space for play, growing food and generally coming together.
In addition to this, a key aspiration of the public realm approach is to break down the perception of an inward looking ‘estate’ and create a sequence of streets and spaces which feel integrated with the surrounding townscape context.
3. Does the majority of your work promote equity in society, and consider all people, not only building inhabitants
We place great importance on the way people use buildings, and how buildings affect our sense of well-being. Each building we make is carefully planned to reflect its social logic. Anthropology and psychology also play a part in this. Whilst good buildings help support the community they serve, poor ones can undermine it.
Our emerging project for Central Winchester is one project where we are making significant moves to benefit all residents of the historic town, not just those who will eventually inhabit the homes we create. New public spaces are made throughout the masterplan, connecting the new buildings into the wider townscape.