
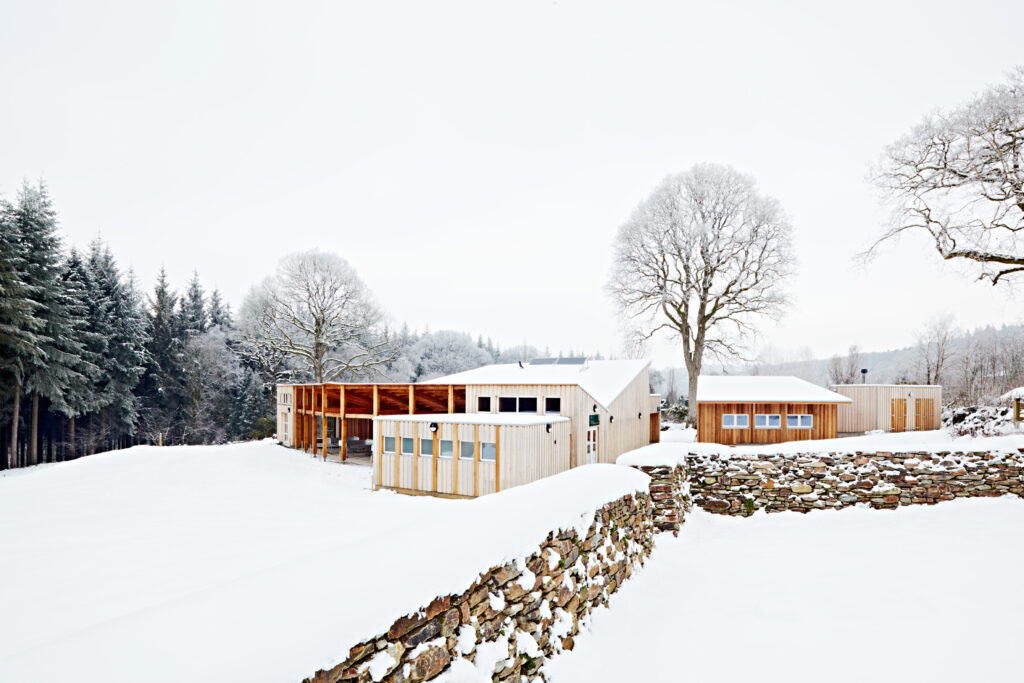
Submission by Gale & Snowden Architects Ltd.
Being a good ancestor
Practice
1. Do you have a clearly stated purpose aligned with the planetary emergency? We’re looking for a bold ambition here, and a culture which recognises the need for long-term thinking.
Our Practice is informed by an approach that recognises that people are part of nature and that by understanding and working with nature and natural systems we can regenerate our environment.
We can provide all the things that we need; food, water, energy, shelter & community in a healthy, robust and ecologically sustainable manner whilst creating beautiful places to live work and play.
Understanding the science of how the natural world works gives us the tools to produce elegant and efficient design solutions.
We deploy rigorous physics and biology to create buildings and integrated landscapes that need little energy and enhance our health and invigorate us, whilst improving the environment and supporting our communities.
This approach is known as Permaculture, which involves whole systems thinking and strives to integrate people into designed productive ecosystems – this is the ethos that underpins our practise, the work that we do and how we live.
2. Do you have a clearly stated purpose aligned with the planetary emergency? We’re looking for a bold ambition here, and a culture which recognises the need for long-term thinking.
The practice have been specialising and at the forefront of Ecological and healthy design for over 34 years. The practice is in the process of converting to a EOT (Employee Ownership Trust). This Trust will embody the mission statement and purpose -‘it is the practices mission to create healthy, beautiful buildings and landscapes that regenerate the environment around us and connect people to their location, to nature and to each other. We aspires to change the world for the better and we look forward to doing this with you’.
3. Do you share research and knowledge for the benefit of society and the wider world?
We undertake research and knowledge sharing to advance regenerative design. This includes work with the Technology Strategy Board’s Climate Change Adaptation programme, where we delivered three projects and developed expertise in future climate modelling using Prometheus weather files to 2080 with IES software. This research informed contributions to the IPCC AR5 Synthesis Report and AR6 Working Groups II and III.
We present widely on Passivhaus, Building Biology, Permaculture, and climate resilience, and have contributed to publications such as BRE/Carbon Trust Good Practice Guide 293 and local authority refurbishment guidance.
We monitor building performance, including through the Passivhaus Institute, and have carried out post-occupancy studies to address the performance gap.
We deliver CPD training for staff, clients, and local authorities, supporting wider adoption of regenerative design, including projects such as Exeter City Council.
We also founded the Building Biology Association (UK), which we continue to run voluntarily to promote healthier buildings.
Project
1. Do you advocate for long-term thinking at the outset of work? Do you initiate work with long-term thinking and challenge clients? Also, can the organisation demonstrate that this approach has worked?
The practice advocates long term thinking for projects and is at the heart of our ethos. We provide clear guidance on low environmental impact, healthy building and a low energy approach based on sound building physics. We provide an integrated design service to our clients in order to achieve these
aims. Our integrated design service includes Architects, Building Physicists and Biologists and Landscape Designers. We often provide payback period analyses for our clients such as for the Passivhaus Certified Leisure Centres we have been involved with in order to help the clients approve a Passivhaus approach.
The practice has developed solutions to challenges eg designed and patented a thermal bridge free timber twin-frame system (for building used in schools and housing), green oak cladding system allowing use of UK wood with least amount of processing, triple glazed windows and doors manufactured in the UK using UK hardwood and natural finishes
2. Does your work take account of the future climate and the need for resilience?
We are recognised experts in future climate resilience having undertaken 3 research projects funded by the TSB (Technology Strategy Board – now Innovate UK) and we offer this services as part of our integrated design approach to clients. We are able to model buildings with IES and PHPP software using future climate data (2030, 2050 and 2080 Prometheus project weather files). We have written Climate Adaptation strategies for our designs and built resilience into our designs with this knowledge so that our buildings can perform into the future as intended.
3. Does the majority of your work go beyond mitigating negatives and towards optimising positives?
Our practice tends to only take on projects that will be beneficial to the environment and improve the health of building occupants. We recognise that as a small practice we can only undertake a certain amount of projects a year and therefore the ones we work on we wish to ensure they make a positive contribution to addressing the environmental crisis and climate chaos. We do this by employing good science such as adopting the Passivhaus standards (the majority of our building projects are Passivhaus Certified), Building Biology (we are Certified Bulding Biology Consultants through the Building Biology Institute IBN in Germany) and the practice has an underlying ethos based on Permaculture regenerative design where we have Certified Permaculture Designers at the core of our practice.
Co-evolving with nature
Practice
1. Do you use biophilia within your premises and/or do you regularly gather in natural settings?
We actively integrate biophilic principles into our working environment and culture. Our studio uses natural, breathable materials such as oak, slate, wood fibre insulation, and earth plasters, creating a healthy, tactile, and low-toxicity workspace. The office is complemented by a wild garden and benefits from high levels of natural daylight, supporting wellbeing and connection to natural rhythms.
We also extend this approach beyond the studio. Meetings with colleagues and clients are often held in natural settings, including our permaculture garden, which features a mature edible woodland system. These settings encourage creativity, wellbeing, and a more holistic approach to design discussions.
At times, we also gather informally in local landscapes—such as beaches and coastal environments—through activities including walking, surfing, and outdoor events. These practices reinforce our belief that meaningful engagement with nature enhances collaboration, supports wellbeing, and strengthens our design ethos.
2. Can you share examples of where you have considered nature in decision making?
The practice’s design work and services are informed by the ethos of Permaculture. The emphasis of Permaculture is on a design strategy based on integrated natural systems. The aim is to work with nature to obtain what we need, to guide it, and to make the most of what it has to offer Permaculture informs our design work so that we integrate people into designed, productive ecosystems that provide key human needs of food, water, energy and shelter in a way that also enhances nature and ecologically regenerates our environment. By applying ‘living systems understanding’ to human settlement design, we can harness nature to designi nspiring, productive and biodiverse-rich environments that are low-maintenance and self-perpetuating; where humans can intentionally participate as part of nature, actively co-evolving the whole system. The practice has numerous examples of working with nature and designing productive ecosystems and have build working examples at home.
3. Are you supporting nature locally and nationally?
We actively support nature at both local and national levels through professional engagement, collaboration, and voluntary work. We are long-term members of organisations such as the AECB, Permaculture Association (UK), and the Building Biology Institute (IBN, Germany), all of which promote environmentally responsible design and ecological regeneration.
Locally, we support initiatives such as the Bideford Sustainability Group, contributing to community-led environmental projects including natural planting and habitat enhancement.
Nationally, we co-founded the Building Biology Association (UK), which we continue to run on a voluntary basis. Through this organisation, we promote education, research, and best practice in healthy and ecologically responsible building design, with strong links to the IBN in Germany.
Through these combined activities, we extend our impact beyond individual projects, supporting wider cultural change towards regenerative design and strengthening connections between people, buildings, and nature.
Project
1. Can you demonstrate work that strives to match the performance of a mature ecosystem?
Our work explicitly strives to match—and where possible exceed—the performance of a mature ecosystem through the application of Permaculture and whole-systems design. For over 34 years, we have designed integrated environments that combine buildings, landscapes, water systems, and productive ecology into self-regulating, resilient systems.
We work with specialist ecologists, horticulturalists, and land-based consultants to design schemes ranging from forest gardens and private landscapes to community projects and working farms. These systems are designed to increase biodiversity, improve soil health, enhance water cycles, and support long-term ecological productivity.
Projects such as our regenerative designs at Sherwood demonstrate how buildings can be embedded within productive, biodiverse landscapes that evolve over time towards greater ecological complexity.
Our aim is to create environments that function like mature ecosystems—diverse, low-maintenance, resource-efficient, and capable of sustaining both human and non-human life in balance.
2. Are you working on material stewardship?
We actively engage in material stewardship through careful selection, sourcing, and long-term consideration of building materials. Our approach prioritises locally sourced, natural, and minimally processed materials that are non-toxic, renewable, and low in embodied energy. These commonly include timber structures and cladding (such as green oak), wood fibre insulation, earth plasters, stone, perforated clay blocks, and mineral or organic finishes.
We favour materials that are hygroscopic, durable, and can be repaired, reused, or returned safely to the environment at end of life, reducing waste and supporting circular principles.
Material decisions are informed by Building Biology and life-cycle thinking, considering impacts on human health, ecosystems, and resource use from extraction through to disposal.
To support this, we maintain an extensive in-house materials library and knowledge base developed over more than 34 years of practice, enabling informed, responsible, and continually evolving material choices across all projects.
3. Does the majority of your work demonstrate the use of biologically-inspired approaches such as Bioregionalism, Biophilia or Biomimicry?
Biologically inspired approaches underpin the majority of our work. Our practice is founded on Permaculture ethos, which aligns closely with bioregionalism by designing in response to local climate, ecology, materials, and culture. This ensures each project is rooted in specific environmental and social context.
Biophilic principles are integrated through the use of natural materials, daylight, healthy indoor environments, and strong connections between buildings and landscape. Our work in Building Biology further reinforces this, prioritising human health alongside ecological wellbeing.
Biomimetic thinking informs our systems approach, where buildings are designed to function as living systems—optimising energy, water, and material flows in ways inspired by natural processes.
This approach is embedded in our practice leadership, including a founding director with background in biology and certification with the Building Biology Institute (IBN). Our work has been recognised in publications such as ‘Building Biology – Criteria and Architectural Design’, demonstrating its contribution to this field.
Creating a just space for people
Practice
1. Do you have a progressive EDI policy and can you evidence many forms of diversity, which are welcomed and acknowledged, within your company/organisation?
We are committed to fostering an inclusive, respectful, and supportive working environment. As a RIBA Chartered Practice and signatory to the RIBA Inclusion Charter, we maintain an Equality, Diversity and Inclusion (EDI) policy aligned with professional standards and best practice.
Our approach emphasises collaboration, openness, and mutual respect, ensuring that all team members feel valued and able to contribute meaningfully, regardless of background or experience. As a small practice, we recognise that diversity may manifest differently than in larger organisations, but we actively welcome and support a range of perspectives, skills, and lived experiences within our team.
We aim to create a positive and flexible working culture that supports individual needs and promotes wellbeing. Through ongoing dialogue and reflection, we continue to review and strengthen our approach to EDI, ensuring it remains active, relevant, and embedded in our everyday practice.
2. Do you operate a no overtime culture, meet the living wage consistently, and stipulate a fair salary ratio between staff of all levels?
We promote a healthy and balanced working culture that prioritises staff wellbeing. Following a 12-month trial, we transitioned from a five-day to a four-day working week without reducing pay, and now operate a 34-hour week with flexibility in how hours are worked. This supports improved work–life balance and individual needs.
We do not encourage an overtime culture and aim to ensure workloads are manageable within normal working hours. Where pressures arise, these are addressed collaboratively within the team.
Salaries are benchmarked against RIBA guidelines to ensure fair and consistent pay across the practice. While we do not operate a formal salary ratio policy, remuneration is managed transparently and proportionately in relation to roles and responsibilities.
These measures are regularly discussed across the practice, ensuring that working conditions remain fair, supportive, and aligned with our values.
3. Do you support charities, community groups, social enterprises, action groups and others through pro-bono work, charitable giving or in-kind donations?
While operating with limited financial resources, we actively support organisations that advance a more sustainable and healthy built environment. We prioritise in-kind contributions, knowledge sharing, and professional engagement with groups aligned to our values.
We support organisations such as the AECB (UK), Permaculture Association (UK), Building Biology Institute (IBN, Germany), Sonnenhaus Institute (Germany), and the Passivhaus Trust (UK), all of which play important roles in shaping sustainable design practice and education.
In addition, we provide ongoing voluntary support and sponsorship to the Building Biology Association (UK), helping to promote awareness and adoption of healthy building principles across the industry.
Through these contributions, we aim to strengthen professional networks, support community-led change, and advance knowledge in low-impact, health-focused design, extending our impact beyond direct project work despite limited financial capacity.
4. Do you use an ethical framework to assess opportunities and/or supply chain partners and is them team consulted on these decisions?
We apply a clear ethical framework in selecting projects and supply chain partners, guided by our core principles of Passivhaus, Building Biology, and Permaculture. We only undertake work that aligns with these values and have declined opportunities where proposals would compromise environmental integrity or human health.
Decision-making is collaborative: choices about projects and partnerships are discussed across the whole practice to ensure shared responsibility and alignment with our ethos.
Our client base typically includes community-led initiatives, local authorities, schools, and private individuals who share our commitment to sustainable and healthy design.
We do not engage in projects that we believe contribute to environmental degradation or social harm. As part of this stance, we do not undertake work related to defence or prison developments.
This principled approach helps ensure that our work consistently supports positive environmental and social outcomes.
Project
1. Does your work demonstrate deep engagement with local stakeholders and end users?
We demonstrate deep engagement with local stakeholders and end users throughout the design process. Our longstanding specialism in integrated ecological design ensures that project briefing goes beyond functional requirements to include broader social, environmental, and health considerations, such as Permaculture, Passivhaus, Building Biology, and renewable energy.
For many projects, we facilitate direct engagement through exhibitions, open days, and participatory workshops. We have led “Planning for Real” community consultations for schools, village halls, and sports facilities, enabling local people to shape outcomes and contribute meaningfully to decision-making.
Our involvement extends beyond individual projects through active participation in green building fairs, self-build events, and professional networks, including the Ecological Design Association and Building Biology Association UK. This ongoing dialogue helps us share knowledge, listen to diverse perspectives, and continuously refine our approach to better serve communities and end users.
2. Does your work create connected and resilient communities which positively contribute to neighbourhoods and allow equality of access?
We design to promote inclusive, accessible environments that support connected and resilient communities. Equality of access is a core consideration in all projects, ensuring buildings and spaces can be used comfortably by a wide range of people.
We actively learn from completed projects through post-occupancy engagement, returning to buildings over time to understand how they perform socially as well as technically. This feedback informs continuous improvement in our design approach.
For community-led projects, such as Woolsery Sports and Community Hall, our close connection to the local area has enabled us to witness long-term benefits, including strengthened social networks and positive contributions to the local economy.
We prioritise durable, high-quality construction, including Passivhaus and Building Biology principles, to ensure buildings retain value and usability over time. This supports long-term community stability, reduces inequality in building performance, and contributes positively to the wider neighbourhood.
3. Does the majority of your work promote equity in society, and consider all people, not only building inhabitants
Our approach places health and equity at the centre of the whole building lifecycle, extending beyond occupants to include those involved in material production, construction, and maintenance. We prioritise natural, non-toxic materials, supporting safer working conditions and reducing harmful exposure for both workers and users. This also enables low-toxicity cleaning and maintenance over time.
We seek to support fair and meaningful employment through our specifications, favouring bio-based materials from regenerative systems that contribute to healthier ecosystems and livelihoods. We avoid materials linked to industries associated with toxicity or environmental harm.
We prioritise local sourcing, skills, and traditional construction knowledge, helping to sustain regional economies and reduce reliance on industrialised supply chains. These choices strengthen community resilience and social value.
Through these principles, our work aims to benefit not only building occupants but also the wider network of people and communities connected to the built environment.