
Submission by Foster Perpatidou LLP.
Being a good ancestor
Practice
1. Do you have a clearly stated purpose aligned with the planetary emergency? We’re looking for a bold ambition here, and a culture which recognises the need for long-term thinking.
Our purpose:
To introduce an energy and natural materials focussed agenda to all projects, whether initially part of the brief or not.
To make energy efficient, healthy, ecologically sound buildings by using our knowledge as Passive House Designers to minimise energy use and provide savings in the longer term.
To use natural materials and bio-based solutions promoting wellbeing and improved mental health.
To influence the landscape design and encourage this to be an equal priority.
To derive our big ideas (concepts) from how something is put together, not shape making, applying a construction led approach leading to less waste and more efficient use of materials.
To invest in close relationships with builders and craftsmen and to commit a minimum weekly time allocation to spending on site for each project during the construction process.
To be an inheritor and custodian of the historic role of the architect, the master builder.
2. Do you have a clearly stated purpose aligned with the planetary emergency? We’re looking for a bold ambition here, and a culture which recognises the need for long-term thinking.
We are a husband and wife team. We hope that one of our two children will be sufficiently inspired to want to continue with our work, not necessarily as a traditional architectural practice as we are currently operating, but as an organisation working within the built environment and focussing on energy, materials, landscape and quality of space.
3. Do you share research and knowledge for the benefit of society and the wider world?
We are frequent collaborators with South East London Community Energy, SELCE, a community energy co-op, which works to alleviate local energy poverty, help local people improve the energy efficiency of their homes and businesses, and install local-scale solar PV technology . We actively contribute to their community education events in person and online. This includes giving illustrated presentations showing completed projects, unbuilt concepts, and ongoing work in progress with Q+A sessions attended by local homeowners. We have knowledge and experience of energy focussed retrofit for Conservation Areas and this – this has been the subject of our most recent presentations.
Project
1. Do you advocate for long-term thinking at the outset of work? Do you initiate work with long-term thinking and challenge clients? Also, can the organisation demonstrate that this approach has worked?
Working at a relatively small scale, and in London, many of our clients are householders seeking extension and refurbishment schemes.The nature of the London property market often results in short term thinking where a shiny new kitchen takes priority over longer term strategies such as insulation provision.
Our priority on every new project is to introduce an energy and materials focussed ideas. If not part of the initial client brief, we are able to offer compelling arguments to encourage this shift in thinking such a wellbeing benefits of natural materials and the reduction in material cost and complexity by designing key functional elements of the construction to be on display within the space.
Our recent timber framed extension project met our clients initial brief of being an impressive space with large expanse of glazing, balanced with timber frame, extensive insulation and an exposed structure at roof level reducing material quantities.
2. Does your work take account of the future climate and the need for resilience?
We use and apply our knowledge as Passivhaus designers on all of our projects. This allows us to accurately calculate and predict energy performance, from heating load to overheating. The insights offered by the Passivhaus modelling at the early stage of a design evolution allows us to design out inefficiencies from outset of a project development and priorities low energy in use.
Our prioritising of timber construction is naturally well suited for adaptation – it’s easier to modify a timber structure with a lightweight footprint than a concrete structure on deep foundations. It is easy to disassemble and reuse on another site or to reconfigure part of it to suit a change in requirements.
We consider and celebrate rainwater as part of all of our concept designs, integrating rainwater harvesting, dip tanks and permeable surfacing to provide water for reuse and reduce run off.
3. Does the majority of your work go beyond mitigating negatives and towards optimising positives?
Our approach to materials is certainly about optimizing positives. Timber construction, timber finishes, timber structure forms the major component of all of our work. Beyond the purely practical, timber finishes create uplifting, wholesome spaces, a warm environment which feels positive. This philosophy extends to other natural materials – often cork floors, lime plaster, and the insulation behind those finishes. Rainwater recycling is often designed as a feature, a celebration of the elements.
Application of the Passivhaus standard and Passivhaus principles takes the negative idea of buildings as energy consumers and invests time and thought into creating buildings that require little or no energy to heat. This is certainly a positive, and the fewer materials and layers we can use to get here the better.
Co-evolving with nature
Practice
1. Do you use biophilia within your premises and/or do you regularly gather in natural settings?
Yes. Primarily through developing the connection with the landscape, offering views of the landscape from inside the space.
As a practice we started just after Covid, and our first office was at home. Extending our home was one of the first projects we undertook together, and a big part of the remodelling brief was to invite the gardens into the house via an opening up, carving views and terracing the sloping site.
The result is the ability to see two gardens from any point within the ground floor living spaces, offering a constant sense of engagement with nature.
2. Can you share examples of where you have considered nature in decision making?
In a previous role at Tonkin Liu Architects, I was involved in a number of projects based on their nature led design process. Whilst we don’t formally apply the same process to our work, their nature led, storytelling driven way of thinking is firmly engrained in our thinking.
We always try to design landscape and building project in paralell, considering biodiversity, rainwater recycling and visual connection to something green.
3. Are you supporting nature locally and nationally?
Our work with the Devonshire Road Nature Reserve (DRNR) involved designing a new Education Centre which we hope fundraising will allow to be built soon. Conceived as a sustainable, low-energy timber building that can be partly constructed by volunteers, the new building was designed to provide a much needed new home for a range of local community-based activities for an inner-city nature reserve in South London.
The building will provide a demonstration of low energy technology and sustainable construction. The project was conceived by the volunteers at the reserve, the layouts developed with reserve community via design charrettes and community engagement, with the building design further developed for fundraising and planning by ourselves.
Project
1. Can you demonstrate work that strives to match the performance of a mature ecosystem?
Our aspiration on completion of some of our current work is to check the data, and confirm the how the real life performace of the built project relates to the theroetical work done at the beginning of the process.
2. Are you working on material stewardship?
We actively seek to repurpose dismantled elements and find that this process has a positive influence on the design. Often the inventiveness this re-use brings a surprise or enjoyable element to a scheme. A simple example is landscaping via use of spoil to sculpt the landscape onsite after excavation work rather than taking ‘waste’ material offsite.
3. Does the majority of your work demonstrate the use of biologically-inspired approaches such as Bioregionalism, Biophilia or Biomimicry?
I think bioregionalism relates to vernacular, and the local vernacular is always once of the first questions we consider when developing a new project.
Introducing Biophilia via views and connections with the landscape is part of our process.
Creating a just space for people
Practice
1. Do you have a progressive EDI policy and can you evidence many forms of diversity, which are welcomed and acknowledged, within your company/organisation?
We are a two partner practice, with no employees at this stage, hence no formal EDI policy. We operate from a co-working community space in Lewisham called the Blue Garage. Formed in 2025 in an old Warehouse building in the centre of Lewisham. Blue Garage is a local authority sponsored social enterprise, committed to fostering an inclusive, sustainable economy where local talent can grow. Foster Perpatidou are a key part of this community, one of the first members. Our work sees us regularly collaborating with other members.
2. Do you operate a no overtime culture, meet the living wage consistently, and stipulate a fair salary ratio between staff of all levels?
We don’t believe in overtime, we do believe in flexibility. As partners we operate flexibly to work around family commitments. At the point of taking employees we would naturally commit to meeting the living wage.
3. Do you support charities, community groups, social enterprises, action groups and others through pro-bono work, charitable giving or in-kind donations?
We are one of the original members of the Blue Garage, a coworking space in Lewisham south east London.We contribute to the diverse community here of climate startups, makers, innovators and fabricators.
We have done pro-bono work for South East London Community Energy (SELCE), London Borough of Lewisham and the Devonshire Road Nature reserve.
We have supported the Devonshire Road Nature Reserve, an Urban Nature Reserve sandwiched between railway lines in south-east London – for many years. We produced a design for a new visitor Centre collaboratively with their volunteer group, and led the fundraising process towards the provision of a replacement education centre which occupies their site.
4. Do you use an ethical framework to assess opportunities and/or supply chain partners and is them team consulted on these decisions?
Whilst we are perhaps too small a an organisation do this formally. We have an established framework of collaborators with whom we share a similar outlook and priorities in terms of energy focus, retrofit before replacement and championing natural materials.
Project
1. Does your work demonstrate deep engagement with local stakeholders and end users?
The majority of our clients are homeowners. This requires deep engagement from the outset as we are designing people’s homes. Our process is time and conversation intensive from the outset.
2. Does your work create connected and resilient communities which positively contribute to neighbourhoods and allow equality of access?
Our work with SELCE on Retrofit is focussed on South East London as a community. SELCE aims to make energy efficiency accessible and their education and outreach programmes which we participate in (voluntairly) focus on this.
Zooming in geographically, much of our work is in the Brockley Conservation area, a close knit south London community with a strong sense of civic pride.
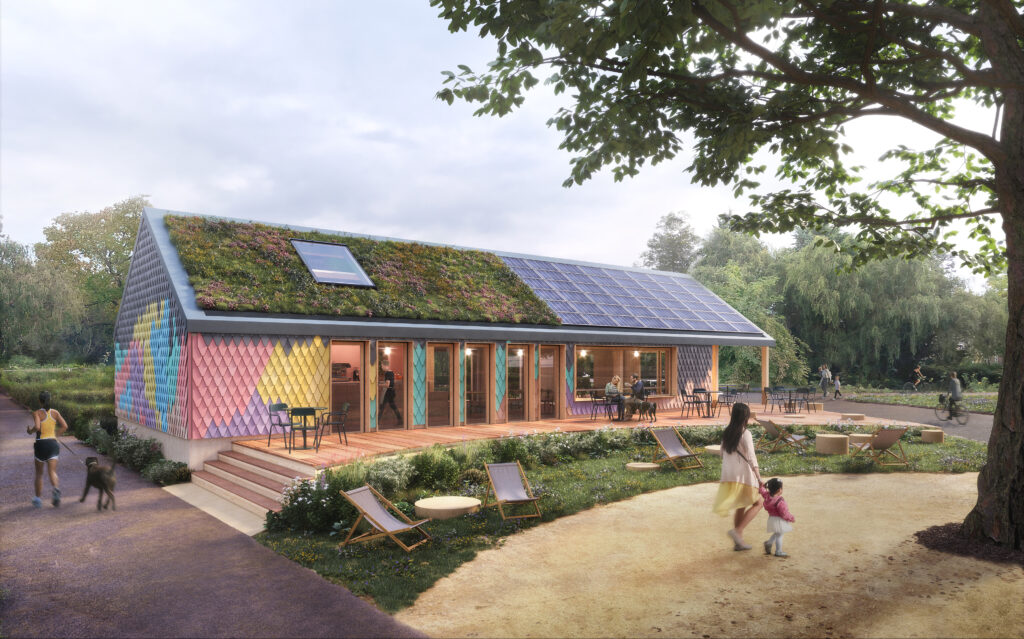
Mountsfield park cafe was developed collaboratively with the proposed cafe operator and part of the success of our winning bid can be attributed to their commitment to local employment, youth training and living wage.
3. Does the majority of your work promote equity in society, and consider all people, not only building inhabitants
Many of the approaches described in our other responses offer benefits for people beyond the building inhabitants.
Saving energy offers public benefits in terms of carbon reduction, reduced energy use, reduced emissions. Enhancing landscape design offers benefits that extend beyond owner occupiers, influencing views and amenity for all.
Considering the journey rainwater makes and questioning conventional approaches each time offers benefits in terms of flood risk. Our work with SELCE aims to make retrofit accessible to all.