
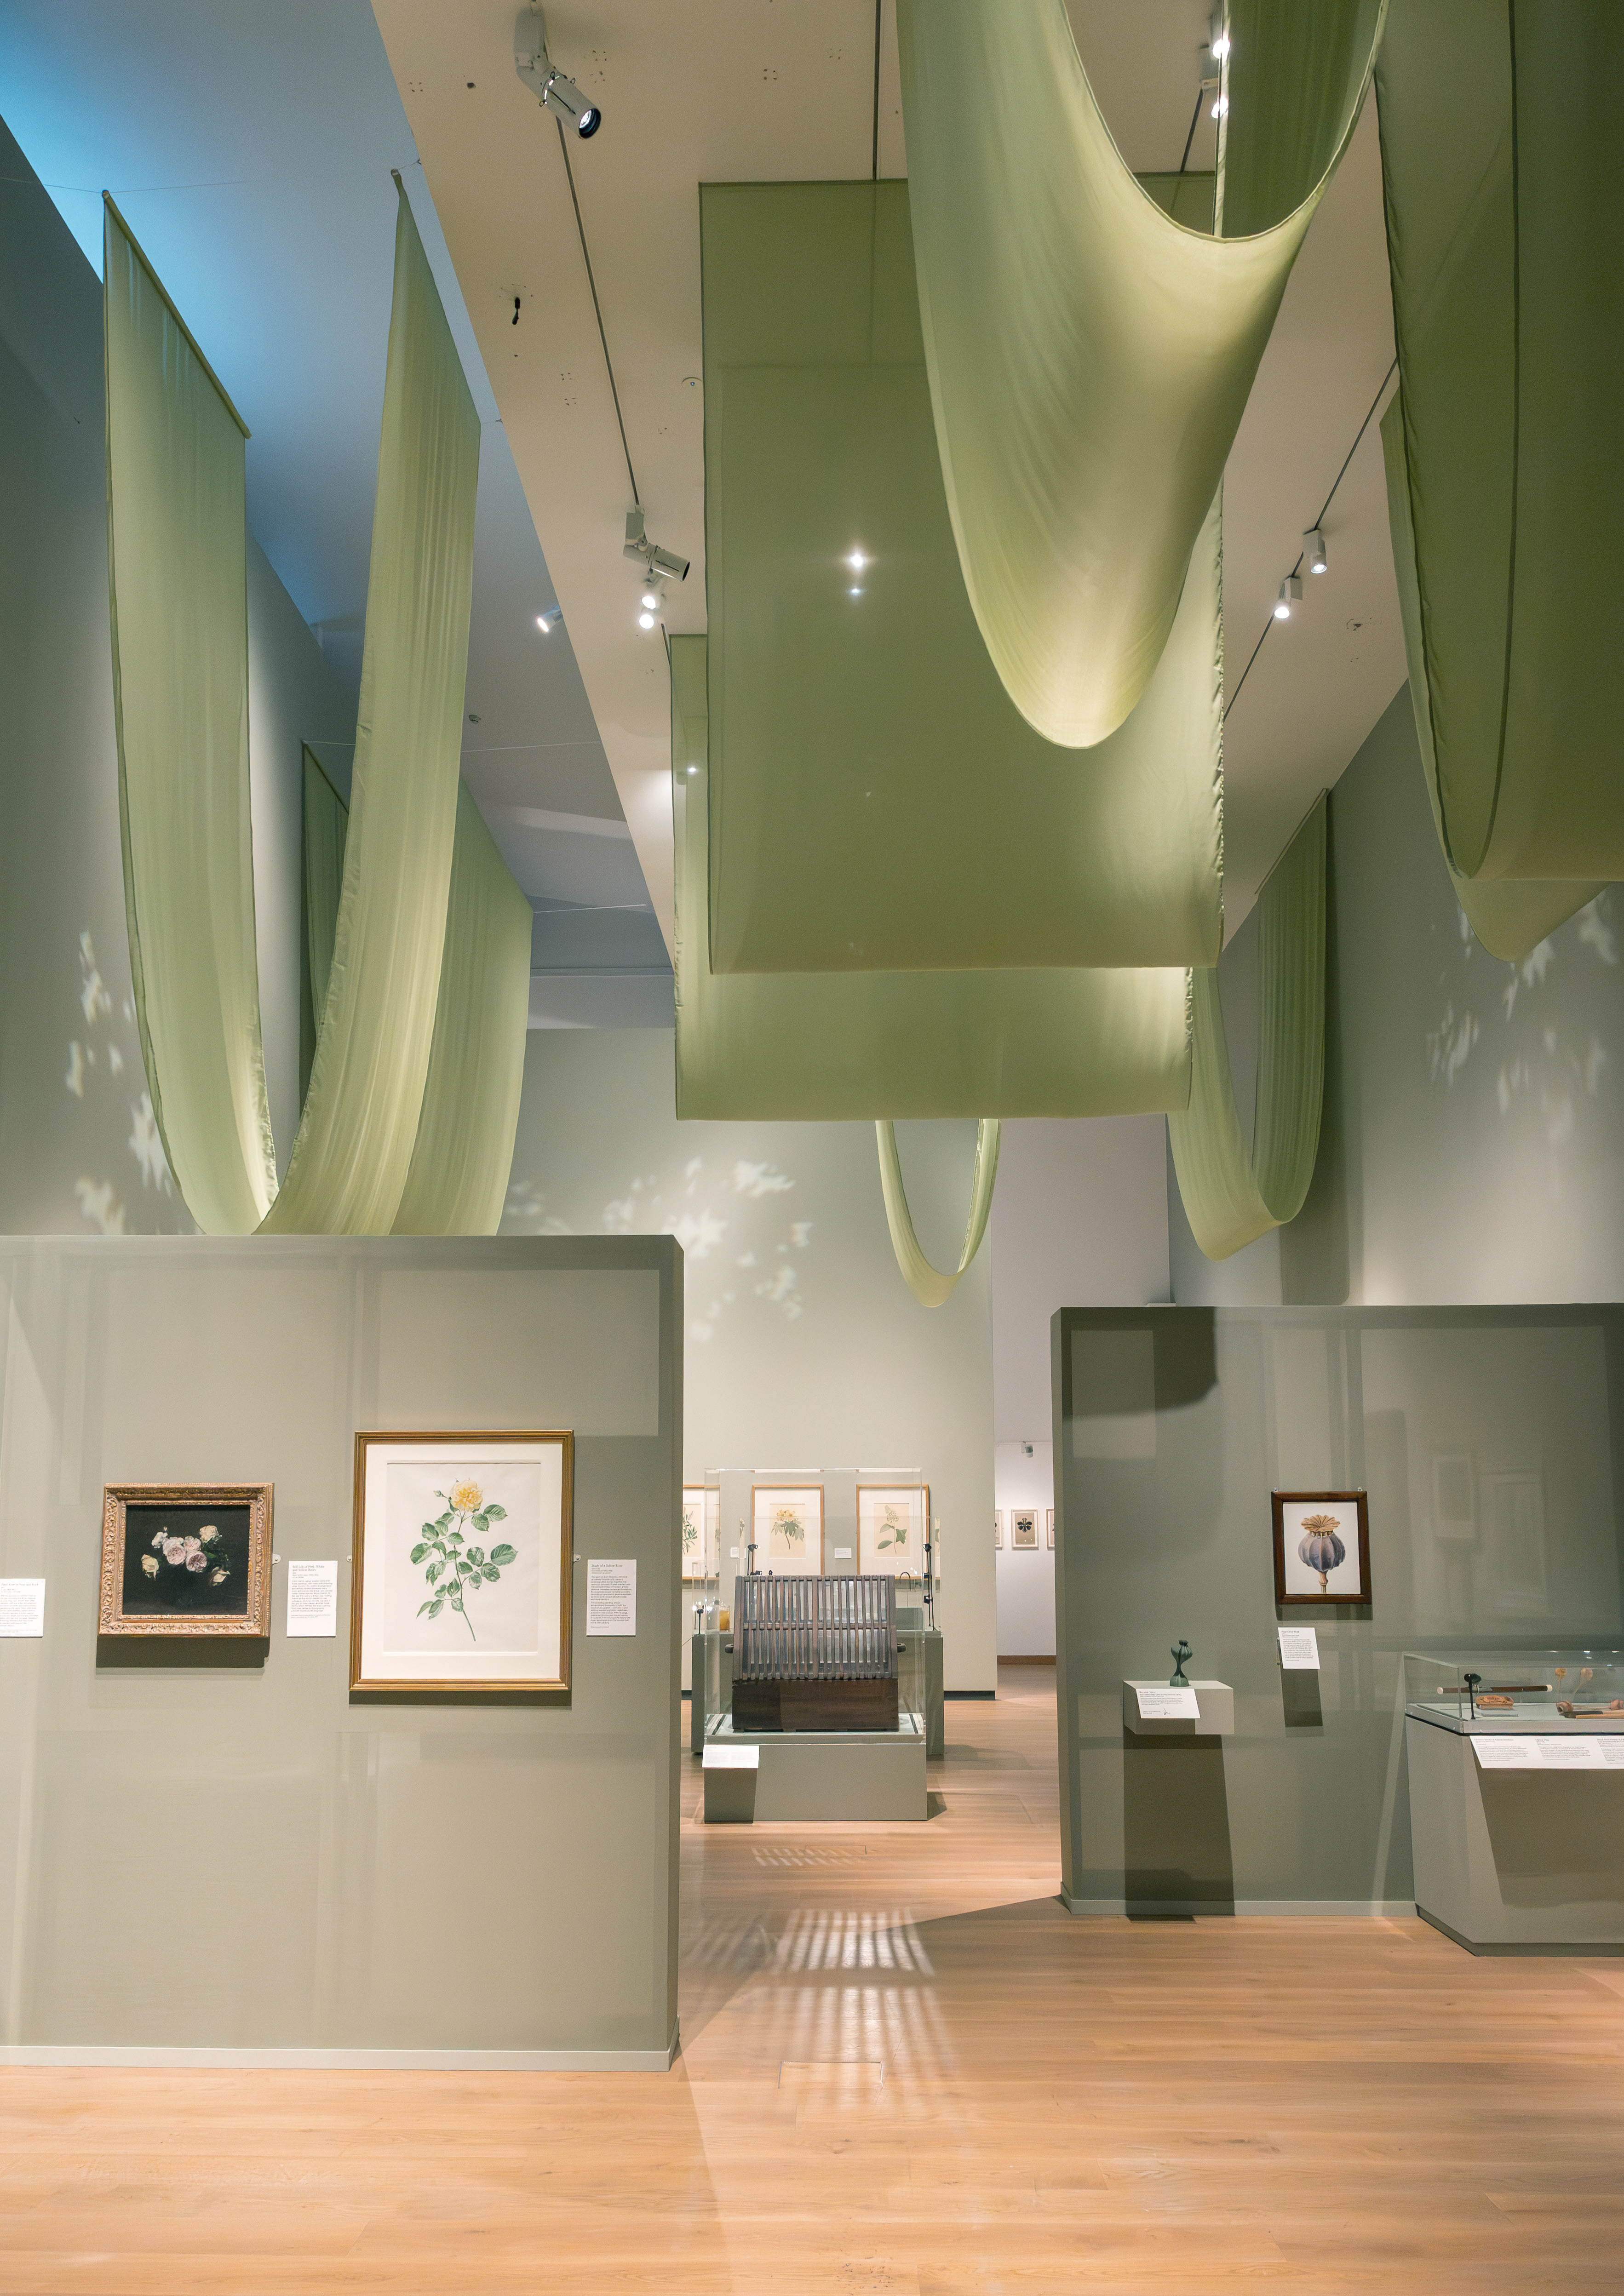
Submission by DaeWha Kang Design.
Being a good ancestor
Practice
1. Do you have a clearly stated purpose aligned with the planetary emergency? We’re looking for a bold ambition here, and a culture which recognises the need for long-term thinking.
Our practice is mission – led. We believe that design can have a profound and positive impact. It should make our lives richer, healthier, and enable us to flourish. Design should bring us joy and fill us with wonder. The practice was founded with long-term thinking in mind. Our regenerative philosophy is:
- TIMELESS: MAKE IT LAST – Wherever possible, we invest in quality, designing buildings to last for generations. This means making them beautiful and functional enough that they will be worth preserving.
- TEMPORARY: MAKE IT CIRCULAR – When a shorter life-span is more appropriate, we design for total disassembly and re-use. We focus on mechanical fixings, separation of material systems, and consider the afterlife of our designs.
- TRANSCENDENT: MAKE IT DIGITAL – We aim to reduce the global architectural carbon footprint by continuing to take commissions for virtual architecture, aiming to increase organisation’s reach with smaller bricks and mortar builds.
2. Do you have a clearly stated purpose aligned with the planetary emergency? We’re looking for a bold ambition here, and a culture which recognises the need for long-term thinking.
No.
3. Do you share research and knowledge for the benefit of society and the wider world?
Our first projects had concepts based on improving wellbeing and productivity through design. This led us to explore and refine our post-occupancy evaluation methodologies. Using in-house surveys on projects like our Communique Headquarters, we were able to show major changes in employee satisfaction for quality of light, air, and visual comfort.
As we continued to develop expertise in this regard, we began partnering with other experts. In the Living Lab at the Shard, we collaborated with University College of London and a psychologist to more rigorously measure employee self-reported emotion in our design. We also developed studies involving wearables, measuring the drop in stress levels when using our regeneration pods.
These studies were published in psychological journals, presented at facilities and maintenance conferences, and widely in the architectural press.
Project
1. Do you advocate for long-term thinking at the outset of work? Do you initiate work with long-term thinking and challenge clients? Also, can the organisation demonstrate that this approach has worked?
In our standard design process, before putting pen to paper, we begin by agreeing principles for design with our clients. These conversations focus on the deeper meaning and potential behind the projects and the brief. We always discuss the legacy of the design, and how the project might positively benefit our grandchildren. See the “Letters to Grandchild” section of our website to see this philosophy in action: www.daewha.com/letters.
In all of our projects, we prioritise authentic materials that age well and are built to last. In the Communique Project in Korea, we discovered that because of the supply chain available in that region, a stone façade was cheaper than the hybrid aluminium plastic sandwich panel that the client had originally been considering. After this project won the Ministry of Land award for best adaptive reuse in the country, we continued developing more buildings in stone.
2. Does your work take account of the future climate and the need for resilience?
All our projects consider future climate. Projects like the Living Lab are entirely based on design for disassembly, and special effort went into wet-laid groundbearing stone façade details in the Rainbow Publishing Headquarters in Korea. These techniques, avoiding chemical fixings where possible, give us more flexibility and resilience.
Our Old War Office Pavilion has been built in mirror stainless steel and glass, in a 120 year old historic courtyard in Whitehall. Our vision is that the building can last another 120 years as a minimum. The stainless steel has been detailed with this in mind, the glass has been detailed to be easily disassembled and refit at end of design life (30 years), and the whole pavilion has been designed to be easily dismounted and relocated if that ever becomes a need.
Projects like Anlong Veng Master Plan are long-term works that consider the ecological regeneration of whole regions.
3. Does the majority of your work go beyond mitigating negatives and towards optimising positives?
Yes, in the In Bloom Exhibition at the Ashmolean Museum that is currently open is a great example. This was the Ashmolean’s first exhibition to consider sustainability from conception to delivery. 92% of the works come from the South-East of England, with 60% from the Ashmolean or other University collections, lowering the carbon footprint from object transportation.
Working with the museum, we reused 87% of showcases, while reclaiming and reusing 82% of partitioning from the previous exhibition.
New architectural elements achieved the lightest possible construction using fabric and lighting effects. New fabric partitions cut the weight of material by almost 50%. We developed whole new systems to help the museum reuse their display plinths and hoods from exhibition to exhibition, and encourage them to share with others at Oxford and beyond. This has led to a possibility for RAI to use Ashmolean cases in their October exhibition.
Co-evolving with nature
Practice
1. Do you use biophilia within your premises and/or do you regularly gather in natural settings?
Our studio has planting within the office to create portioned space, and we are in a building that we have designed ourselves. Biophilic patterns and planting in all the public spaces give a sense of connection to the complexity and richness of nature even in the urban setting of Dalston. We have designed a rooftop pavilion in full timber, that opens fully to the weather, and can be used for rest and wellness activities.
We have twice-yearly away days with the entire office, and exploring nature is always a part of our time together. In the most extreme case, we took tents and had team reviews together in the New Forest, near Portsmouth. In other cases, a trip to Strawberry Hill manor was accompanied by a long walk in Richmond Park and a studio visioning exercise there.
On Thursdays we take a weekly walk with our team through Hackney Downs.
2. Can you share examples of where you have considered nature in decision making?
In our studio book club, we read books like Christopher Alexander’s “A pattern language” and William McDonaugh and Michael Braungart’s “Cradle to Cradle.” We also have a practice of weekly team walks and walking meetings. Often these take place along the canal or in the park. Being present in nature, walking during a meeting rather than sitting, all change our frame of reference for conversation and decision making.
On one of our most difficult decisions as our studio was growing, we had an opportunity for a major hospitality project in a lagoon. Our engineers and ecological consultants advised us that doing works in this area would create irreversible disruption to the ecosystems there, and ultimately we decided not to participate in the project.
3. Are you supporting nature locally and nationally?
In our Houseplant Hideout project, we designed an immersive nature experience for the Flower Council of Holland. Placed in an urban setting devoid of greenery, this temporary installation allowed people to interact in another way with plants by entering an infinity mirror space where plants could “speak back” to the visitors through sound and light interaction.
When the temporary deployment was finished, we were able to donate the project to a local nature charity to support their programs. The beautiful blackened wood structure was relocated to St Mary’s Secret Garden in Hackney, where it was used for eco therapy and urban nature bathing.
Project
1. Can you demonstrate work that strives to match the performance of a mature ecosystem?
Our proposal for Northolt Park Estate in Ealing, enhances landscapes providing connections through the estate and parkland, and out to the wider context. Working with a landscape team, we applied regenerative landscape principles to create a new park in the heart of an urban university campus. The project worked hard to attenuate water through swales and basins, re-use waste materials, and create richly planted wild areas to encourage nature on site, with a choice of spaces to enhance mental wellbeing.
Our masterplan for RHS Hyde Hall was developed with the RHS horticulture team and Adam Frost. The masterplan goes beyond the formal horticultural displays to establish a 1.6 mile WildWood walk through established and new trees, and open meadow landscapes filled with native wildflowers, birds, insects. This creates an “ecotone” (a transition area between two biomes) which naturally hosts a much wider array of species than a uniform forest.
2. Are you working on material stewardship?
We are on a constant search for better, more natural, and low carbon materials. Our Living Lab project pushed the use of bamboo, a rapidly regenerative carbon sink, and was recognised with a commendation at the Wood Awards. We also source local stone for our UK projects, having worked with Britannia Stone to reclaim boulders from the Hopton Wood Quarry in Derbyshire and using them for the new floor of St Andrew Holborn, the Christopher Wren church that we regenerated. This project was recognised with an RIBA award.
We use digital fabrication and off-site prefabrication with nearly all of our projects. In projects like the Old War Office Pavilion, this means that material is very efficiently used in a factory, compared to traditional on-site construction only.
3. Does the majority of your work demonstrate the use of biologically-inspired approaches such as Bioregionalism, Biophilia or Biomimicry?
Our entire design practice is founded on the principles of biophilic design, and our designs are inspired directly by nature. We use the Terrapin 14 Patterns of Biophilic Design as the basic framework for our work. In addition to this, working with experts from the University College of London’s faculty of Health, Wellbeing, and Sustainable Design, we have developed our own bespoke approaches to design and evaluation of our projects.
Refer to Communique Headquarters, The OWO Pavilion, The Living Lab, The Houseplant Hideout as several key examples of biophilic design in our website.
A quick browse through our projects will give a sense for our commitment to this topic.
Creating a just space for people
Practice
1. Do you have a progressive EDI policy and can you evidence many forms of diversity, which are welcomed and acknowledged, within your company/organisation?
Although as a small practice our formal policies are still emerging, we have made a special point of hiring for gender, orientation, and ethnic diversity within our practice. We have a strong belief that different backgrounds and perspectives add resilience to our studio.
2. Do you operate a no overtime culture, meet the living wage consistently, and stipulate a fair salary ratio between staff of all levels?
Although we do work overtime when it is necessary, we make an effort to minimise it wherever possible. We do consistently meet the living wage, and we do have a fair salary ratio between staff of all levels.
3. Do you support charities, community groups, social enterprises, action groups and others through pro-bono work, charitable giving or in-kind donations?
Yes, DaeWha is co-founder and trustee of Climate Change All Change, a highly recognised and award-nominated charity that teaches climate change and design to 10 year olds. We have brought established and emerging designers into primary school classrooms, teaching the importance of design in solving the climate crisis, and allowing them to use hands-on experience to imagine a positive future in the face of climate challenges. Children design their school for the time when they have a child of their own, working with and learning from designers to bring their visions into realised proposals. Their work has been shown at the V&A museum, at galleries in Walthamstow, and published in newspapers. Design firms such as Zaha Hadid Architects, Arup, AHMM, and Hassell have all donated time. Our practice leads the way as the founding practice that developed most of the materials for the initiative. 1500+ students reached so far.
4. Do you use an ethical framework to assess opportunities and/or supply chain partners and is them team consulted on these decisions?
Yes, the practice has taken some very difficult decisions to refuse large projects that after evaluation by ecologists at our engineering partners were determined to be detrimental to sensitive ecosystems.
Our team discusses projects and strategy as a group, and all members are involved in this conversation.
Project
1. Does your work demonstrate deep engagement with local stakeholders and end users?
Yes, our Climate Change All Change project is a full co-design initiative. We also have a GenZ programme to provide 16-year-old interns with architecture experience in our practice. Their work is co-designed with us and developed as virtual spaces online in our Gen-Z universe project, hosted on Spatial.io.
2. Does your work create connected and resilient communities which positively contribute to neighbourhoods and allow equality of access?
Our Communique project was in a neighbourhood where none of the local buildings provided outdoor public space. The design of our outdoor café space, with its Silver Tree, was made to provide place for gathering and rest even at times when the café itself was closed. This went beyond the brief, and the client was happy to make a bigger impact in this way.
3. Does the majority of your work promote equity in society, and consider all people, not only building inhabitants
Our Pavilion for All in Clitterhouse Playing Fields at Brent Cross has been designed to support the entire Brent Cross development, the largest new development in Europe, by providing a café and sports changing facilities for the neighbourhood. This project will be an anchor point and hub for social connections in the new park.
Many of our projects are public and cultural projects. St Andrew’s in particular is a refuge for rough sleepers and people who are otherwise struggling, and the design has been done in a way to allow them to spend time there without feeling exposed or unwelcome.
We make an effort to source local labour, and choose contractors who have ethical practices.