
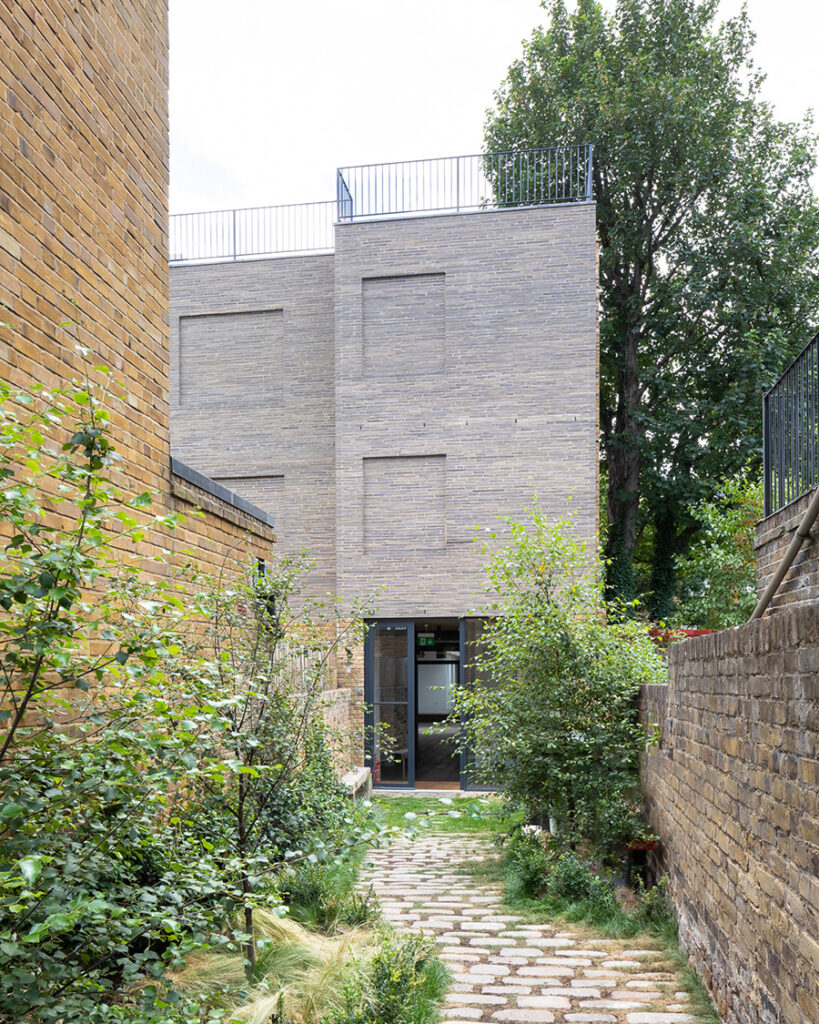
Submission by Chris Dyson Architects.
Being a good ancestor
Practice
1. Do you have a clearly stated purpose aligned with the planetary emergency? We’re looking for a bold ambition here, and a culture which recognises the need for long-term thinking.
Chris Dyson Architects aims to shape places that endure for the next 200 years by treating the climate emergency as the defining design challenge of our age. We believe architecture must restore more than it consumes: conserving embodied carbon, reusing existing buildings wherever possible, embracing natural materials, and designing adaptable places that can evolve across generations.
Our culture is rooted in curiosity, craftsmanship, generosity and courage. We champion long-life buildings with low environmental impact, support local communities and makers, and create spaces that enrich civic life. Every project, from restoration to new construction, is seek’s beauty, delight and resilience in equal measure.
Nurturing future generations of architects to think beyond short-term fashion and commercial pressure, acting instead as stewards of the built environment. Our ambition is not simply to build sustainably, but to leave cities, landscapes and communities healthier, more humane and more hopeful than we found them.
2. Do you have a clearly stated purpose aligned with the planetary emergency? We’re looking for a bold ambition here, and a culture which recognises the need for long-term thinking.
Chris Dyson Architects will secure its future through a clear and evolving succession strategy rooted in shared values, design excellence and stewardship. Under the leadership of Chris Dyson and Jon Moxon, the practice has established a reputation for thoughtful conservation, civic architecture and contextual contemporary design. Over the coming decades, leadership will transition progressively to a diverse new generation drawn from both within the practice and beyond it.
The practice will identify, mentor and empower emerging leaders who embody creativity, integrity, technical skill and social responsibility. Alongside internal progression, external appointments will bring fresh perspectives, innovation and wider expertise.
Ownership and leadership structures will evolve to encourage collaboration, long-term stability and employee participation. Chris Dyson Architects will remain independent, design-led and values-driven, ensuring continuity of culture while embracing change. The ambition is to create a resilient practice capable of contributing meaningfully to cities and communities for the next 200 years.
3. Do you share research and knowledge for the benefit of society and the wider world?
Chris Dyson Architects believes that architecture carries a public responsibility beyond the boundaries of individual projects. The practice actively shares knowledge, research and experience to contribute to wider cultural, social and environmental understanding. Through public lectures, university visiting critic, exhibitions, panel discussions and industry events, CDA engages with architects, students, clients, communities and civic organisations to promote thoughtful debate around heritage, sustainability, housing and the future of cities.
The practice regularly publishes its work through journals, books, digital platforms and exhibitions, using completed projects and ongoing research as tools for learning and discussion. By opening its studios, participating in design reviews and collaborating with craftspeople, consultants and academic institutions, CDA supports the exchange of ideas across generations and disciplines.
This culture of openness reflects the practice’s belief that architecture should enrich public life, inspire future designers and contribute positively to society and the wider world.
Project
1. Do you advocate for long-term thinking at the outset of work? Do you initiate work with long-term thinking and challenge clients? Also, can the organisation demonstrate that this approach has worked?
We advocate strongly for long-term thinking at the outset of every project. From the earliest briefing stages, the practice challenges clients to consider not only immediate commercial and functional needs, but also the long-term environmental, social and cultural impact of their decisions. CDA promotes the retention and adaptation of existing buildings wherever possible, designs for flexibility and longevity, and prioritises robust, low-carbon materials capable of enduring across generations.
CDA believes that good architecture must anticipate change: shifts in use, climate, technology and patterns of living. Clients are encouraged to see buildings as lasting civic assets rather than short-term commodities. This approach often involves constructive challenge around density, embodied carbon, heritage value, operational energy and whole-life cost.
The success of this philosophy can be demonstrated through CDA’s portfolio of restored historic buildings, carefully adapted structures and durable contemporary interventions which continue to serve communities, retain value and age gracefully over time.
2. Does your work take account of the future climate and the need for resilience?
Climate change and long-term resilience are integral to how we approach design, not an overlay added at later stages. From the outset, we analyse site conditions—flood risk, overheating potential, wind exposure, and urban heat island effects—to shape massing, orientation, and envelope strategy. This early thinking ensures that environmental performance is embedded in the architecture.
In the work of Chris Dyson Architects, resilience is expressed through robust, adaptable buildings that can accommodate changing uses over time. We prioritise fabric-first design, high-quality materials with long life cycles, and passive environmental strategies that reduce operational energy demand. Increasingly, we also address embodied carbon and circularity, ensuring buildings can be repaired, reused, or disassembled rather than prematurely replaced.
Importantly, resilience is framed as a design opportunity rather than a constraint. It informs spatial quality, façade design, and urban contribution, while ensuring buildings remain relevant, comfortable, and resource-efficient in a changing climate.
3. Does the majority of your work go beyond mitigating negatives and towards optimising positives?
Most of Chris Dyson Architects’ work seeks to move beyond mitigating negative environmental impacts towards creating measurable positive outcomes for people, place and planet. Every project is an opportunity to enhance existing conditions: restoring historic buildings, revitalising neglected urban spaces, improving biodiversity, strengthening communities, reducing long-term carbon impact through retention and adaptation.
CDA integrates environmental and social value into the core architectural ambition of each project. This includes designing adaptable buildings with long life spans, maximising natural light and ventilation, supporting walkability, public life, using materials that age gracefully and can be repaired or reused. We have had two projects shortlisted in AT’s test of time award.
CDA recognises the cultural value of architecture. By conserving heritage, supporting craftsmanship and creating buildings that bring delight and civic identity, CDA aims to leave places richer, healthier and more resilient than before intervention – regenerative architecture that contributes positively across generations.
Co-evolving with nature
Practice
1. Do you use biophilia within your premises and/or do you regularly gather in natural settings?
Biophilic thinking is embedded in our design culture rather than treated as a stylistic addition. Within the studio environment, access to daylight, natural ventilation, planting, visual connection to green space are prioritised wherever possible, supporting wellbeing and focus, example CDA studios.
Beyond the workplace, time spent in natural settings is often used as part of reflective design thinking: site visits, walks, and landscape-led workshops inform how we understand place, scale, and materiality. In projects, biophilic principles are translated into architecture through courtyards, planted edges, daylight penetration, and material choices that reference natural textures and ageing processes.
This approach recognises that human experience is improved when buildings maintain a relationship with natural systems, even in dense urban contexts. It is about about integrating environmental responsiveness, sensory richness, and visual connection to landscape as part of everyday spatial experience and long-term building performance across all scales of work.
2. Can you share examples of where you have considered nature in decision making?
Nature is considered as a fundamental design input rather than an external constraint. Decisions around orientation, massing, and envelope performance are often guided by sunlight access, prevailing wind conditions, and ecological context. For example, façade design may be adjusted to balance daylight with overheating risk, while landscape integration can shape thresholds between public and private space.
Our Crystal Palace Pk Cafe embeds a thriving community hub in the protected landscape park ; we have introduced ambitious vertical gardens within confined spaces of east London terraces; and we have designed rural homes in harmony with the landscape , from a CorTen clad writing retreat to a contemporary Scottish pavilion.
Drainage and water management strategies are also informed by natural systems, such as attenuation, permeability, and planting-led solutions. This ensures that buildings respond to climate, context, and ecological systems in a coherent and integrated way.
3. Are you supporting nature locally and nationally?
Support for nature is expressed through both design output and broader practice behaviour. Locally, this includes integrating biodiversity strategies into projects green roofs, native planting, habitat creation, improved urban drainage systems that reduce runoff and support ecological resilience. Our Projects seek to reintroduce natural systems into dense urban conditions where they have been lost. Nationally, support extends through participation in industry dialogue, design advocacy, and knowledge sharing around climate and ecological design approaches.
Collaboration with landscape architects, ecologists, and planning stakeholders helps ensure that ecological considerations are embedded in mainstream development rather than treated as specialist add-ons. There is also growing emphasis on reducing embodied carbon and material waste, which indirectly supports natural systems by lowering extraction pressure. The intention is to ensure that architectural work contributes positively to ecological recovery at both site and wider urban scale, recognising that built environment decisions have long-term environmental consequences beyond individual projects.
Project
1. Can you demonstrate work that strives to match the performance of a mature ecosystem?
Striving to match the performance of a mature ecosystem is approached through circularity, efficiency, and long-term adaptability rather than literal replication. In practice, this means designing buildings that minimise waste, retain resources in use, and operate with low energy demand. Fabric-first strategies reduce reliance on mechanical systems, while passive environmental design improves thermal stability and daylight performance. Material selection increasingly considers prioritising reusable, recyclable, and low-carbon options.
Adaptability is key: buildings are designed to accommodate changing uses over time, extending their functional life. Water management and biodiversity strategies aim to create systems that support ecological processes rather than simply mitigate damage. A building cannot replicate the complexity of a natural ecosystem, it can aspire to similar principles of efficiency, resilience, and regeneration.
We are particularly proud of the innovative energy cycle in the Sekforde pub in Clerkenwell, which draws on cooling from an underground river to naturally chill the cellar.
2. Are you working on material stewardship?
Material stewardship is an increasingly central concern in design decision-making. It involves considering the full lifecycle of materials—from extraction and manufacture through use, maintenance, and eventual reuse or recycling. Preference is given to materials that are durable, repairable, and low in embodied carbon, with clear provenance and environmental transparency. Where possible, reclaimed or recycled materials are incorporated to reduce demand for new resource extraction.
Design strategies also aim to reduce material complexity, making buildings easier to disassemble and adapt in the future. This supports circular economy principles and reduces long-term waste. Material choices are evaluated not only for aesthetic and technical performance, but also for their environmental impact over time. Collaboration with suppliers and consultants helps improve specification quality and ensure responsible sourcing. Ultimately, material stewardship is about treating resources as part of a long-term system rather than a one-time consumption event, aligning architectural quality with environmental responsibility.
3. Does the majority of your work demonstrate the use of biologically-inspired approaches such as Bioregionalism, Biophilia or Biomimicry?
Yes, it is expressed in a pragmatic, design-led way rather than as a fixed doctrine, and tends to appear in three overlapping forms. Biophilia is the most visibly embedded, through daylight-rich spaces, planted courtyards, green roofs, and strong visual and physical connections to landscape, even in dense urban settings. These strategies are used to support wellbeing, orientation, and long-term usability.
Bioregional thinking is present in more material and contextual terms: responding to the specific climate of London and the South East, using robust local material palettes, designing for weathering, adaptation, and long building life rather than short cycles of replacement. The emphasis is on continuity with place and climate.
Biomimicry is less literal, but appears in performance logic, such as passive ventilation strategies, layered façades, and environmental buffering that echo how natural systems regulate heat, light, and airflow. The majority of projects demonstrate these influences as integrated design intelligence.
Creating a just space for people
Practice
1. Do you have a progressive EDI policy and can you evidence many forms of diversity, which are welcomed and acknowledged, within your company/organisation?
Equality, diversity, and inclusion are treated as core organisational values rather than procedural requirements. A progressive EDI approach involves actively encouraging participation from people with varied backgrounds, experiences, and perspectives, recognising that this strengthens design thinking and outcomes. Recruitment, development, and workplace culture are shaped to reduce barriers and support equal opportunity. Diversity is understood in its broadest sense, including gender, ethnicity, socio-economic background, education pathways, and neurodiversity.
Open dialogue and inclusive working practices are encouraged so that different voices are heard and valued within project teams. The aim is to create an environment where individuals feel respected and able to contribute fully to design discussions. While policies provide structure, culture is equally important in ensuring inclusion is lived day-to-day. Continuous reflection on practice helps identify areas for improvement, ensuring that diversity is not only present but meaningfully integrated into decision-making, collaboration, and creative output across the organisation.
2. Do you operate a no overtime culture, meet the living wage consistently, and stipulate a fair salary ratio between staff of all levels?
Our workplace culture is grounded in fairness, respect, and sustainable professional practice. The aim is to avoid reliance on excessive overtime by planning workloads realistically and maintaining open dialogue around capacity. While project pressures can fluctuate, the intent is to ensure that extended working hours are the exception rather than the norm. Commitment to fair pay structures includes alignment with recognised living wage principles, maintaining transparency around progression and responsibility within the team.
Salary structures are considered in relation to roles, experience, and contribution, with attention to maintaining reasonable internal ratios. The broader objective is to support long-term career sustainability rather than short-term output maximisation. A healthy practice culture is seen as essential to producing good design outcomes, as well as retaining skilled and motivated staff. Continuous review of internal processes helps ensure that expectations remain realistic and that professional wellbeing is considered integral to overall practice performance and quality.
3. Do you support charities, community groups, social enterprises, action groups and others through pro-bono work, charitable giving or in-kind donations?
Yes we support charitable and community-based initiatives is an important aspect of responsible practice. This can take the form of pro bono design input, reduced-fee advisory work, or in-kind contributions of time and expertise. Engagement is typically focused on projects or organisations where architectural input can have meaningful social or environmental impact but where resources may be limited.
Community groups, educational initiatives, and cultural organisations are often key beneficiaries. In addition, participation in public talks, exhibitions, and knowledge-sharing events helps extend the reach of design thinking beyond individual projects. While not always formalised as a single programme, this work is approached as part of a wider professional responsibility to contribute positively to society. The intention is to ensure that architectural expertise is not limited to commercial contexts but is also available in support of civic, cultural, and community value where it can make a tangible difference.
4. Do you use an ethical framework to assess opportunities and/or supply chain partners and is them team consulted on these decisions?
An ethical framework is used to guide decision-making around opportunities, collaborations, and supply chain partners. This involves assessing not only technical capability and cost, but also environmental responsibility, labour practices, and transparency of sourcing. Where possible, long-term relationships are developed with consultants and suppliers who demonstrate aligned values around sustainability and quality. Ethical considerations include embodied carbon, material provenance, waste reduction, and social impact.
Internal discussion is encouraged when evaluating major decisions, ensuring that multiple perspectives inform outcomes rather than relying solely on commercial criteria. This approach helps embed responsibility into everyday practice rather than treating it as a separate approval stage. While no system can eliminate all ethical complexity, the aim is to maintain awareness of the wider consequences of design and procurement choices. Continuous review ensures that standards evolve over time in response to improved knowledge, regulation, and industry best practice.
Project
1. Does your work demonstrate deep engagement with local stakeholders and end users?
Deep engagement with local stakeholders and end users is a key part of the design process. Early consultation helps ensure that projects respond to real needs, local context, and lived experience rather than abstract assumptions. This can include workshops, interviews, public consultations, and collaborative design sessions depending on project scale and complexity. Feedback is used to inform key design decisions such as access, spatial organisation, use mix, and public realm interface.
Engaging stakeholders early helps build trust and improve project outcomes by identifying potential issues before they become fixed constraints. End users are particularly important in understanding how spaces will function over time, informing flexibility, durability, and usability. This process is iterative, with dialogue continuing through design development where appropriate. The aim is to ensure that architecture is not only visually and technically robust, but also socially grounded and responsive to the people who will ultimately use and inhabit it.
2. Does your work create connected and resilient communities which positively contribute to neighbourhoods and allow equality of access?
Creating connected and resilient communities is central to urban thinking in practice. This involves designing buildings and places that support interaction, accessibility, and inclusivity across different user groups. Public realm quality, permeability, and clear spatial hierarchy all contribute to how people move through and experience a place.
Our building at Harrow Arts Centre provided much needed community, creative and events space for local people, supporting dance groups, arts organisations and generating revenue to help sustain the wider campus.
Resilience is also social: it includes designing spaces that can adapt to changing demographics, economic conditions, and patterns of use. Connectivity extends beyond physical movement to include visual links, shared spaces, and inclusive thresholds between public and private realms. The aim is to support neighbourhoods that are active, safe, and socially diverse, where access is not restricted by background or circumstance.
3. Does the majority of your work promote equity in society, and consider all people, not only building inhabitants
The majority of work is increasingly considered through the lens of equity and wider societal impact, not only the experience of building occupants. This means evaluating how projects affect access, affordability, environmental quality, and social opportunity within their wider context. Equity-led thinking encourages consideration of who benefits from development and who may be excluded, both directly and indirectly. In practice, this can influence decisions around public realm provision, housing mix, accessibility, and integration with surrounding neighbourhoods.
Environmental performance is also part of equity, as climate impacts disproportionately affect vulnerable communities. Therefore, designing low-carbon, resilient buildings contributes to broader social fairness. The aim is to ensure that architectural work supports inclusive urban environments where benefits are more widely distributed. While individual projects vary, the overarching intent is to move beyond private value creation towards contributions that enhance collective wellbeing, long-term sustainability, and fairness across the built environment.