
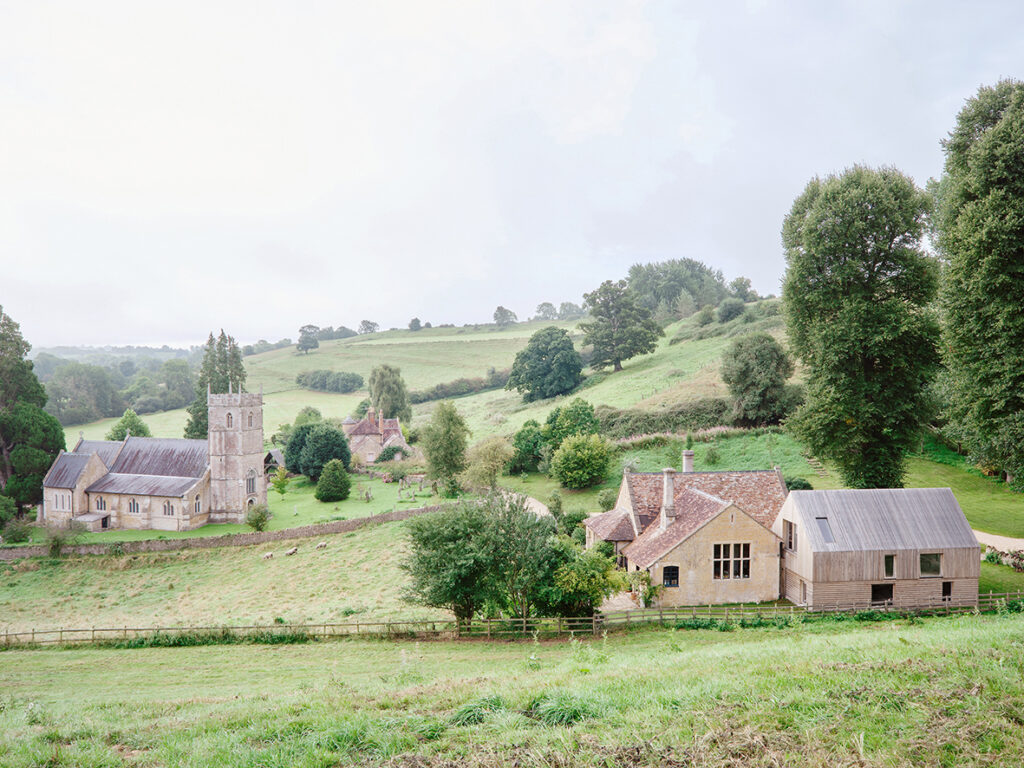
Submission by Bindloss Dawes Architects.
Being a good ancestor
Practice
1. Do you have a clearly stated purpose aligned with the planetary emergency? We’re looking for a bold ambition here, and a culture which recognises the need for long-term thinking.
We believe architecture must respond to the planetary emergency with both pragmatism and creativity. Our founding ambition to create beautifully crafted, thoughtful buildings is inseparable from a responsibility to environmental stewardship and long-term resilience. Sustainability is not an add-on; it is embedded in how we design, assess and deliver projects, prioritising environmental performance, longevity and material integrity over short-lived trends.
Our methodology quantifies environmental performance alongside quality and cost. We continue refining this approach to make beautiful, affordable and environmentally responsible architecture, with a focus on producing exemplary contemporary rural architecture that is integrated and considerate to the land, and ultimately inform and inspire future generations.
2. Do you have a clearly stated purpose aligned with the planetary emergency? We’re looking for a bold ambition here, and a culture which recognises the need for long-term thinking.
No.
3. Do you share research and knowledge for the benefit of society and the wider world?
We actively share our research and knowledge to benefit society and the wider world. We publicise our projects in the national and international press, including professional journals and wider lifestyle publications. We include broader insights and practical knowledge on our website, publishing our thoughts with journals, as well as describing our work in detail in our projects page.
We have taken part in webinars that share technical knowledge with the wider profession (see Old School house on The Timber Development Uk ’s webinar series in 2025). We also share our research and technical information on our Paragraph 84 house – one that reappraises and takes on the challenges of wheelchair design in residential house, and the other for a carbon positive house set within the somerset countryside.
Through these channels we support wider understanding of sustainable architectural practice and contribute to professional and public knowledge beyond individual commissions.
Project
1. Do you advocate for long-term thinking at the outset of work? Do you initiate work with long-term thinking and challenge clients? Also, can the organisation demonstrate that this approach has worked?
We put a huge amount of thought and time into all our projects, working collaboratively with a variety of clients to prioritise permanence, quality and sustainability over short-term solutions. We celebrate diverse and challenging briefs and clients, attempting to create bespoke solutions to complex problems, simultaneously exploring durable materials and adaptable design. Our long-life, loose-fit approach is evident in projects like Autobarn, designed to adapt to future uses beyond its initial function, and The Tractor Shed, a zero-carbon home that reuses an existing agricultural structure and integrates high-performance systems to reduce long-term impact. These built examples demonstrate that initiating work with long-term thinking leads to resilient, flexible architecture that serves clients’ needs now and in the future.
2. Does your work take account of the future climate and the need for resilience?
Our work explicitly anticipates future climate conditions and builds resilience from the outset. We integrate environmental performance, durability and adaptability into all design decisions, assessing projects against standards such as Passivhaus, BREEAM and the Future Homes Standard to reduce operational and embodied impact.
Projects like The Tractor Shed, a zero‑carbon home using adaptive reuse, high insulation, renewables and passive strategies, demonstrate our commitment to climate resilience. Similarly, our Para 84 House in Great Elm, Somerset, exceeds sustainability norms, setting a precedent for positive‑carbon rural architecture.
By prioritising long‑lasting materials, energy‑efficient systems and design responses to elements such as orientation and solar shading, we create buildings that exceed current regulations and set a high standard for the future. This approach reduces fossil-fuel reliance, lowers environmental risk and enhances occupant comfort, reflecting our belief that resilient, low-impact architecture is essential in a changing climate.
3. Does the majority of your work go beyond mitigating negatives and towards optimising positives?
Design and constructing quality architecture is an intrinsically positive process, taking problems and solving them in the best wat possible, set against the constraints of the site and budget. Much of our work goes beyond simply mitigating negatives, but seeks unexpected and creative solutions that create the unexpected, turning the design process into a wholly positive outcome.
We prioritise adaptive reuse, high environmental performance and flexible design that enhances long-term value for people and planet. Across our portfolio we combine craftsmanship, durable materials and sustainable systems to generate positive outcomes in environmental performance, resilience and user experience, reflecting an ambition to create architecture that contributes beneficially, not just reduces harm.
Co-evolving with nature
Practice
1. Do you use biophilia within your premises and/or do you regularly gather in natural settings?
We are a rural architecture practice that is rooted in the Somerset countryside. The integration of our buildings within the landscape is a primary concern to us, not just at the point of project completion, but thinking actively about how our building weather, remaining durable, as well as ageing and patinating beautifully.
Like our work, our office is located in the countryside and with all members of our team living close by. Our individual decisions to work and practice in the countryside and to create architecture that enhances its setting and embraces the natural is intrinsic to our believe in the positive qualities of living with nature. We work in a spacious converted warehouse, filled with light and air, with house plants and an outdoor garden where members of our team grow plants and vegetable.
2. Can you share examples of where you have considered nature in decision making?
Given that the majority of our work is located in the countryside, we consistently consider landscape in our designs, and how our architecture integrates with nature.
From our residential projects such as Old School House and Great Elm House, where our work is set again the natural Somerset landscape, to wellness projects such as Amassa, a yoga retreat installed within a restored French hamlet, we think deeply about the restorative qualities of nature. Bringing the outdoors in, with carefully placed window to captures views, light and air, or locating walls and creating containment to offer enclosure, the balance of protection from and connection to nature is at the forefront of our work.
Similarly with materials, we strive to use local products and harness local skills, such as the earthen floor in our Somerset Restaurant Osip which reinterprets vernacular floors, offering acoustic baffling and creating spaces of warmth and comfort.
3. Are you supporting nature locally and nationally?
We support nature through sensitive, context‑led design that enhances existing landscapes and minimises environmental impact. Our work prioritises adaptive reuse, sustainability, and thinks deeply about the integration of the man-made and the natural.
By designing buildings that reduce ecological harm, celebrate place, and contribute positively to their landscapes, we support environmental quality locally and demonstrate how thoughtful architecture can align with broader ecological goals.
If required, we can further outline specific initiatives or partnerships that extend this support nationally, but one example is our Great Elm house where we have recently worked with the Forest of Avon Trust and Natural England in our development of a rewilding masterplan.
Project
1. Can you demonstrate work that strives to match the performance of a mature ecosystem?
Our Para 84 house in Great Elm, Somerset, demonstrates architecture that works with the local ecosystem, re-wilding 50 sqm of farmland and creating a carbon-positive home at its center.
In collaboration with our client, the Forest of Avon Trust, and Natural England, we will monitor and restore the land over time, purifying soil and waterways, revitalising ancient waterways, creating wetlands, expanding tree planting, and enhancing carbon capture. We aim to reintroduce species like pine martens, turtle doves, and nightingales while supporting returning bird populations. Woodland management will use timber from new plantings for traditional crafts such as hurdle making and basket weaving, ensuring the land supports a long-term regenerative cycle, integrated with and mimicking the local eco system.
2. Are you working on material stewardship?
We actively consider material stewardship in our studio, through thoughtful selection and use of materials that promote durability, sustainability and local craftsmanship. We enjoy working with natural and sustainable materials and collaborate with a network of trusted designers and makers to realise projects that are beautiful and long‑lasting.
Our Materials Library approach reflects this: materials are considered early and intimately in design, encouraging direct engagement with their qualities, performance and ageing characteristics. We often choose durable, context‑appropriate materials like English sweet chestnut cladding that weathers gracefully over time (such as in our Old School House and Autobarn) and work with engineered and traditional components that support longevity and environmental performance.
We encourage re-use where possible (like Amassa or The Tractor Shed) and aim to source materials locally to reduce embodied energy. We aim to minimise waste, avoid unnecessary replacement and extend existing life cycles where possible.
3. Does the majority of your work demonstrate the use of biologically-inspired approaches such as Bioregionalism, Biophilia or Biomimicry?
No.
Creating a just space for people
Practice
1. Do you have a progressive EDI policy and can you evidence many forms of diversity, which are welcomed and acknowledged, within your company/organisation?
No.
2. Do you operate a no overtime culture, meet the living wage consistently, and stipulate a fair salary ratio between staff of all levels?
We never work outside office hours and annually give our staff extra time off around Christmas, outside of their contract. We consistently meet the living wage, with regular pay rises and annual bonus’, and have a fair salary ratio between staff of all levels.
3. Do you support charities, community groups, social enterprises, action groups and others through pro-bono work, charitable giving or in-kind donations?
We often take on pro-bono work in our local community in Bruton, supporting the local primary school, our local town council and heloing members of the community. We have also taken on pro-bono work internationally, including developing a masterplan for Codrington College in Barbados, helping to consider ways of utilising land and resources for the longevity of the institution and local community.
As a small rural architecture studio our income is limited and our help does not extend to financial donations, but we believe that our time and support is more valuable. Example of pro-bono work can be provided in more detail if required.
4. Do you use an ethical framework to assess opportunities and/or supply chain partners and is them team consulted on these decisions?
No.
Project
1. Does your work demonstrate deep engagement with local stakeholders and end users?
We engage deeply with local stakeholders and end users through collaborative, context‑led design. We work closely with clients to understand their needs and aspirations, tailoring buildings and spaces that sensitively serve people and place.
Our work with Osip restaurant involved close collaboration with the client and local producers to enhance customer experience and connect the building to its Somerset context, reinforcing relationships with local farmers and growers.
In projects like Amassa, we responded directly to the client’s vision for community, connection and wellness, honouring local craft and landscape while delivering spaces for shared use.
Across the portfolio, this collaborative approach ensures that design decisions reflect both user needs and local context, demonstrating meaningful engagement with stakeholders, end users, and future generations to come.
2. Does your work create connected and resilient communities which positively contribute to neighbourhoods and allow equality of access?
Our work contributes to connected and resilient communities by designing buildings and places that respond sensitively to context, local needs and long‑term use. We collaborate closely with clients to create spaces that serve people and place thoughtfully, from residential projects to community retreats that foster gathering and wellbeing.
For example, Amassa reimagines a French rural hamlet as a wellness destination with flexible communal spaces for shared activity and reflection, strengthening social connection in its landscape.
Our adaptive reuse and sensitive extensions respect village character and enhance neighbourhood quality, as seen in projects like The Tractor Shed in Nether Compton, Dorset.
By prioritising context, collaboration and durability, our architecture supports lasting neighbourhood value and resilience, enhancing how people live, connect and thrive within their communities.
3. Does the majority of your work promote equity in society, and consider all people, not only building inhabitants
Our work actively considers equity and inclusivity. One example is the design of Upbrook House in Wiltshire, where we re-appraised wheelchair design standards to create a bespoke house for our client and enhance her, creating a step‑free home integrated with its landscape. As well as upgrading the house from a practical perspective our approach was to integrate the paraphernalia associated with wheelchairs users, creating dignity and domesticity through design.
Non-residential work includes our restaurant Osip, where the design and craftsmanship supports the local community, reinforcing the farm‑to‑table ethos of the restaurant and inviting diverse users into a space that celebrates place and community.
While many of our projects are residential, our community‑oriented and hospitality work considers a wide range of people and settings, striving to create spaces that serve diverse needs and contribute positively to society through thoughtful, accessible design.