
Submission by Snug Architects.
Being a good ancestor
Practice
1. Does the practice have a clearly stated purpose aligned with the planetary emergency? We are looking for a bold ambition here, and a practice culture which recognises the need for long-term thinking. For example, a strong mission, a theory of change, or a sustainability roadmap.
Snug Architects mission is to ‘Prosper People and Places by Design’. This includes a focus on delivering social, environmental, economic and spiritual outcomes in and through both our work and our process delivering sustainable prosperity for current and future generations. We believe that the value of good architecture transcends siloed priorities and must achieve a balanced integration of many often conflicting priorities in order to deliver outcomes that are greater than the sum of their parts. We are committed to the intelligent and collaborative process of managing these conflicts. Our process is deeply rooted in engagement with stakeholders, including our own bespoke engagement process. Our designs are distinctly responsive and tailored to that listening process. Our work is always a ‘snug fit’.
2. Does the practice have a clear succession plan, which passes on ownership and protects the values and legacy of those who built and contributed to the practice? For example is the practice an employee owned trust.
No.
3. Does the practice share research and knowledge for the benefit of society and the wider world? For example, you regularly carry out post occupancy evaluation and share information with others.
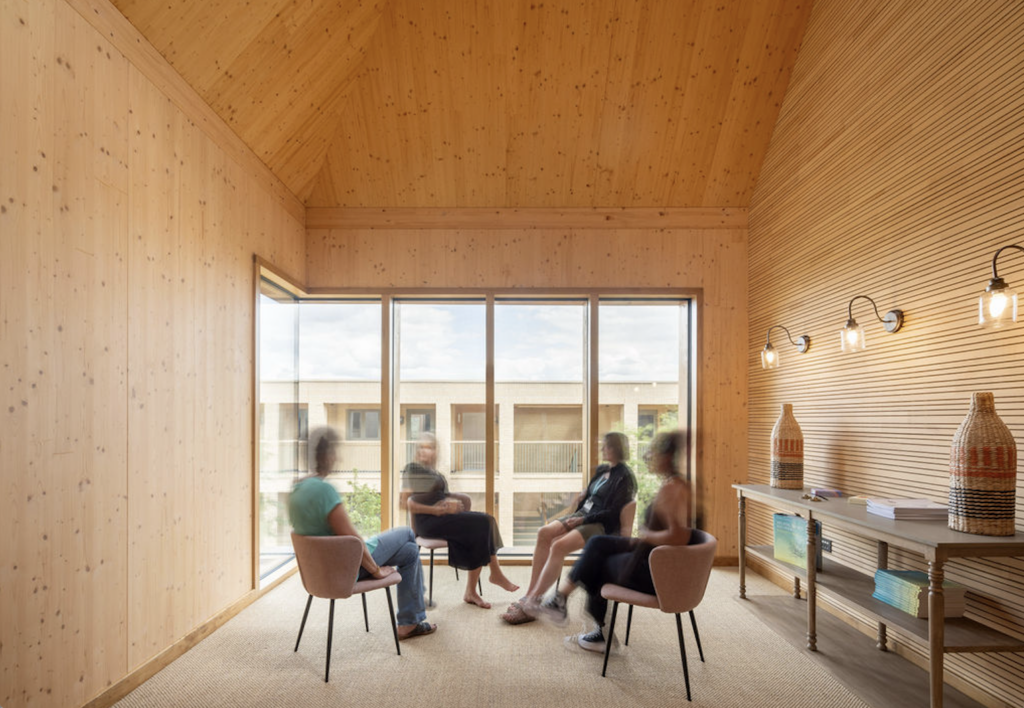
Hope Street, our recently completed and pioneering new refuge for women in the justice system and based in Southampton, has been published widely, including the RIBA journal, was winner of the 2024 MacEwen Award and a Civic Trust Award. The project applies Trauma Informed Design and biophilic design. We have produced a publicly available Guide to Trauma Informed Design based on the principles established in the project. The project is also undergoing a 5 year post occupancy evaluation by Southamton University to understand the impact of the building on outcomes for women in the justice system. We have spoken widely on our work at national and international conferences, a recent example being the RSAW Annual Conference where we delivered the ‘Inspiration Hour’.
Project
1. Does the practice advocate for long-term thinking at the outset of projects? Do you initiate projects with long-term thinking and challenge the client on design life? Also, can the practice demonstrate that this approach has worked – with a shorter or longer design life, or an innovative approach to financing or payback period?
Yes we do. We also recognise that the challenges often lie in manufacturing warranties and legal design life requirements, typically only 60 years. We recognise that layout and landscape will often outlive buildings. We ensure our buildings are robustly detailed to minimise weathering and maintenance. A good example is our approach on a national landmark called Eternal Wall. The project seeks to achieve a 120 year design life necessitating the need for concrete and the use of a plastic formliner to form the precast surface. By refining the surface design in collaboration with the fabricators and advocating hydrophobic treatments we have managed to significantly reduce the number of formaliners, saving on plastic whilst also reducing maintenance and weathering. This has delivered short and longterm savings without compromising longevity.
2. Do your projects take account of the future climate and the need for resilience? For example, do the projects demonstrate flexibility, design for adaptation, design for disassembly, non-deterministic solutions, or demountable structures.
Our projects definitely take account of the future climate taking into account the transition to electric, the need to manage overheating, EV charging etc before these were a requirement of the Building Regulations. We also deliver low carbon passively designed buildings that are climate change ready and low carbon (See question 3) We also designed an innovative inhabited sea defence called Milford-on-sea Beach Huts that achieves 1 in 200 year climate resilience within the primary structure whilst allowing much cheaper fit out and doors that allowed occupants to personalise and adapt their individual beach huts within the robust primary structure using more affordable. The project won the BCIS Climate Resilience Project of the Year 2018.
3. Do the majority of your projects go beyond mitigating negatives and towards optimising positives? For example, are they meeting or exceeding the RIBA 2030 Challenge.
All our projects seek to optimise and leverage the positives, typically exceeding minimum standards. We have designed a number of projects that meet or exceed the RIBA 2030 Challenge. Examples include, Hope Street, achieved BREEAM Outstanding, Bartlett Arboretum, BREEAM Excellent and Southdown Farm, a net carbon positive new farm house in the South Downs National Park. Whether we are working for a patron client on a bespoke new building or a national house builder, we challenge our clients to evaluate where environmental and social impact can be cost effectively achieved by leveraging opportunities inherent within the site and programme. For us the goal is not a fixed standard but a direction of travel. We take as much satisfaction in helping an unambitious client raise their aspirations as we do in delivering well funded ground breaking buildings for already ambitious clients.
Co-evolving with nature
Practice
1. Does the practice use biophilia within the office or regularly host meetings and retreats in natural settings? For example do you have extensive planting within the office or rely on natural patterns and imagery for stress relief or quiet areas.
We made extensive use of biophilia both inside and outside at Hope Street. This included planting motifs on all glazed screens and privacy windows, strong inside outside connections to both the new internal landscaped garden and adjacent park and extensive use of natural timber, including cork and exposed CLT, in the internal finishes. We have also introduced a plan for landscaping our own office and use extensive planting (often plastic as they last longer) within our own office. We are also designing a new arboretum and associated office facility which integrates planting and green walls within the facade.
2. Can the practice share examples where it has considered nature in decision making? For example by having a nature proxy to encourage eco-centric decision making, using natural systems as inspiration for the company structure, recognising the seasonal nature of people’s capacity and workload or celebrating equinoxes and solstices together.
Many of our projects are in sensitive landscape settings and take inspiration from their context. We regularly use the natural world as a source of inspiration whether it be a colour pallet taken from a landscape setting through the seasons to the site layout informed by tree growth patterns at Bartlett Arboretum. We are also working on a symbiotic structural system that is inspired by parasitic plants in nature. A good example of the natural world influencing our company systems was an image we had created of a bee eater on the back of rhino that inspired a collaborative approach to biding for work. It has been very successful.
We encourage lunchtime staff walks in the estuary close to our studio and have built a small terrace for staff dining. We also undertake annual outdoor pursuits that reconnect our more urban staff with the great outdoors!
3. Is the practice supporting nature locally and nationally? For example, does the practice support local gardens, gardeners, planting programmes, rewilding programmes or advocate for changes in legislation to protect nature.
No.
Project
1. Can the practice demonstrate projects which strive to match the performance of a mature ecosystem? As a minimum this would mean achieving biodiversity net gain.
We have a growing number of projects that deliver or exceed 10% BNG. The best example is a planning permission for apartments above our offices that will deliver significantly more biodiversity on the site than is currently the case whilst also providing significant enhancements to the local streetscene and solar shading to the studio. We are working on an arboretum and a national landmark that are greening and regenerating degraded agricultural landscapes. We are also working on a masterplan for a new youth facility on a sensitive wooded estate on the Isle of Wight and a new outdoor education centre in Snowdonia that will connect young people with the natural world whilst future proofing the site from rising sea levels.
2. Is the practice working on material stewardship? For example, evidence could be shown through repeated use of low carbon materials, extensive material libraries and research or publications supporting responsible use of materials and elimination of waste.
We are working on a number of projects that seek to extensively use timber in their construction. Hope Street used CLT and has a very low embodied energy, despite having a robust masonry facade. Bartlett uses a super insulated timber frame and the creation of new flats above our studio utilises lightweight SIPS to allow the existing structure to be retained and re-used.
3. Do the majority of projects demonstrate the use of biologically-inspired approaches such as Bioregionalism, Biophilia, Biomimicry, Ecomimicry (also referred to as Ecosystems Thinking, Industrial Ecology or Industrial Symbiosis) or BioTRIZ?
The majority of our projects do not but as stated previously we are using biophilia in our designs.
Creating a just space for people
Practice
1. Does the practice have a progressive EDI policy and can you evidence many forms of diversity, which are welcomed and acknowledged, within the practice?
We have an equal opportunities and diversity policy. We proactively seek to employ a balanced workforce in terms of age, beliefs, gender and social back ground. Our primary focus is on employing people who would not typically enter architecture. We have proactively employed a number of people with non standard educational backgrounds, grown, encouraged and supported them through to various levels of architectural or built environment education. We have also employed people from many different parts of the world bring a multicultural influence to the practice. (Despite not being based in a metropolitan area!)
2. Does the practice operate a no overtime culture, meet the living wage consistently, and stipulate a fair salary ratio between staff of all levels?
We proactively discourage overtime and offer a time in lieu policy when deadlines occasionally necessitate a big push. In any event no one ever works past 8pm and we never do all nighters! All our salaries are benchmarked against the RIBA practice benchmark data and seek to be above average. The highest earner is 3.8 times the lowest.
3. Does the practice support charities, community groups, social enterprises, action groups and others through pro-bono work, charitable giving or in-kind donations?
Yes we do extensive work with and for charities, often on a pro-bono basis in the early stages when they need help to get the ball rolling. We often subsidise charity projects and typically offer a 10% discount as standard. We have volunteered in local architecture centres, placemaking workshops and regularly welcome young people on work experience placements. (Typically 5 a year). Snug is committed to giving 10% of its profits to charitable causes each year. We have used some of this money to establish a CIO called BizMin that supports ethical business training around the world.
4. Does the practice publicly refuse to work with certain clients, suppliers or organisations on ethical grounds?
No.
Project
1. Do the projects demonstrate deep engagement with local stakeholders and end users? For example, is there evidence that your project engagement goes beyond consultation towards co-design?
Yes, this is a very important aspect of our design process. We regularly work with communities and stakeholders on projects ranging from masterplans to new community buildings. We have developed a bespoke approach to community engagement including a range of interactive, face to face and online engagement methods. This helps to inform projects briefs, Statements of Need and design. We have also run Community Planning Events that engage in co-design, including 24hrs to save Winchester and the Central Winchester SPD.
2. Do your projects create connected and resilient places which positively contribute to their neighbourhoods and allow equality of access? For example, do your projects create economic opportunity, retain value locally and generate social value?
Yes, a good example is Hope Street that allows women in the justice system to remain in the community and with their children, The community cafe allows them to connect with the local community and find employment. This in turn helps the economic viability of the charity and engages the local neighbourhood.
3. Do the majority of your projects promote equity in society, and consider all people, not only the building inhabitants? For example, do your projects show due regard for workers within the supply chain and take active steps to avoid modern slavery?
No.