
Submission by Stallan-Brand Architecture + Design.
Being a good ancestor
Practice
1. Does the practice have a clearly stated purpose aligned with the planetary emergency? We are looking for a bold ambition here, and a practice culture which recognises the need for long-term thinking. For example, a strong mission, a theory of change, or a sustainability roadmap.
We do. Glasgow is our muse, and our simple mission statement is that we want our architecture to save people’s lives. As a practice borne of Glasgow – a city with the lowest life expectancy in Europe and unacceptable levels of deprivation and poverty – we have come to understand the critical role architecture has in our well-being.
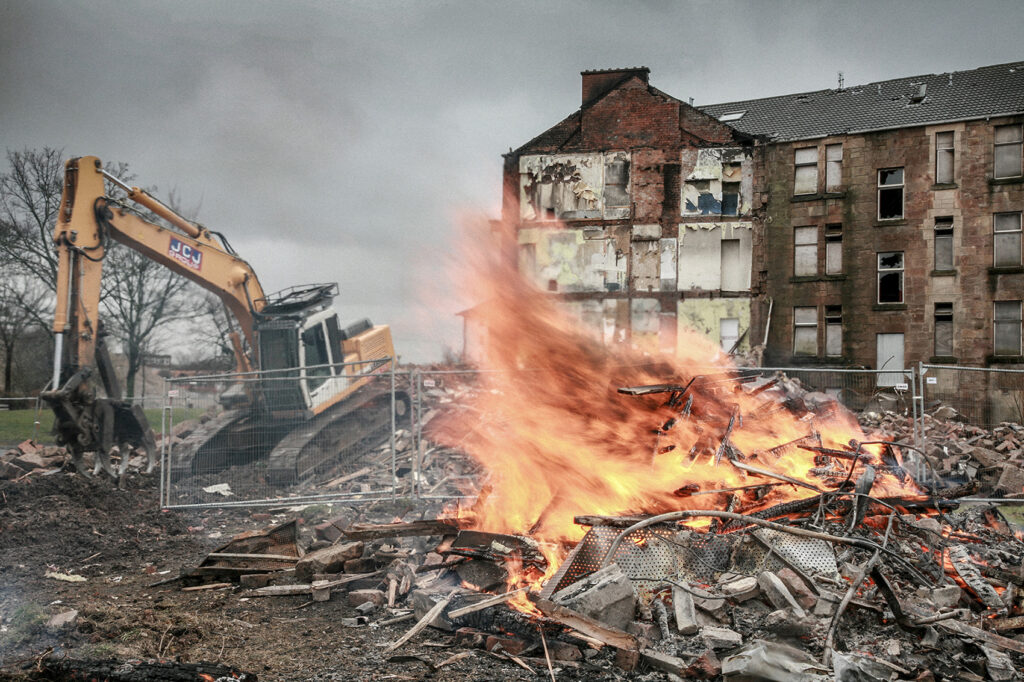
There is a phenomenon urbanists call the ‘Glasgow Effect’, which references the city’s traumatic legacy of modernist post-war planning that destroyed the city’s urban community and condemned generations of displaced people to poor education, health, and employment prospects.
We see our work designing projects across the whole of Scotland and the wider UK as central to addressing this legacy of community disconnection, understanding that the key to ‘regeneration’ is our younger ‘generation’ and the need to address the challenges that they face.
2. Does the practice have a clear succession plan, which passes on ownership and protects the values and legacy of those who built and contributed to the practice? For example is the practice an employee owned trust.
No.
3. Does the practice share research and knowledge for the benefit of society and the wider world? For example, you regularly carry out post occupancy evaluation and share information with others.
We do. Probably too much – anyone who follows Paul Stallan (@stallanbrand) on Instagram will know this!
Increasingly, our projects, particularly in the education and retrofit sectors, have very detailed RIBA Stages 6 & 7. These findings are often shared in Lessons Learned Sessions and Knowledge Sharing Workshops involving other project teams – they are immensely useful points of reflection and learning.
Beyond this, the team frequently supports a range of creative and cultural groups, institutions, organisations and professional bodies with lectures, events, film screenings, exhibitions and lively discussions.
An example is our recent City Making Leadership series, run jointly with Maccreanor Lavington and New Practice – the ‘salon style’ event included a diverse panel of speakers, and the audience entered into a conversation about the city, current challenges, and opportunities. The events brought together a mix of the City Council, public and private sector representatives, built environment professionals, and creatives from multiple disciplines.
Project
1. Does the practice advocate for long-term thinking at the outset of projects? Do you initiate projects with long-term thinking and challenge the client on design life? Also, can the practice demonstrate that this approach has worked – with a shorter or longer design life, or an innovative approach to financing or payback period?
We do. Being borne of Glasgow – where project budgets are tight and often under greater scrutiny – it’s become second nature to us to be extremely resourceful and drive real efficiencies in projects, whether through our spatial planning or material selection and detailing, ultimately so we can still achieve people-focused exemplar design solutions. This logic is increasingly being applied to demonstrate long-term value by evaluating likely cyclical maintenance and replacement costs in parallel to embodied carbon assessments. To many of our clients’ credit, this is generally a relatively easy conversation and process.
2. Do your projects take account of the future climate and the need for resilience? For example, do the projects demonstrate flexibility, design for adaptation, design for disassembly, non-deterministic solutions, or demountable structures.
They do to an extent, but this is something we’d like to improve on going forward, in tandem with our clients, collaborators, and the engineers and landscape architects we regularly work with. The easy part, which we generally already do, is working with structural engineers to design long-term flexible and adaptable structures that can be easily spatially reconfigured or stripped back to a bare frame to be reclad or, if necessary, disassembled.
Where we’re looking to research and develop is how the facade and MEP systems, and landscape designs can be designed to cover a broader set of performance criteria from the outset, as well as potential future alterations and additions being considered from the outset. For example, designing in support and connection zones that can take future solar shading, whether brise soleil or armatures to support green walls.
3. Do the majority of your projects go beyond mitigating negatives and towards optimising positives? For example, are they meeting or exceeding the RIBA 2030 Challenge.
Our studio aligns with the aims of the 2030 challenge. The practice is presently on site with the largest Passivhaus learning campus in Tain in the Scottish Highlands. A political objective determined by the project sponsor Scottish Futures Trust (SFT) requires schools to achieve an energy target of 67 kWh/m²/annum. This target is verified in use, and compliance is a condition of future funding.
The energy target covers all energy consumed during 2,000 operational hours per year. This is only one of a number of projects where we are bettering statutory performance targets.
A primary focus is helping clients address business expenditure in the face of rising operating costs, especially as many of our public sector clients rely on this information to access funding.
We are alert to the potential of reduced capital costs as embodied carbon targets push towards leaner, more efficient designs using less material, or ideally, the repurposing of existing structures.
Co-evolving with nature
Practice
1. Does the practice use biophilia within the office or regularly host meetings and retreats in natural settings? For example do you have extensive planting within the office or rely on natural patterns and imagery for stress relief or quiet areas.
We encourage people to have plants at their desks and create an immediate working environment that meets their needs. We have a city centre office, but are located close to the river and Glasgow Green. We encourage people to take time away from their desks, especially at lunchtime, and recognise that even a short walk along the riverside can radically assist in alleviating stress.
We hold a potluck studio lunch once a month so we can all relax, chat, and eat together. One of our major recent projects, Barclays Campus Glasgow, features some fantastic landscape design and new public spaces, which we co-designed and which we can use as an extension of our studio. We have been known to have walking meetings at our Laurieston project, and if it’s the end of the day, a light refreshment or two at the nearby institution, that is the Laurieston Bar.
2. Can the practice share examples where it has considered nature in decision making? For example by having a nature proxy to encourage eco-centric decision making, using natural systems as inspiration for the company structure, recognising the seasonal nature of people’s capacity and workload or celebrating equinoxes and solstices together.
One of the practices cherished clients is the Glasgow-based music & cultural organisation SWG3. Over the last ten years, we have partnered with SWG3 to develop an eco-centric venue and events destination that has significantly contributed to the City’s River Clyde regeneration initiative.
From the project’s inception, we championed the transformation of what was a contaminated industrial site into a thriving cultural campus centred around an accessible community garden. What was once a large triangle of once-derelict land has been transformed into a dynamic green space in consultation with neighbours and the local community.
Since The New York Times’ Climate Hub was hosted at the venue during COP26, SWG3 has lovingly looked after a miniature forest of indigenous plants and trees, donated by the global institution following an installation by artist Es Devlin.
The garden was made possible thanks to generous funding from the Vacant and Derelict Land Fund, the UK Community Renewal Fund, and VKR Foundation.
3. Is the practice supporting nature locally and nationally? For example, does the practice support local gardens, gardeners, planting programmes, rewilding programmes or advocate for changes in legislation to protect nature.
We are fortunate enough to regularly work with talented and inspiring landscape architects – their green fingers have definitely rubbed off! Whilst the importance of good landscape and public space design has always underpinned our people-led placemaking approach, we’ve begun to promote bringing community stakeholders into the conversation on key projects. An example is Edible Edinburgh, who were involved with our Wester Hailes Masterplan and our proposed transformation of the Muirhouse Estate as part of the Oxcars Court & Inchmickery Court social housing retrofit project.
Project
1. Can the practice demonstrate projects which strive to match the performance of a mature ecosystem? As a minimum this would mean achieving biodiversity net gain.
The majority of our projects occur on tough brownfield sites; achieving biodiversity net gain and promoting best-practice sustainable drainage solutions is fundamental. This is equally embedded in our masterplanning approach, an example being our work with LDA for Dundee City Council in producing the Dundee Strategic Investment Plan 2050, which sets out a city centre vision with a major aim of moving from Grey to Green.
This overarching driver is being followed through within our ambitious retrofit and conversion of Telephone House in Dundee – a 1970s load-bearing precast concrete office – into high-quality, wellbeing focused student accommodation. Now on site, the building is being transformed from an introspective block that turns its back on a key city-centre corner with a sea of parking to its centre into an activated and engaging presence which is opened up to frame views into the incredible (LDA designed) landscaped courtyard at its centre.
2. Is the practice working on material stewardship? For example, evidence could be shown through repeated use of low carbon materials, extensive material libraries and research or publications supporting responsible use of materials and elimination of waste.
We’re blessed with a great studio environment in a generous listed Victorian building, which used to be a Police Training Centre. Our core studio space is in what used to be the Refectory, and in late 2019 we took on the first floor gym space so we could have a flexible space to support a whole host of activities: model-making, a gathering space, crits, lectures, large meetings, charrettes, workshops, parties, lunchtime exercise sessions, a reflection space, model storage, archives, a materials library and a whole bunch of other random future activities. The building also has its own firing range, but thankfully, we’ve not had cause to use it yet!
3. Do the majority of projects demonstrate the use of biologically-inspired approaches such as Bioregionalism, Biophilia, Biomimicry, Ecomimicry (also referred to as Ecosystems Thinking, Industrial Ecology or Industrial Symbiosis) or BioTRIZ?
No, unfortunately, it’s the minority, but we are striving to reverse this ratio. Our Dundashill Plot 4a project for igloo kicked off with a collaborative charette process with a number of other amazing Glasgow-based architectural practices to design a suite of self-build prototype house types that could readily be adapted over time. Eventually leading to a collaboration with Ann Nisbet Studio, this community-focused ecosystems approach led to a Building with Nature Accreditation.
This former industrial site is designed around a central sunken garden, which exemplifies multifunctionality as a green, shared community space, particularly for residents with below-standard sized private gardens. The design supports the capture of rainfall at source, cleaning surface water runoff, and storing it within the site boundary to provide new and additional habitat for a greater diversity of flora and fauna. The proposals offer natural play space and provide enhanced management of the microclimate.
Creating a just space for people
Practice
1. Does the practice have a progressive EDI policy and can you evidence many forms of diversity, which are welcomed and acknowledged, within the practice?
We have an Equal Opportunities Policy which underpins the ethos of the practice, ensuring we hold ourselves accountable to working in a completely inclusive manner. This sets an expectation for the way everyone conducts themselves and treats one another in the workplace. This attitude extends towards our clients, consultants, and anyone we come across as part of our daily working practice.
We strive to foster a positive studio culture where everyone has a voice, be it on projects or on office matters. We have regular catch-ups to keep the team apprised of what’s going on with the practice in general. We welcome feedback and hold reviews, which are an opportunity for open discussion in both directions where individuals are encouraged to highlight any areas where they feel the practice could improve. We are alive to the ever-changing world and the need to keep listening and communicating to avoid stagnation.
2. Does the practice operate a no overtime culture, meet the living wage consistently, and stipulate a fair salary ratio between staff of all levels?
We recognise the critical importance of achieving a positive work-life balance and how this benefits everyone individually and the practice as a whole. The studio is structured to ensure that there is sufficient support on all projects, and regular resource reviews allow the management team to keep on top of project pressures and staff allocation. As a result, we have low instances of overtime. On occasions where a project requires additional input due to specific pressures, this will be addressed on an individual basis.
The studio is of a scale where the management team are all very engaged and actively involved in projects day to day, so they are attuned to the details of each project and the individual team members working on them.
All staff are paid the national living wage. Salaries are reviewed annually and are aligned with the median level for the region.
3. Does the practice support charities, community groups, social enterprises, action groups and others through pro-bono work, charitable giving or in-kind donations?
We believe that social value extends beyond the buildings we design – it’s about investing in people and fostering stronger, more connected communities. We continually seek new ways to positively contribute to the communities we work with.
The studio has undertaken various pro bono work, including regenerative initiatives for the town of Lanark, improved public realm, wayfinding, and branding to strengthen its historical identity. In tandem with delivering a new high school for Peebles, the studio provided pro bono services that involved a masterplanning and feasibility study of the local sports provision for Peebles Community Trust and the charity Live Borders.
The studio is supporting one of our directors, Alan, in achieving his Scottish FA grassroots football coaching badges, as well as sponsoring his youth team, reinforcing our commitment to local sports and youth development. Through this initiative, Alan will contribute valuable skills to the team, promoting teamwork, leadership, and inclusivity.
4. Does the practice publicly refuse to work with certain clients, suppliers or organisations on ethical grounds?
We’re really lucky to have fabulous clients across the board, so we have never had to consider this.
What we do think needs to change, particularly in Scotland, are procurement rules and methodologies – amongst other issues, it’s become a race to the bottom, where unhealthily low fee proposals will always trump the quality aspect of a bid. We are lobbying against this, with Paul Stallan a vocal and passionate champion, and sit on a Procurement Working Group including other leading architects and Scottish Government, Architecture + Design Scotland, and RIAS representatives. We do this, not because we want more for ourselves, but because we firmly believe we need to strive for a society that values design quality and demands better built environments.
But, should we need to, we’d have no qualms refusing certain work, and did we mention we have a firing range in our basement?!
Project
1. Do the projects demonstrate deep engagement with local stakeholders and end users? For example, is there evidence that your project engagement goes beyond consultation towards co-design?
We regularly collaborate with New Practice; as well as being great architects and designers, they are specialists in community consultation and stakeholder engagement. It is invaluable on some of our larger and more complex projects to have this specific expertise carried out by ‘a critical friend’ with a more objective overview of the design and enabling clear collation and concise presentation of the feedback. This has also enabled us to adapt our own working methods and improve in this area, particularly in education projects, where we hope teaching staff and students feel like they are an integral part of the process of creating their new learning environments.
2. Do your projects create connected and resilient places which positively contribute to their neighbourhoods and allow equality of access? For example, do your projects create economic opportunity, retain value locally and generate social value?
Stallan-Brand prioritises creating connected, resilient places. Our award-winning Jedburgh Grammar Campus, delivered in 2021, is Scotland’s most accessible, sustainable campus school. Strengthening Jedburgh as a sustainable town, it serves as a vital community resource beyond school hours.
The project radically reimagined the spatial form of a Scottish secondary school, incorporating it into a whole new learner journey and experience, starting with early years and transitioning through to employment. The building, which was required to accommodate 1000 pupils and community uses, could have been a large, unsympathetic box, negatively impacting Jedburgh. With the Council, we surveyed the quality-of-life indicators, noting that Jedburgh was set to lose a fifth of its young working-age people by 2037. We identified a need to provide vocational education to plug the skills gap and reverse this decline through a blend of new space types and partnering relationships with third sector agencies, including further and higher education providers.
3. Do the majority of your projects promote equity in society, and consider all people, not only the building inhabitants? For example, do your projects show due regard for workers within the supply chain and take active steps to avoid modern slavery?
As architects, we shape environments that foster equity, ensuring schools serve entire communities, not just students. At Stallan-Brand, we believe education should extend beyond the classroom, offering lifelong learning opportunities and social enrichment.
Our designs create inclusive spaces, supporting intergenerational learning. At Jedburgh Grammar Campus, school facilities serve broader community needs hosting cookery classes, IT workshops, digital awareness programs, and health and beauty lessons, providing complementary services while enabling pupils to apply their learning in real-world contexts.
Beyond sustainability, our approach restores, uplifts, and connects communities. Schools become civic anchors, fostering engagement, skills development, and opportunity for all.
Through deep collaboration with educators, stakeholders, and residents, we craft environments that enrich lives, empower communities, and regenerate neighbourhoods, ensuring a lasting impact for generations to come.