
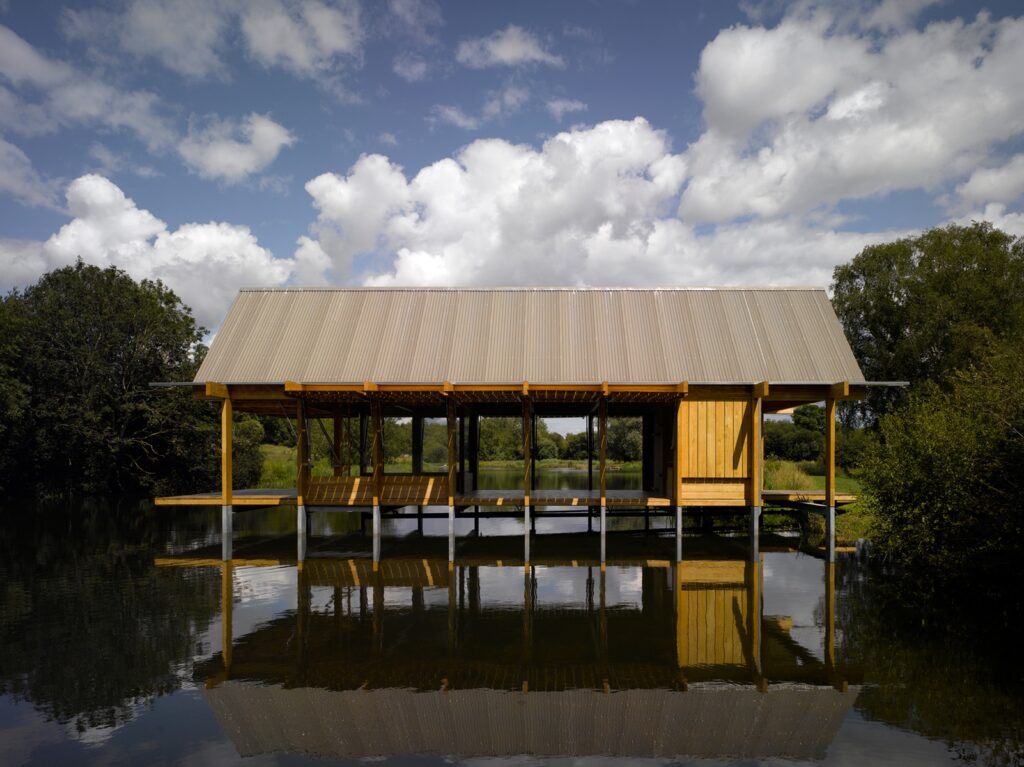
Submission by Níall McLaughlin Architects.
Being a good ancestor
Practice
1. Does the practice have a clearly stated purpose aligned with the planetary emergency? We are looking for a bold ambition here, and a practice culture which recognises the need for long-term thinking. For example, a strong mission, a theory of change, or a sustainability roadmap.
Our practice is acutely aware of the role architecture plays in relation to the climate and biodiversity emergency the planet currently faces. We promote practices that avoid breaching planetary boundaries and encourage awareness and discussion with our clients and collaborators towards achieving this critical aim.
Níall McLaughlin Architects are a signatory of Architects Declare, and the RIBA 2030 Climate Challenge including the embedded targets set by the London Energy Transformation Initiative (LETI). Níall McLaughlin Architects is ISO 9001 certified and supported by an in-house Passivhaus certified designer.
NMLA have a carbon reduction plan in place, including a 5 year roadmap for reducing the office’s carbon footprint. We also share resources internally and externally, and keep abreast of sustainable developments.
2. Does the practice have a clear succession plan, which passes on ownership and protects the values and legacy of those who built and contributed to the practice? For example is the practice an employee owned trust.
In recent years the practice moved from a sole trader status to a limited company (under a single principal), and more recently appointed multiple directors to help orient and lead the practice moving forward into the future. Promoting and working towards the RIBA 2030 target is a firm part of our office policy and future direction.
Changing the practice into an EOT is an opportunity that is currently being actively considered.
3. Does the practice share research and knowledge for the benefit of society and the wider world? For example, you regularly carry out post occupancy evaluation and share information with others.
NMLA regularly give lectures around the UK and across the world, sharing projects, information, and insights into regenerative ways of working and other sustainable milestones.
We carry out post occupancy evaluations on completed projects and share project information with the RIBA as part of the RIBA 2030 Climate Challenge.
Project
1. Does the practice advocate for long-term thinking at the outset of projects? Do you initiate projects with long-term thinking and challenge the client on design life? Also, can the practice demonstrate that this approach has worked – with a shorter or longer design life, or an innovative approach to financing or payback period?
We often work with listed structures that have stood for centuries and are similarly committed to our buildings achieving a long design life through well detailed and well specified material forms.
During the initial design stages, we work with our consultant teams to identify and advice clients on design life and project running costs of projects by providing options and recommendations, allowing clients to make informed long term decisions.
2. Do your projects take account of the future climate and the need for resilience? For example, do the projects demonstrate flexibility, design for adaptation, design for disassembly, non-deterministic solutions, or demountable structures.
Flexibility and adaptability are at the heart of our design process, allowing for future changes in layout and use where possible. We focus on durability in the core form and adaptability in fit out and finishes.
We promote re-use over demolition and challenge clients through utilising our in-house embodied carbon calculation capacities and reports.
We consider performance aspects of the buildings that are subject to change, such sun shading to prevent undue solar heating, maximise natural cooling capacities, and design in extra capacities for increased rainfall.
Where possible and practical, we design for demountable architecture. For example, our project for an education centre for the built environment, was designed to move around between different sites in Hull. The building itself is seen as an education tool that overtly expresses the processes that enable it to function, both structurally and environmentally.
We wanted the building to communicate stories about the surrounding area and reflect the work of local people. In particular, we took materials and products already made in Hull and used them to create the architecture. The building is formed from a kit of parts that can be assembled and re-assembled on future sites, with the upturned caravans referencing both the building’s mobile nature and a key manufacturing industry in Hull.
3. Do the majority of your projects go beyond mitigating negatives and towards optimising positives? For example, are they meeting or exceeding the RIBA 2030 Challenge.
Together with our clients we search for the optimization of positives wherever possible. The majority of our current and future projects strive to meet and exceed the Leti and RIBA 2030 targets.
Co-evolving with nature
Practice
1. Does the practice use biophilia within the office or regularly host meetings and retreats in natural settings? For example do you have extensive planting within the office or rely on natural patterns and imagery for stress relief or quiet areas.
We have always been particular on our office space provision. We used natural materials where possible, and use natural ventilation and daylight in all rooms with plants on window cills. We all share one generous open office with separate quiet and meeting spaces, and a communal kitchen with seating around a large central table. We have models and presentation drawings on all walls and many spaces are lined with books from our extensive architectural library. We encourage our staff to access the outside spaces and nearby parks on their breaks, including the summer softball we partake in.
2. Can the practice share examples where it has considered nature in decision making? For example by having a nature proxy to encourage eco-centric decision making, using natural systems as inspiration for the company structure, recognising the seasonal nature of people’s capacity and workload or celebrating equinoxes and solstices together.
As a practice we celebrate nature’s beauty and its seasons in our working lives and projects.
Many of our projects are driven by the natural context and landscape they occupy. For example, many of our masterplans are designed with a focus on landscape and garden spaces that are framed by buildings. Open spaces are derived through careful study of trees, roots, the path of the sun, prevailing wind directions and other aspects that regulate nature and positively impact our daily lives.
Some of projects directly derive their design principals from the path of the sun, with solstices and equinoxes being celebrated within particular spaces.
3. Is the practice supporting nature locally and nationally? For example, does the practice support local gardens, gardeners, planting programmes, rewilding programmes or advocate for changes in legislation to protect nature.
As members of Architect Declare and RIBA 2030 we are explicit in our recognition of the need to live within planetary boundaries. We work, consult and collaborate intensely to share, spread and build on these values.
We continue to support efforts to improve legislation, such as lobbying the government to make embodied carbon targets part of the Building Regulations
Project
1. Can the practice demonstrate projects which strive to match the performance of a mature ecosystem? As a minimum this would mean achieving biodiversity net gain.
We routinely aim to achieve biodiversity net gain whenever the option is presented.
On a current project, we are planting local species in previously concrete courtyards, adding new green roofs to existing buildings, while also including bat boxes, and bee hotels.
We are proposing an internal greenhouse on our new Maggie’s centre, both for the reparative and relaxing benefits it brings to visitors, but also the lessons on growing and tending to plants it can provide.
2. Is the practice working on material stewardship? For example, evidence could be shown through repeated use of low carbon materials, extensive material libraries and research or publications supporting responsible use of materials and elimination of waste.
We carry out embodied carbon calculations on our projects throughout the design stages to help make informed decisions based on the reduction of whole life carbon. We utilise established embodied carbon databases such as ICE to inform our calculations.
We favour low-impact and local materials and work with consultants and clients to improve our knowledge and learn from past projects.
For example, we are trying to incorporate structural stone and timber/CLT where possible in our projects. We have recently targeted using thatched roofing, and rammed earth too, though we are yet to reach construction stage with these.
We regularly also have CPDs, often themed around sustainability to keep abreast of the best low carbon materials on the market and to continuously up-skill our staff.
3. Do the majority of projects demonstrate the use of biologically-inspired approaches such as Bioregionalism, Biophilia, Biomimicry, Ecomimicry (also referred to as Ecosystems Thinking, Industrial Ecology or Industrial Symbiosis) or BioTRIZ?
No.
Creating a just space for people
Practice
1. Does the practice have a progressive EDI policy and can you evidence many forms of diversity, which are welcomed and acknowledged, within the practice?
Born out an EDI working group, we have set our aspirations in a clear policy and acknowledged we can always continue to do more to make our office as diverse and welcoming for all types of people.
We employ a diverse and gender-balanced work force.
2. Does the practice operate a no overtime culture, meet the living wage consistently, and stipulate a fair salary ratio between staff of all levels?
Salaries follow our own internal guidelines and are equitable between all staff at each level. They are regularly bench-marked to comparative practices in London/UK through HR networks and other recruitment sources. We discourage overtime and award time off in lieu on rare occasions when it occurs.
3. Does the practice support charities, community groups, social enterprises, action groups and others through pro-bono work, charitable giving or in-kind donations?
Every year we welcome students from local schools and underprivileged communities to partake in work experience and share what it means to be an architect with them. We also volunteer at workshops, give talks that are often run through these schools.
4. Does the practice publicly refuse to work with certain clients, suppliers or organisations on ethical grounds?
Yes.
Project
1. Do the projects demonstrate deep engagement with local stakeholders and end users? For example, is there evidence that your project engagement goes beyond consultation towards co-design?
Designing for any client, but particularly as we often design for religious communities, elderly communities, underprivileged communities, we endeavour to include them in design discussions through the life of the design.
Many of our clients would be prepared to speak about how committed we are to constructive consultation and intense client and stakeholder engagement at all stages of the design.
2. Do your projects create connected and resilient places which positively contribute to their neighbourhoods and allow equality of access? For example, do your projects create economic opportunity, retain value locally and generate social value?
Most of projects take on a very public role, and we strive to make them accessible to the widest audience, while also improving the micro and macro contexts with which they are located.
3. Do the majority of your projects promote equity in society, and consider all people, not only the building inhabitants? For example, do your projects show due regard for workers within the supply chain and take active steps to avoid modern slavery?
Yes.