
Submission by Natural Building Studio.
Being a good ancestor
Practice
1. Does the practice have a clearly stated purpose aligned with the planetary emergency? We are looking for a bold ambition here, and a practice culture which recognises the need for long-term thinking. For example, a strong mission, a theory of change, or a sustainability roadmap.
We see the construction industry changing from being a major contributor to climate change, to an industry where net-zero carbon buildings are normal, and ‘every-day’. Let’s be clear; it’s a huge challenge, it requires deep changes to economic structures, and cultural norms. We’re not there yet, but we’re working hard to get there.
Our approach is to design buildings that require little operational energy, using passive design principles. We build with low embodied carbon, breathable, natural materials; wood, clay, straw, hemp, stone, lime, earth, cork, bamboo.
2. Does the practice have a clear succession plan, which passes on ownership and protects the values and legacy of those who built and contributed to the practice? For example is the practice an employee owned trust.
Natural Building Studio was founded with the question; where will the practice be in 100 years? Our answer starts with the name. It may be direct, but it sets out our values from the beginning, and purposefully omits the architectural tradition of referencing a leading figurehead, to facilitate the passing on of ownership. Secondly; we’ll only grow sustainably over time, if the market necessitates. We reject the notion of continuous economic growth on a finite planet.
3. Does the practice share research and knowledge for the benefit of society and the wider world? For example, you regularly carry out post occupancy evaluation and share information with others.
Yes, we seek to learn from our projects, and share our knowledge through workshops, and building tours. Additionally; every winter we offer a charitable thermal heat loss survey and retrofit consultation service in our local community in South East London. It shares our knowledge of architecture, retrofit, and energy/carbon efficiency analysis, whilst fostering a sense of community. The survey is carried out by an experienced qualified Architect and Retrofit Coordinator, and the fee is donated to a local charity.
Project
1. Does the practice advocate for long-term thinking at the outset of projects? Do you initiate projects with long-term thinking and challenge the client on design life? Also, can the practice demonstrate that this approach has worked – with a shorter or longer design life, or an innovative approach to financing or payback period?
Yes, but not as you would expect. On the one hand we need to maximise the lifespan of a buildings, but on the other hand the industry has spent the best part of a century manufacturing synthetic building products with longevity in mind, at the expense of high upfront carbon emissions, and poor long term recyclability. We’re exploring a reset. We challenge our clients to question; are synthetic products, with high embodied carbon, and long term waste/recycling issues, worth the additional lifespan, and lower maintenance regime? Can you use materials that can be easily recycled or composted at the end of their life? Are there design techniques that allow you to do so, without compromising on maintenance and longevity? Often we draw on the vernacular architecture of a place, to learn what is appropriate, and then seek a balance with contemporary ideas.
2. Do your projects take account of the future climate and the need for resilience? For example, do the projects demonstrate flexibility, design for adaptation, design for disassembly, non-deterministic solutions, or demountable structures.
Yes, we are exploring this through the themes of adaptability, design for disassembly, and material reuse. With adaptability we use three principal ideas. Firstly, can you design a building layout, that enables different uses. Secondly, can you design a building fabric that is easy to change. Thirdly, can the building adapt to suit the variability, unpredictability, and increasing temperatures of our climate. We do this by using slack space in our layouts, simple un-layered construction techniques to facilitate adaptation, and a combination of passive and active solar shading to maximise solar gains in winter, and minimise in summer. For example; we are collaborating with the Barn Owl Trust, to design a wildlife habitat tower, that is demountable, and compostable, at the end of its life.
3. Do the majority of your projects go beyond mitigating negatives and towards optimising positives? For example, are they meeting or exceeding the RIBA 2030 Challenge.
Yes, deep sustainability is our guiding principle, but we don’t loose focus on the things that bring joy to our built environment; beauty, space, light, form, art, nature, culture, life. In addition, we see habitat integration as a means to optimise the positive contribution that architecture can have on a site.
Co-evolving with nature
Practice
1. Does the practice use biophilia within the office or regularly host meetings and retreats in natural settings? For example do you have extensive planting within the office or rely on natural patterns and imagery for stress relief or quiet areas.
Yes, although I work in London, the view from my office window is of a wildflower bank. Seven years ago we coordinated the local community, and local authority, to transform a muddy bank (that they were treating with herbicides), into pocket of biodiversity. It now hosts a diverse range of wildflowers for the bees, and a number of fruit trees for the community. It may seem like a small part of our day to day lives, but it plays an important role in our mental health.
2. Can the practice share examples where it has considered nature in decision making? For example by having a nature proxy to encourage eco-centric decision making, using natural systems as inspiration for the company structure, recognising the seasonal nature of people’s capacity and workload or celebrating equinoxes and solstices together.
Yes, we consider the qualities of the different seasons in our work. We aim to work intensely through autumn, winter, and spring, to facilitate a slower pace of life, and travel, in summer. It’s not always possible due to the unpredictability of construction timeframes, but we seek to enable it through the management of workloads, and remote working to allow for travel.
3. Is the practice supporting nature locally and nationally? For example, does the practice support local gardens, gardeners, planting programmes, rewilding programmes or advocate for changes in legislation to protect nature.
Yes, we often work in the context of supporting nature. As mentioned previously; in our local community we support the practice of biodiversification of urban landscapes. In our projects; we are working with the Barn Owl Trust to decarbonise their wildlife habitat towers; with Wildlands Suffolk, who are rewilding a golf course; Tiggins Meadow who are growing a small private nature reserve; and Blinsham Farm, who are developing a regenerative agriculture community resource in Devon.
Project
1. Can the practice demonstrate projects which strive to match the performance of a mature ecosystem? As a minimum this would mean achieving biodiversity net gain.
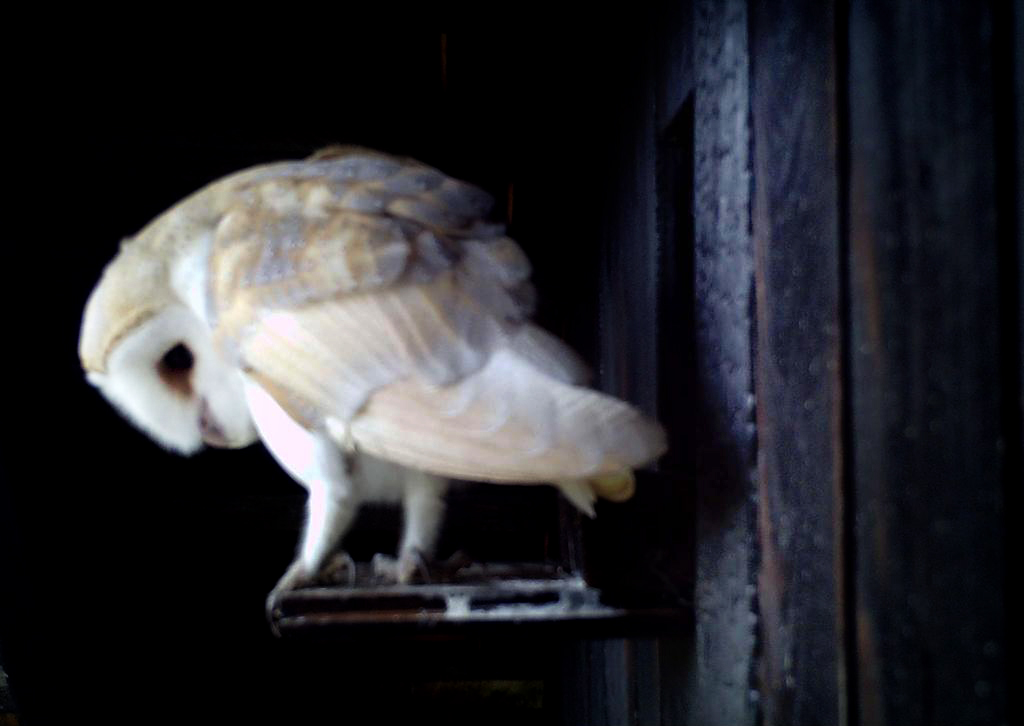
Yes, we are deeply guided by the ecosystem of our sites. We design to always improve the habitat offering on a site, and integrate it into the architecture as a defining principle at the start of the project, rather than a bolt on addition. We work closely with ecologists to assess the existing condition, and make informed decisions about how the architecture can improve the ecosystem. For example, in our project with Tiggins Meadow, we applied a number of measures. Firstly; we raised the barn off the ground to provide a sheltered habitat below it. Secondly; we captured the rainwater from the roof, slowed it down through retention, and then managed its release into a new pond, which supports insect and bird life. Thirdly; provide a traditional Barn Owl habitat within the roof volume, on the gable end, looking out over hunting ground. It was occupied before construction was finished.
2. Is the practice working on material stewardship? For example, evidence could be shown through repeated use of low carbon materials, extensive material libraries and research or publications supporting responsible use of materials and elimination of waste.
Material stewardship is our fundamental practice value. The use of natural materials to reduce embodied carbon, and eliminate construction waste, guides everything we do. We see it as the key to unlocking many of the challenges in our industry.
3. Do the majority of projects demonstrate the use of biologically-inspired approaches such as Bioregionalism, Biophilia, Biomimicry, Ecomimicry (also referred to as Ecosystems Thinking, Industrial Ecology or Industrial Symbiosis) or BioTRIZ?
We’re not interested in aesthetic mimicry. We’re not interested in architecture cosplaying as nature. If a green wall or a green roof dresses a building as green, but relies on petrochemical insulations, petrochemical waterproofing, and/or intensive management, then that’s clearly dishonest and inappropriate. We’re interested in whether natural systems can be integrated into architecture to provide a technical function, social function, or meaning.
Creating a just space for people
Practice
1. Does the practice have a progressive EDI policy and can you evidence many forms of diversity, which are welcomed and acknowledged, within the practice?
We’re a new practice which until now has grown and contracted as a flexible collaboration as and when dictated by project requirements. As such, we have not needed an EDI policy. If the practice grows, then our aim is support diversity across multiple dimensions through in-house training (to remove system barriers), flexible working arrangements (so that people’s lives come first), and partnerships with educational institutions (to support the next generation).
2. Does the practice operate a no overtime culture, meet the living wage consistently, and stipulate a fair salary ratio between staff of all levels?
We do not work overtime, and are highly critical of practices that exploit labour in this way. For us; every project scope and fee is set against a resource based calculation, which sets strict realistic limits on our time. The skill of the architect should be judged on the quality of their work, achieved within the time, and resources available.
3. Does the practice support charities, community groups, social enterprises, action groups and others through pro-bono work, charitable giving or in-kind donations?
Yes, we support charities and communities in a number of ways. As discussed; we are working pro-bono with the Barn Owl Trust to decarbonise their wildlife habitat towers; and every winter we offer a thermal heat loss survey and retrofit consultation service in our local community, where the fee wholly goes to a local charity.
4. Does the practice publicly refuse to work with certain clients, suppliers or organisations on ethical grounds?
We are clear about our values from the beginning, and only market our practice to like minded clients. We have only worked people who are passionate about the decarbonisation of architecture, and the regeneration of nature.
Project
1. Do the projects demonstrate deep engagement with local stakeholders and end users? For example, is there evidence that your project engagement goes beyond consultation towards co-design?
In our residential projects we work with self-builders as co-designers. We employ an open and iterative design process. We’re not interested in the notion of an Architect as single dogmatic force. We see our role as a teacher; giving end-users the knowledge and tools to make their own decisions. Although the outcome is not always to our personal preference, the most important point about domestic architecture is that it suits the individual end users.
In other sectors, deep engagement is vital for the long term success of a project. In our work to improve biodiversity on a South London housing estate; careful engagement with residents was critical for ensuring a successful transition from cut lawns, to a biodiverse landscape (which was traditionally seen as unkept).
2. Do your projects create connected and resilient places which positively contribute to their neighbourhoods and allow equality of access? For example, do your projects create economic opportunity, retain value locally and generate social value?
Yes, although to be clear this is often through the amazing work of our clients, rather than as a direct result of the architecture. We believe that an architect’s greatest agency is in the selection/specification of materials and workmanship. Our greatest critique of International Modernism is that architects designed volumes, then threw steel, concrete, glass, and petrochemical insulations and sealants at the design until it worked. We’re resetting the design process. From the very beginning of our projects we review the locally available materials/skills, and use that to guide the design.
3. Do the majority of your projects promote equity in society, and consider all people, not only the building inhabitants? For example, do your projects show due regard for workers within the supply chain and take active steps to avoid modern slavery?
Fortunately the small scale nature of our work, and the regions in-which we operate, minimises our exposure to direct exploitation on construction sites. However, we do see moments of agency. We specify materials and construction techniques that minimise contractors’ exposure to site hazards. We encourage clients to consider how their financial resources can be diverted to support local labour, rather than international capital. That means specifying construction techniques with low material costs, but high site labour costs, rather than internationally mass produced products that invert the financial distribution.