
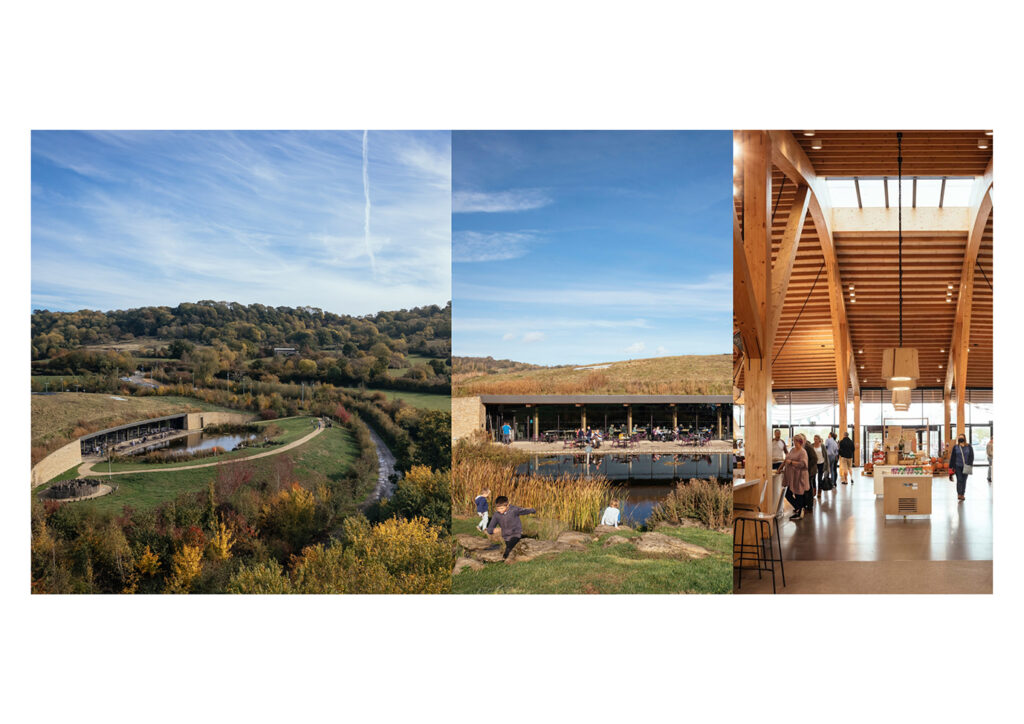
Submission by Howells.
Being a good ancestor
Practice
1. Does the practice have a clearly stated purpose aligned with the planetary emergency? We are looking for a bold ambition here, and a practice culture which recognises the need for long-term thinking. For example, a strong mission, a theory of change, or a sustainability roadmap.
Since 2019, Howells’ strategy has included: the development and delivery of training and updates addressing the impact of construction in general and our own projects in particular; the publication of internal guidance (e.g. on façade and embodied carbon or on practical examples of circular design); a weekly newsletter section including up-to-date industry information and publications that will help our studios implement adequate planet-friendly design solutions; the measurements of upfront embodied carbon for our most recent projects (since 2020) and the benchmarking of these projects internally; contribution to some of the industry-wide work e.g. ACAN, LETI or the UK NZCBS; the measurement of our own business impact aligned with international standards (Scope 1, 2 and 3 emissions) by external consultants, and an action plan to help reduce these. Last but not least our mission is to help our clients do the right thing on our journey for the delivery of regenerative schemes.
2. Does the practice have a clear succession plan, which passes on ownership and protects the values and legacy of those who built and contributed to the practice? For example is the practice an employee owned trust.
Howells is not an employee owned trust.
3. Does the practice share research and knowledge for the benefit of society and the wider world? For example, you regularly carry out post occupancy evaluation and share information with others.
No.
Project
1. Does the practice advocate for long-term thinking at the outset of projects? Do you initiate projects with long-term thinking and challenge the client on design life? Also, can the practice demonstrate that this approach has worked – with a shorter or longer design life, or an innovative approach to financing or payback period?
We always try to think about our projects as a stepping stone for something bigger, even if we are not directly commissioned to deliver that ‘something bigger’. We endeavour to support our clients and the communities we work in so they can create places that improve wellbeing, meet their individual needs, and most importantly, deliver meaningful social value that lasts the lifetime of a project. Our historical evolution from the delivery of projects focused on buildings to masterplan interventions has helped us both learn from and influence a long-term vision that takes into account the many anthropological threads that constitute place-making and cities, with biodiversity now also central to this vision. For buildings, one of our design approach pillars is the understanding of materials and production process so that we can create crafted and durable buildings, qualities that in our view will help sustain the long-term viability of buildings.
2. Do your projects take account of the future climate and the need for resilience? For example, do the projects demonstrate flexibility, design for adaptation, design for disassembly, non-deterministic solutions, or demountable structures.
We have not always conscientiously designed specifically to address climate resilience and reduce our carbon footprint but we have long designed for flexibility and adaptation and sometimes (without intent) even for disassembly. On London City Island (2014-2022), a formerly disused brownfield site of 4.7 ha transformed into a new riverside community, early engagement and consultation with a precast contractor led to the use of innovative pre-fabricated construction methods that helped accelerate the construction programme and also satisfy the logistics of building on the compact, riverside site. At the same time the extensive use of prefabrication and modern methods of construction not only resulted in reduced embodied energy and waste in construction but also by improving the build quality, ensured improved building performance were achieved. Prefabricated elements include cores, façade panels, balconies and bathrooms, which will also facilitate the reuse of these elements in a future life.
3. Do the majority of your projects go beyond mitigating negatives and towards optimising positives? For example, are they meeting or exceeding the RIBA 2030 Challenge.
Some small projects have (long) optimised ‘the positives’. Championing biodiversity whilst minimising embodied carbon, the Savill building completed in 2006 consists in a timber engineered structure, rainscreen cladding and floor finishes made from timber grown within the Park in which it sits. All mature trees were retained and the arboretum was expanded with native species. Currently most projects including masterplans commit to be planet and people-friendly, with holistic KPIs, from energy and embodied carbon to nature improvement and social value. Now our retrofit projects are driven by a design intent to preserve valuable historical assets as well as a collective awareness of the urgency to minimise our carbon footprint. The net zero design strategy for the Typhoo Tea Building entails the reuse of 70-80% of existing structural elements, daylight brought to a deep plan and an intelligent roof that manages heat build-up, harvests rainwater and generates solar power.
Co-evolving with nature
Practice
1. Does the practice use biophilia within the office or regularly host meetings and retreats in natural settings? For example do you have extensive planting within the office or rely on natural patterns and imagery for stress relief or quiet areas.
Plants are part of our office design, with larger ones at the end of each desk row but smaller ones also on individual desks. In addition, large pictures of our projects set in natural settings or where planting and nature is prominent are displayed on our walls providing a calming background to the office environment. For instance, the Westonbirt’s Arboretum features with the meandering 300-metre-long treetop walkway through the Arboretum’s canopy that was completed in 2014. Also on our walls are the Savill building set in its world-class undulated landscape and a view of one of London City Island’s landscaped areas created amongst several buildings of this district built on a brownfield site on an island in East London.
In our Birmingham Office we have outdoor seating where people can hold a meeting or eat lunch.
2. Can the practice share examples where it has considered nature in decision making? For example by having a nature proxy to encourage eco-centric decision making, using natural systems as inspiration for the company structure, recognising the seasonal nature of people’s capacity and workload or celebrating equinoxes and solstices together.
No.
3. Is the practice supporting nature locally and nationally? For example, does the practice support local gardens, gardeners, planting programmes, rewilding programmes or advocate for changes in legislation to protect nature.
We regularly participate in local projects, the most recently one in London being the Wildflowers replanting project by the Royal Parks in Regents Park in which we participated in May this year as part of Mental Health Awareness Week. From our Birmingham office we also take part in litter picking in the local area.
Project
1. Can the practice demonstrate projects which strive to match the performance of a mature ecosystem? As a minimum this would mean achieving biodiversity net gain.
Biodiversity, and designing for nature in particular, is central to most of our projects not only for a healthy environment for all to enjoy but also to help create climate resilient neighbourhoods and cities. In Blackwall Yard in East London, one of Tower Hamlets’ last underdeveloped riverfront sites, the 1.7 ha masterplan provides 500m2 of allotment space with food growing opportunities designed into the public and private realms, helping to engage school students in healthy eating principles. Orchards, rain gardens, a meadow and 150 new trees were also provided and planted. This includes a natural bathing pool for wild swimming and public use with inter-tidal planting. The use of nature-based solutions such as green roofs & SUDs allows for biodiversity gains across the site whilst also reducing flood risk and addressing efficient water management. The development achieved a biodiversity net gain of 20.40%.
2. Is the practice working on material stewardship? For example, evidence could be shown through repeated use of low carbon materials, extensive material libraries and research or publications supporting responsible use of materials and elimination of waste.
Not as such. Wherever possible we champion the use of low carbon materials, which is easier to implement or convince our clients to use in smaller or stand-alone projects. Sometimes this means revisiting earlier design proposals. For the Lakeside Activity Centre, a combined climbing centre, play area and café set in a regional park, the original steel frame design was substituted for a timber structure with further studies on the form of the structure – along with carbon measurements – identifying the most efficient and least carbon intensive solution taking into account the building flexibility for future use and disassembly including bolted connections. In the Triangle, a housing project of 48 units, timber, hemp and lime render were used for the building fabric. With larger projects we explore and usually implement prefabricated solutions for design quality, fabric performance and waste reduction.
3. Do the majority of projects demonstrate the use of biologically-inspired approaches such as Bioregionalism, Biophilia, Biomimicry, Ecomimicry (also referred to as Ecosystems Thinking, Industrial Ecology or Industrial Symbiosis) or BioTRIZ?
Biophilia features extensively on most of our projects, whether it be through visual connection to planting and water externally or internally, the use of timber in internal finishes or structure, and/or generous daylighting. The design of communal spaces in the Wardian has been directly inspired by Nathaniel Bagshaw Ward’s ‘Wardian Case’–an early type of terrarium that provided a sealed, protective container for the plant species being imported into Europe by Victorian botanists. Contemporary references to Ward’s groundbreaking technology are woven throughout Wardian’s architecture, including giant glass cases in the main lobby exhibiting arrangements of 100 different species of exotic trees, plants and flowers sourced from around the world. Large planting also features on textiles and wall finishes around the communal areas. At the top of the east tower, residents also benefit from a shared space with more large planting, which offers panoramic views of London and its river.
Creating a just space for people
Practice
1. Does the practice have a progressive EDI policy and can you evidence many forms of diversity, which are welcomed and acknowledged, within the practice?
We are proud of the diversity of our team which reflects the rich ethnicity of both London and Birmingham. Our EDI statement sets out how we ensure our ongoing commitment to equality and inclusivity. We also have an in-house diversity champion and have signed the NLA’s Diverse Leaders Pledge and the Future of London Speaker’s pledge to reinforce our commitment.
We monitor non-financial KPI’s which includes diversity also measures diversity in leadership roles (senior architect and above). This data is actively monitored by our People and Performance Manager, who reports to our quarterly Strategic Board where this information is reviewed, and targets are agreed.
All staff have undertaken compulsory EDI training in the last 6 months.
We recognise the need to improve diversity and inclusion within the practice and we actively promote and advertise positions to all, including those from ethnic minority or disadvantaged backgrounds. All our vacancies are advertised on our own website and social media, locally and through easily accessible websites such as LinkedIn and Indeed.
2. Does the practice operate a no overtime culture, meet the living wage consistently, and stipulate a fair salary ratio between staff of all levels?
We have a profit share policy that includes our entire team. We also believe that everyone who works for us deserves a wage that meets their everyday needs and so every member of our team, including people who join us for an internship or apprenticeship, will earn the Real Living Wage.
3. Does the practice support charities, community groups, social enterprises, action groups and others through pro-bono work, charitable giving or in-kind donations?
Over the last year we have supported numerous charities including Feedo Needo, LandAid, Birmingham Hippodrome, B:Music, Open City and Ikon Gallery – through donations of time, membership of Boards, requested items and by raising money through charitable events. Our Charity of the Year in 2023 was Smart Works, a charity we have brought into our home in Birmingham and who help women in need get back into work. Our 2024 Charity of the Year is LandAid and we have already organsied a SleepOut event and Football Tournament to raise funds for the charity.
Every year we hold a Summer Design School in Birmingham, to demonstrate what a creative, fulfilling, and exciting career choice architecture can be. The event is for students aged 14-18, many of whom go on to have successful careers in design and return to us throughout their academic journey for work experience and guidance.
4. Does the practice publicly refuse to work with certain clients, suppliers or organisations on ethical grounds?
No.
Project
1. Do the projects demonstrate deep engagement with local stakeholders and end users? For example, is there evidence that your project engagement goes beyond consultation towards co-design?
At English National Ballet a key aim was to provide an inclusive environment; providing a place and facilities for dance and training but also a space that is open to as wide a range of users as possible and to deliver spaces which maximise inclusive use and remove any access barriers. We worked with experienced and qualified access consultancy, Jane Toplis Associated Ltd and Access Included. Dance for Parkinson’s (DfP) group were named as intended building user and were involved in consultations with the design team from an early stage. Their input was extremely useful when contemplating changes to improve accessibility and consultation and observation sessions with other DfP events in the UK also took place to ensure that a broad range of users and potential users were considered. The building now allows ENB to offer classes for Dance for Dementia (in Westminster Dementia Day Care Hubs) and Dance for Health / ENBEldersCo – for those over 55 years – and ENBYouthCo – for talented local dancers aged 14-19 years. The building also supports ENB’s skills development projects: costume apprenticeships, volunteering and professional placements, and forms part of the supply chain for employment opportunities across east London, connecting through their partnerships network: Dance Cluster East, East Bank, Thames Estuary Production Corridor and the Royal Docks.
2. Do your projects create connected and resilient places which positively contribute to their neighbourhoods and allow equality of access? For example, do your projects create economic opportunity, retain value locally and generate social value?
We think our most important contribution to creating just places for people lies with our masterplan projects. One example is Port Loop, a newly created walkable and permeable neighbourhood 15-minute away from Birmingham Centre on foot or less on the bike, thanks to new towpaths. It is also a district where the knowledge economy, family life and recreational green and blue space accessible by every home, coexist alongside built heritage. At its heart is the layering of communal green spaces for different generations of users, as well as the curation of events that facilitate social networks such as outdoor cinema, festivals and arts events. Created with residents a manifesto for living reiterates the kind of neighbourhood they want, where kids play outside until teatime, streets are green and pedestrian-friendly, and where homes adapt to people, not the other way round. In 2022 residents also got to elect their first Mayor.
3. Do the majority of your projects promote equity in society, and consider all people, not only the building inhabitants? For example, do your projects show due regard for workers within the supply chain and take active steps to avoid modern slavery?
No.