
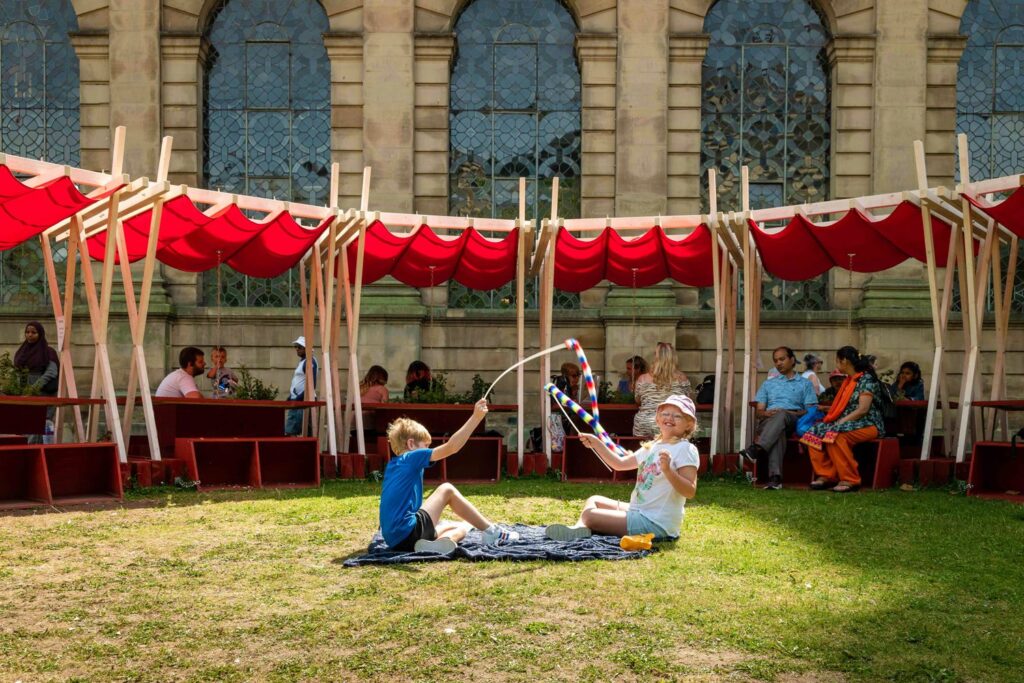
Submission by Intervention Architecture.
Being a good ancestor
Practice
1. Does the practice have a clearly stated purpose aligned with the planetary emergency? We are looking for a bold ambition here, and a practice culture which recognises the need for long-term thinking. For example, a strong mission, a theory of change, or a sustainability roadmap.
Intervention Architecture has always started each project by assessing what can be re-used, repurposed and retrofitted. As a holistic practice covering interiors, landscape and architecture, it is a fundamental part of our approach to create solutions that are multipurpose or flexible in their usage so that designs can be easily adapted to grow and change with the client or the project. We use software to help our ambition to minimise waste and look at ways to integrate renewables and reduce energy use within projects and similarly, integrate craftsmanship that will stand the test of time.
80% of our projects are working with existing buildings, creating reconfigurations and extensions to enable their future use. Wherever possible, we look to save the existing building fabric and enable future celebration of it, embedding integrated renewable energy strategies at all scales, from micro home extensions to the conversion of a Victorian Baths.
2. Does the practice have a clear succession plan, which passes on ownership and protects the values and legacy of those who built and contributed to the practice? For example is the practice an employee owned trust.
No.
3. Does the practice share research and knowledge for the benefit of society and the wider world? For example, you regularly carry out post occupancy evaluation and share information with others.
Over the past 10 years, Intervention Architecture (IA) has remained closely connected to education, working with over 180 students through teaching and collaborative projects. Director Anna Parker has led a design studio at Birmingham School of Architecture, focusing on social sustainability and community-driven landscapes, and is also a visiting critic and tutor at Cardiff and Liverpool architecture schools.
In 2023, IA ran a cross-disciplinary module for students in architecture, interiors, and product design, exploring modular playspace design using flat-pack methods, CNC technologies, and sustainable sourcing. The outputs are now open source for arts organisations and councils.
Since 2017, we’ve also partnered with Arup on Make_it:Brum, a live-build initiative engaging local secondary school students (many from underrepresented backgrounds) in the built environment. Around 90 students have built 3 pavilions using parametric design and flat-pack techniques, with two structures showcased at UK Construction Week, supported by MOBIE and George Clarke.
Project
1. Does the practice advocate for long-term thinking at the outset of projects? Do you initiate projects with long-term thinking and challenge the client on design life? Also, can the practice demonstrate that this approach has worked – with a shorter or longer design life, or an innovative approach to financing or payback period?
We always try to think about our projects as a stepping stone for something bigger, even if we are not directly commissioned to deliver that ‘something bigger’. We endeavour to support our clients and the communities we work in so they can create places that improve wellbeing, meet their individual needs, and most importantly, deliver meaningful social value that lasts the lifetime of a project. Our historical evolution from the delivery of projects focused on buildings to masterplan interventions has helped us both learn from and influence a long-term vision that takes into account the many anthropological threads that constitute place-making and cities, with biodiversity now also central to this vision. For buildings, one of our design approach pillars is the understanding of materials and production process so that we can create crafted and durable buildings, qualities that in our view will help sustain the long-term viability of buildings.
2. Do your projects take account of the future climate and the need for resilience? For example, do the projects demonstrate flexibility, design for adaptation, design for disassembly, non-deterministic solutions, or demountable structures.
We advocate for long-life design solutions, considering both present and future needs, while outlining financial and environmental implications. We also optimise programmes of long renovation programmes with meanwhile uses. We have become experts at true community engagement and find this provides the best chance of longevity. For the Erdington Enterprise and Entrepreneur (E3) Hub, we developed an operational plan to support the design brief, exploring how the space could function and adapt over time. Designed to support micro-businesses, SMEs and social enterprises – the Hub aims to help local residents realise their business ideas. To ensure resilience, we developed our business plan with specialist consultants, aligning it to local and strategic needs through consultation and economic evaluation. This groundwork supports the long-term sustainability of the building and initiatives. We also provided financial forecasting, assessing projected energy use and affordability for tenants, which informed the rental model for internal floor space.
3. Do the majority of your projects go beyond mitigating negatives and towards optimising positives? For example, are they meeting or exceeding the RIBA 2030 Challenge.
As a small practice, in working towards the RIBA 2030 Challenge and meeting LETI Guidance, we look to minimise the negatives and maximise the positives in whatever meaningful and practical way we can. For us, that’s less about formally benchmarking schemes and more about maximising the use of natural materials, or prefabricated or modular solutions wherever appropriate and importantly, extending the social value of a project. We take a fabric first approach working with existing buildings to improve operational efficiency.
Part of our scope of work on Lendlease’s Smithfield scheme is a wellbeing hub which aims to be a place where people feel part of a much wider community. The Hub will contain a range of uses from retail and leisure, to a gym and a new pub, likewise we’ve designed the rooftops to accommodate leisure activities and a garden for pets, ensuring that the BTR schemes support temporary residents.
Co-evolving with nature
Practice
1. Does the practice use biophilia within the office or regularly host meetings and retreats in natural settings? For example do you have extensive planting within the office or rely on natural patterns and imagery for stress relief or quiet areas.
Our small studio is in an old canal lock house in a dense urban environment in Digbeth, Birmingham. Despite the constraints of this setting, biophilia is a vital part of our ethos. Team members are encouraged to bring in plants they love, and in warmer months, we often use the nearby Digbeth branch canal for informal meetings. We are transforming the shared courtyard behind our building and have a bay from the CommonWealth table that we use to host shared lunches and studio visits outside in nature. We promote sustainable transport. Our team mainly cycles in.
We’re also part of the local ‘Growing Project’, initiated by our landlord, Grand Union Art Gallery. Together, we developed a floating garden on the Grand Union Canal, next to our studio. The barge uses filtered canal water and supports native planting, attracting wildlife and creating a biodiverse pocket in the heart of the city.
2. Can the practice share examples where it has considered nature in decision making? For example by having a nature proxy to encourage eco-centric decision making, using natural systems as inspiration for the company structure, recognising the seasonal nature of people’s capacity and workload or celebrating equinoxes and solstices together.
Our resident horticulturalist, Associate Director, Marina Strotz, was named a RIBAJ Rising Star for her work in bringing communities and nature together in the built environment. Led by Marina, we look to green the grey wherever possible, using plants to benefit our projects and places and the people that use them. For example, at our Leamington Spa Creative Quarter project, rather than infilling the courtyard to create more lettable space, we instead inserted a pocket park – actively collaborating with the local community and stakeholders to foster a sense of ownership. The team will go together to plant the garden so that they can benefit from the touch and feel of nature, as well as seeing the scheme come to life.
3. Is the practice supporting nature locally and nationally? For example, does the practice support local gardens, gardeners, planting programmes, rewilding programmes or advocate for changes in legislation to protect nature.
Our horticulturalist Associate Director Marina, joined a small collective at Winterbourne House and Garden in Birmingham, helping to raise funding, design and build a Gold-winning garden at BBC Gardener’s World – now a therapeutic space at the Rookery Gardens assisted-living mental health facility.
Pocket parks have become a real feature of our work. Alongside the National Trust’s Urban Places Programme, we delivered RIBA MacEwan longlisted Firs & Bromford pocket park in East Birmingham, where over 60% of people live in the most deprived percentile. Working with the local community, we completed the park on a tight timeline and low budget.
We participate in local chapters of national groups such as Eco-Together, Sustainability Supper Club, Young People in Horticulture, bringing our local perspective to the national discourse around legislation, nature-based farming practices and the retention of important green amenities. We also volunteer with the RHS and local allotment work parties.
Project
1. Can the practice demonstrate projects which strive to match the performance of a mature ecosystem? As a minimum this would mean achieving biodiversity net gain.
We strive to exceed the minimum standards wherever possible. Through collaborations with the National Trust and others, we’ve seen how the ‘gains’ go beyond baseline targets to bring meaningful benefits to wildlife and people.
For example, at one private house in Grindley, Staffordshire we managed to exceed the minimum BNG requirement by 200% through wider landscaping strategies ranging from of water collection as well as ha-ha integration, swift bricks, bird and bat houses and reusing the excavation material in the form of bunds, meadows and orchards.
In contrast, at Smithfield Birmingham, a dense urban context, we are aiming to establish natural habitats across the rooftops of our plots and increase the quantity of trees in the wider Smithfield Park and masterplan, integrating green infrastructure and increasing biodiversity in the heart of the city.
2. Is the practice working on material stewardship? For example, evidence could be shown through repeated use of low carbon materials, extensive material libraries and research or publications supporting responsible use of materials and elimination of waste.
Reuse and adaptation have been at the heart of Intervention Architecture since our first project, converting a former garage into a home. This ethos has deepened to explore construction – specifically adaptable uses and bio-based materials. We use the HBERT plugin in BIM modelling to calculate the embodied carbon of specified materials, enabling early, informed design choices from RIBA Stage 2. The resulting materials library is shared to support wider sustainable specification.
In Erdington, we recently completed a makers yard using hemp insulation as the primary material. The build was designed to the board’s standard dimensions, reducing on-site cutting and build time. This experience has benefitted a project in Leamington Spa, where we used SIP panels to extend an old school into co-working space. Pre-agreed panel sizing via shared CAD files with the supplier meant the main structure was built in two weeks – minimising waste, time, and disruption.
3. Do the majority of projects demonstrate the use of biologically-inspired approaches such as Bioregionalism, Biophilia, Biomimicry, Ecomimicry (also referred to as Ecosystems Thinking, Industrial Ecology or Industrial Symbiosis) or BioTRIZ?
No.
Creating a just space for people
Practice
1. Does the practice have a progressive EDI policy and can you evidence many forms of diversity, which are welcomed and acknowledged, within the practice?
As the only female-founded practice in Birmingham and with women leading the majority of our projects, we take pride in challenging the status quo. Our EDI policy is actively followed through in daily decision-making as well as longer term strategies.
We are seeking to become as inclusive as possible across all forms of diversity, including neurodiversity. We work with experts to embed this into both our practice and projects. We undertake frequent seminars on different forms of accessibility and taken this guidance to adapt our working environment, whether that is quiet space to work independently, encouraging the use of headphones or flexible working.
Our flat company structure allows everyone to showcase their skills and understand different cultures from in house wreath-making workshops, to pumpkin carving, to breaking the Eid fast together, celebrating our rich and diverse group of talented individuals.
2. Does the practice operate a no overtime culture, meet the living wage consistently, and stipulate a fair salary ratio between staff of all levels?
We are based in Birmingham, but our lowest salary entry is based on the London Living Wage. We operate a zero overtime culture as well as time-in-lieu when deadlines require, but we try wherever possible to work with clients to set expectations of reasonable deadlines to avoid pinch points if we can. Our team is given flexibility to be able to juggle life and work effectively – allowing flexibility around people’s lives such as childcare, education, or charity work as and when needed.
We are transparent in sharing pay grades, roles and requirements, with regular 1:1 catch-ups, both formal and informal, throughout the year and assessing their progression within the practice and that of the wider team.
3. Does the practice support charities, community groups, social enterprises, action groups and others through pro-bono work, charitable giving or in-kind donations?
Supporting charities and community groups is a core part of our studio culture. We’ve worked with organisations including Witton Lodge Community Association, Arts & Heritage, Grand Union Arts, ACE Dance and Music, the Access Project, Sensory People, the Melting Pot Gloucester, Open Door, Open Theatre, and CATs Balsall Heath.
We regularly undertake pro bono work, such as our long-term collaboration with Witton Lodge in Erdington, support for the Digbeth Access Group and projects with Birmingham Cathedral and Arts & Heritage. We also provided free skills workshops and training with Shelter and offer placements to underrepresented groups.
Currently, we are supporting the Mayar’s Square campaign in Birmingham, calling for a pedestrian crossing where a child tragically died. Our role includes design and community engagement and if consented, we will project manage the scheme through to delivery.
Additionally, we host arts events that support our studio’s local creative and social scene.
4. Does the practice publicly refuse to work with certain clients, suppliers or organisations on ethical grounds?
We feel strongly about ensuring that the people we work with and the people we work for match our ethical stance and direction. In the past, we have refused to work with Kingspan based on their material processes and waste. In terms of clients, we are selective over which projects we take on.
Project
1. Do the projects demonstrate deep engagement with local stakeholders and end users? For example, is there evidence that your project engagement goes beyond consultation towards co-design?
At English National Ballet a key aim was to provide an inclusive environment; providing a place and facilities for dance and training but also a space that is open to as wide a range of users as possible and to deliver spaces which maximise inclusive use and remove any access barriers. We worked with experienced and qualified access consultancy, Jane Toplis Associated Ltd and Access Included. Dance for Parkinson’s (DfP) group were named as intended building user and were involved in consultations with the design team from an early stage. Their input was extremely useful when contemplating changes to improve accessibility and consultation and observation sessions with other DfP events in the UK also took place to ensure that a broad range of users and potential users were considered. The building now allows ENB to offer classes for Dance for Dementia (in Westminster Dementia Day Care Hubs) and Dance for Health / ENBEldersCo – for those over 55 years – and ENBYouthCo – for talented local dancers aged 14-19 years. The building also supports ENB’s skills development projects: costume apprenticeships, volunteering and professional placements, and forms part of the supply chain for employment opportunities across east London, connecting through their partnerships network: Dance Cluster East, East Bank, Thames Estuary Production Corridor and the Royal Docks.
2. Do your projects create connected and resilient places which positively contribute to their neighbourhoods and allow equality of access? For example, do your projects create economic opportunity, retain value locally and generate social value?
Our ethos is about equal access to all, the Firs and Bromford Park is about giving a deprived community its own, beautiful public space; our Smithfield scheme is delivering a wellbeing hub that will allow all users of the scheme to mingle and meet and embed a diverse community and our community hubs in Erdington and Leamington Spa have deliberately adaptable, flexible spaces that can be used by different groups for different purposes.
We always actively engage in creative and diverse ways to get a real understanding of what that specific community wants and needs rather than imposing our thoughts, extending this to co-building projects so users have a sense of ownership and pride in their places.
We work closely with inclusive design expert Amy Francis Smith to help us go beyond the criteria in understanding how places are used and interpreted.
3. Do the majority of your projects promote equity in society, and consider all people, not only the building inhabitants? For example, do your projects show due regard for workers within the supply chain and take active steps to avoid modern slavery?
We are committed to acting ethically and with integrity in all our business relationships and taking reasonable steps to protect workers working on the project and within the supply chain. Our employees receive an induction into the business where our policies, procedures and expectations are outlined and we have a system in place to encourage reporting of any concerns.
We pride ourselves on the relationships we build with our project teams and ensure we maintain a level of communication and personal contact with the next link in the supply chain to ensure their understanding of, and compliance with, our expectations. We regularly review supply chain policies, codes of conduct and our working practices.