
Submission by Hopkins Architects.
Being a good ancestor
Practice
1. Does the practice have a clearly stated purpose aligned with the planetary emergency? We are looking for a bold ambition here, and a practice culture which recognises the need for long-term thinking. For example, a strong mission, a theory of change, or a sustainability roadmap.
We have assigned a Sustainability Lead to each active project and hold monthly meetings with our in-house Sustainability Group. These meetings aim to share knowledge across projects and to discuss the practice’s sustainability roadmap. We recognize that meaningful change requires both bottom-up input and top-down guidance beyond just aspirational planning. Our roadmap is informed by the Architects Declare Practice Guide and its five-year plan. However, while we acknowledge and discuss targets and decisions long-term impacts, we have chosen to focus on achievable annual goals to ensure steady and effective progress. Targets and objectives will be reviewed, amended, and evolve accordingly at the end of the year review.
2. Does the practice have a clear succession plan, which passes on ownership and protects the values and legacy of those who built and contributed to the practice? For example is the practice an employee owned trust.
In July 2019 Hopkins Architects (HAL) became an Employee Ownership Trust (EOT) with the aim to facilitate wider employee ownership, through an indirect shareholding structure. We have an Employee Council made of up representatives from each employee group (Directors, Associate Directors, Project Architects, Architects, Part 1&2 Assistants and Support Staff), which meets quarterly to address issues brought up by the employees and report these back to the Board. Due to the Employee Council the office now has enhanced Maternity and Paternity benefits, core hours, a mentoring scheme, and the creation of improved break out spaces.
3. Does the practice share research and knowledge for the benefit of society and the wider world? For example, you regularly carry out post occupancy evaluation and share information with others.
We publish more technical pieces on the journal section of our website which are linked to social media and provide benefit to the wider industry.
Project
1. Does the practice advocate for long-term thinking at the outset of projects? Do you initiate projects with long-term thinking and challenge the client on design life? Also, can the practice demonstrate that this approach has worked – with a shorter or longer design life, or an innovative approach to financing or payback period?
The majority of our projects have always emphasised the benefit of durable, high-quality materials, with a focus on designing buildings that will endure for generations to come. We try to design spaces for long life / loose fit where possible. This commitment is clearly reflected in our portfolio. For example, the UCH MacMillan Cancer Centre, completed in 2012, was designed for future adaptability, having the potential to be converted into office space if required in the future.
2. Do your projects take account of the future climate and the need for resilience? For example, do the projects demonstrate flexibility, design for adaptation, design for disassembly, non-deterministic solutions, or demountable structures.
Hopkins Architects pioneered modular building techniques, promoting resilient maintenance, adaptive re-use, and disassembly. Patera, a mass-produced system, developed demountable structures in the 1980s, including one originally constructed elsewhere which was demounted and re-erected to become part of our Marylebone office.
Expo 2020 Dubai was not just a temporary event, it also involved the creation of over 87 new permanent buildings in the Thematic Districts we designed. Reflecting on previous criticisms of limited post-event utility and vacant venues in earlier World Expo sites, Expo 2020 implemented a strategy to designed and construct the pavilions with a focus on legacy mode, aiming to minimise material wastage. The pavilions utilised modular construction methods as part of the design for disassembly and reconfiguration which allows temporary pavilions to be repurposed for residential or office use. The Thematic Districts will in this way become a new live/work area for the City.
3. Do the majority of your projects go beyond mitigating negatives and towards optimising positives? For example, are they meeting or exceeding the RIBA 2030 Challenge.
No.
Co-evolving with nature
Practice
1. Does the practice use biophilia within the office or regularly host meetings and retreats in natural settings? For example do you have extensive planting within the office or rely on natural patterns and imagery for stress relief or quiet areas.
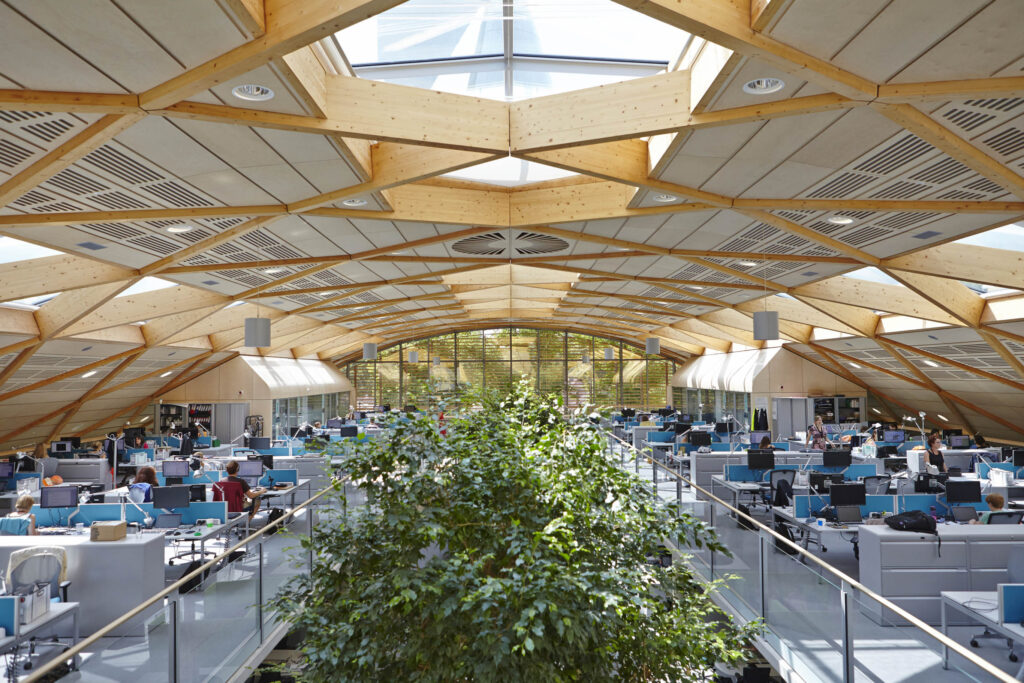
Planting has been thoughtfully integrated into both the interior office environment and the surrounding outdoor areas that provide a strong connection with nature. Interior planting contributes to more inviting workspace, while externally, the landscaping creates a calming setting. Strategically positioned open-air seating within the outdoor planting scheme, offering comfortable spots for rest and informal meetings. Large glazing throughout the building allows abundant natural light to flood the interior, while maintaining continuous visual links to the outdoor environment reinforcing a sense of openness.
2. Can the practice share examples where it has considered nature in decision making? For example by having a nature proxy to encourage eco-centric decision making, using natural systems as inspiration for the company structure, recognising the seasonal nature of people’s capacity and workload or celebrating equinoxes and solstices together.
The company provides flexibility for employees to manage their time according to their needs. This includes the option for remote work based on workload and seasonal demands. Additionally, we organise monthly social gatherings that include PK presentations. These events highlight seasonal celebrations from diverse cultures and nationalities represented within our workforce.
3. Is the practice supporting nature locally and nationally? For example, does the practice support local gardens, gardeners, planting programmes, rewilding programmes or advocate for changes in legislation to protect nature.
We operate a tree-planting policy to materially offset our paper consumption from our offices. This is done via the National Forest – a 200 square mile forestation project in the Midlands managed by a non-profit organisation. We also use Fruitful Office for our twice weekly delivery of fruit baskets which are available to all employees. We chose the Fruitful Office company as their fruit sourcing is mostly from UK and Western Europe, thereby reducing food miles, and for every basket purchased the company plants a fruit tree in Malawi, Africa as part of UK charity Ripple Africa. We also annually ask the office to measure their personal carbon footprint and plant a tree for the person who has the lowest.
Project
1. Can the practice demonstrate projects which strive to match the performance of a mature ecosystem? As a minimum this would mean achieving biodiversity net gain.
Examples: At Eton Sports and Aquatics Centre, according to the BREEAM LE calculations, the ecological value had a positive change of 2.5/m2 (area weighed plant species) and “significant net gain” of >110%. At Somerset Road Covered Courts design features include filling hedge and tree line gaps with fruit and berry species, climbing plants on fences and railings, strategically placed 10 bird nesting boxes, preserving the western boundary as a dark corridor for bird and bat activities, installing bat roost boxes in mature trees, and dedicating an area for a stag beetle loggery. At Haileybury SciTech the scheme included elements like a wildflower green roof in the cloister area, improving the existing pond, creating a new swale, diversifying tree selection across the site, and integrating swift boxes and bat boxes into the development. Calculations by the Ecologist showed a 17.52% Biodiversity Net Gain (BNG) during the design stage.
2. Is the practice working on material stewardship? For example, evidence could be shown through repeated use of low carbon materials, extensive material libraries and research or publications supporting responsible use of materials and elimination of waste.
We are actively and continuously enhancing our team’s expertise in the Whole Life Cycle understanding of materials, including the use of relevant digital tools and software. As part of this effort, we are in the process of implementing a tailored digital materials library, which will be integrated with our existing physical library.
Our physical materials library already highlights more sustainable material options to support informed decision-making. In parallel, we are developing a comprehensive set of sustainability guidelines to assist our teams in selecting materials that align with our environmental and performance objectives.
3. Do the majority of projects demonstrate the use of biologically-inspired approaches such as Bioregionalism, Biophilia, Biomimicry, Ecomimicry (also referred to as Ecosystems Thinking, Industrial Ecology or Industrial Symbiosis) or BioTRIZ?
No.
Creating a just space for people
Practice
1. Does the practice have a progressive EDI policy and can you evidence many forms of diversity, which are welcomed and acknowledged, within the practice?
Our equal opportunities policy underpins our commitment to ensuring all employees are treated fairly and with respect. To help mitigate unconscious bias in the workplace, we offer training to all employees, which is mandatory for senior management and anyone involved in recruitment within the Practice.
We support our employees through enhanced maternity and paternity policies, recognising the importance of family support and those with caring responsibilities.
We are proud participants in the ‘10,000 Black Interns’ programme, welcoming an intern into the Practice each year to help address underrepresentation in the industry.
In support of more financially inclusive pathways into architecture, we provide financial assistance to employees undertaking a Level 7 Apprenticeship – a viable route to professional qualification that aligns with our belief in accessible education and professional development.
2. Does the practice operate a no overtime culture, meet the living wage consistently, and stipulate a fair salary ratio between staff of all levels?
We pay London living wage as a minimum. We monitor overtime and consider time off in lieu where appropriate. We benchmark salaries within the industry and monitor gender pay gap.
3. Does the practice support charities, community groups, social enterprises, action groups and others through pro-bono work, charitable giving or in-kind donations?
The Employee Council organises an annual poll to distribute charitable donations for a set amount on behalf of the office. Other donations include but are not limited to the London School of Architecture, Architects Benevolent Society, LETI, Peloton as well as office employees guest lecturing to various Universities.
4. Does the practice publicly refuse to work with certain clients, suppliers or organisations on ethical grounds?
No.
Project
1. Do the projects demonstrate deep engagement with local stakeholders and end users? For example, is there evidence that your project engagement goes beyond consultation towards co-design?
No.
2. Do your projects create connected and resilient places which positively contribute to their neighbourhoods and allow equality of access? For example, do your projects create economic opportunity, retain value locally and generate social value?
As architects we recognise the impact our designs have on their neighbourhoods and our responsibility to make these contributions positive. We understand that projects with a clear and coherent sustainable brief influence not only the building but the whole community. During the design phase of our buildings, we strive to ensure they are accessible, sustainable, and foster a sense of community.
An example project is the restoration of St George’s Chapel in Great Yarmouth, a 1714 Grade l-listed building fallen into disrepair by 2006, had become an inaccessible island due to subsequent traffic redevelopments. Our design reconnected it with the town by reorganising traffic and enhancing access. A new pavilion beside the chapel houses support facilities, while outdoor foyers and performance spaces invite community use. Now open, accessible and vibrant, the chapel serves as a cultural and economic hub, offering a high-quality, inspirational venue for locals ad visitors alike.
3. Do the majority of your projects promote equity in society, and consider all people, not only the building inhabitants? For example, do your projects show due regard for workers within the supply chain and take active steps to avoid modern slavery?
We do ask our sub-consultants to confirm services and activities are free from modern slavery.