
Submission by Within Planetary Boundaries Studio.
Being a good ancestor
Practice
1. Does the practice have a clearly stated purpose aligned with the planetary emergency? We are looking for a bold ambition here, and a practice culture which recognises the need for long-term thinking. For example, a strong mission, a theory of change, or a sustainability roadmap.
We are a small architectural practice that has always been committed to addressing the climate and biodiversity emergency. Our recent rebrand was driven by a desire to more clearly communicate our core purpose, attract projects aligned with our values, and demonstrate that every practice “regardless of size” has agency to make a meaningful impact.
All members of our team are Passivhaus certified and actively involved in environmental advocacy groups. United by a shared sense of purpose, we are continually expanding our expertise in complementary areas of sustainable design. To support this, we’ve begun dedicating regular time in our calendars for knowledge sharing and collective learning across the team.
To guide our work, we’ve adopted three guiding principles that inform every project. These principles are integrated into all aspects of our process, from Work Stage reports, weekly meeting agendas and most recently our 5 year plan:
- Creative Reuse -Start here, unlock creativity
- Regenerate -Bring nature and communities in
- Aim Beyond Net Zero -Champion long-term, low-carbon solutions in both materials and design
We are also committed to wider initiatives such as the RIBA 2030 Climate Challenge but by embedding our three guiding principles into all project documentation, we keep sight of the “bigger picture” naturally aligning our design decisions with long-term goals and helping us to more effectively meet targets.
2. Does the practice have a clear succession plan, which passes on ownership and protects the values and legacy of those who built and contributed to the practice? For example is the practice an employee owned trust.
As a small practice, we take pride in maintaining a non-hierarchical structure where everyone is involved in the running of the business. While we are currently a limited company, our five-year plan outlines a transition toward an employee ownership model reflecting our commitment to shared responsibility, transparency, and long-term collective growth.
3. Does the practice share research and knowledge for the benefit of society and the wider world? For example, you regularly carry out post occupancy evaluation and share information with others.
Everyone in the practice is encouraged to engage in environmental advocacy, which naturally fosters ongoing knowledge exchange both within our team and across the wider industry. We are also part of a growing network of like-minded, environmentally focused architectural SMEs, working together to share insights and advance sustainable practices.
For our projects, we aim to carry out Post-Occupancy Evaluations (POEs) as standard. By keeping these evaluations concise and manageable, we increase the likelihood of implementation and ensure that findings are accessible, actionable, and valuable to future work.
Project
1. Does the practice advocate for long-term thinking at the outset of projects? Do you initiate projects with long-term thinking and challenge the client on design life? Also, can the practice demonstrate that this approach has worked – with a shorter or longer design life, or an innovative approach to financing or payback period?
Championing long-term thinking is one of our core guiding principles. To support this, we’ve introduced a dedicated section in all early-stage (Stage 0-1) reports that prompts us to consider what the building might need to become in three and seven generations’ time and what can be done now to make that future adaptability easier. By embedding this thinking early in the design process, we ensure it becomes an integral part of the conversation.
2. Do your projects take account of the future climate and the need for resilience? For example, do the projects demonstrate flexibility, design for adaptation, design for disassembly, non-deterministic solutions, or demountable structures.
We regularly engage our clients in conversations about resilience throughout the design process. Designing for climate resilience often opens up discussions around long-term value, helping clients understand and justify the importance of investing in future-proof solutions.
We use PHPP (Passive House Planning Package) to model all our projects, allowing us to accurately assess and mitigate the risk of overheating and giving access to the use of future heat scenarios. Shading is considered a standard design element across all our work. Where external blinds are not feasible “often due to budget constraints” we explore simpler alternatives, such as façade-mounted hooks for attaching sail shades along with the strategic use of vegetation to provide passive shading. Regardless of the approach, shading is always designed, planned for, and discussed with the client. As is the impact of increased rainfall, or lack of which influences many of our drainage and landscaping strategies. In line with our commitment to longevity and circular design, we never advocate for glued detailing. Instead, we prioritise repairable and demountable solutions recognising that components will likely need maintenance or replacement several times over the building’s lifespan.
3. Do the majority of your projects go beyond mitigating negatives and towards optimising positives? For example, are they meeting or exceeding the RIBA 2030 Challenge.
Our three guiding principles – Creative Reuse -Bring nature and communities in – Aim beyond Net Zero – are intentionally designed to avoid a box-ticking approach, which can lead to complacency or a loss of focus on the deeper goals of sustainable design. While we do track embodied carbon across our projects to ensure we have robust data to support our decisions, our approach encourages us to go beyond standard definitions of sustainability prioritising meaningful, context-driven outcomes over checklist compliance.
We are a small practice with big environmental ambitions. We believe that the environmentally responsible choice can also be the most cost-effective when approached creatively. Where appropriate, we often encourage clients to improve and adapt what they already have, rather than build new. This approach often sets off a cascade of benefits: it frees up budget for environmental enhancements, preserves valuable garden space ensuring that planting and landscape design are fully integrated into the overall scheme.
We aim for Passivhaus standards as the baseline for all our projects and our designs are always guided by a whole-life approach, enabling clients to implement improvements in stages, as budgets allow, without compromising the potential for future upgrades.
Co-evolving with nature
Practice
1. Does the practice use biophilia within the office or regularly host meetings and retreats in natural settings? For example do you have extensive planting within the office or rely on natural patterns and imagery for stress relief or quiet areas.
We rent an office and have chosen an office environment which reflects our love of plants.
2. Can the practice share examples where it has considered nature in decision making? For example by having a nature proxy to encourage eco-centric decision making, using natural systems as inspiration for the company structure, recognising the seasonal nature of people’s capacity and workload or celebrating equinoxes and solstices together.
One of our three guiding principles – Bring nature…in – focuses on bringing nature into our projects. By ensuring this principle is discussed at every office design review, we’ve kept nature firmly on the agenda:
Recently, we worked on a project where the client initially wanted to extend their home, but financial constraints made the scheme untenable and threatened many much-needed energy efficiency improvements. We proposed an alternative approach “no extension” and instead focused on retrofitting the existing house and dramatically increasing the biodiversity of the garden. All hard landscaping was removed to create a fern garden, 60 bird-friendly hedgerow plants were added, a wildlife pond installed, and the lawn replaced with wildflowers. The cost of the landscaping went into the cost plan from the outset ensuring that it could be realised. The project is now nearing completion, and although the client didn’t get the extension they originally envisioned, they are thrilled: they now enjoy a beautiful view, a much stronger connection to nature, and a cheaper, more energy-efficient home.
Recently we have taken our commitment to prioritise nature further, by including in our fee, a meeting with an ecologist at early design stages helping us make informed decisions from the outset. Clients can then choose to continue working with the ecologist as the project progresses. It’s still early days, but we’re already learning a great deal and seeing how this shift is influencing our design approach.
3. Is the practice supporting nature locally and nationally? For example, does the practice support local gardens, gardeners, planting programmes, rewilding programmes or advocate for changes in legislation to protect nature.
As part of our commitment to community and environmental connection, we now host an annual social event focused on nature-based initiatives. This year, we contributed to the planting of a local rain garden a perfect symbiotic activity that brought us outdoors, connected us with the community, and fostered teamwork while creating something beautiful. We cycle past regularly and watch it grow (very satisfying!). As a smaller practice, it is easy to facilitate this hands-on involvement and helps us build meaningful relationships within the community.
But more than that, we learned so much through the process, are already applying those ideas across our projects. We already have a long list of initiatives for our next community project.
Project
1. Can the practice demonstrate projects which strive to match the performance of a mature ecosystem? As a minimum this would mean achieving biodiversity net gain.
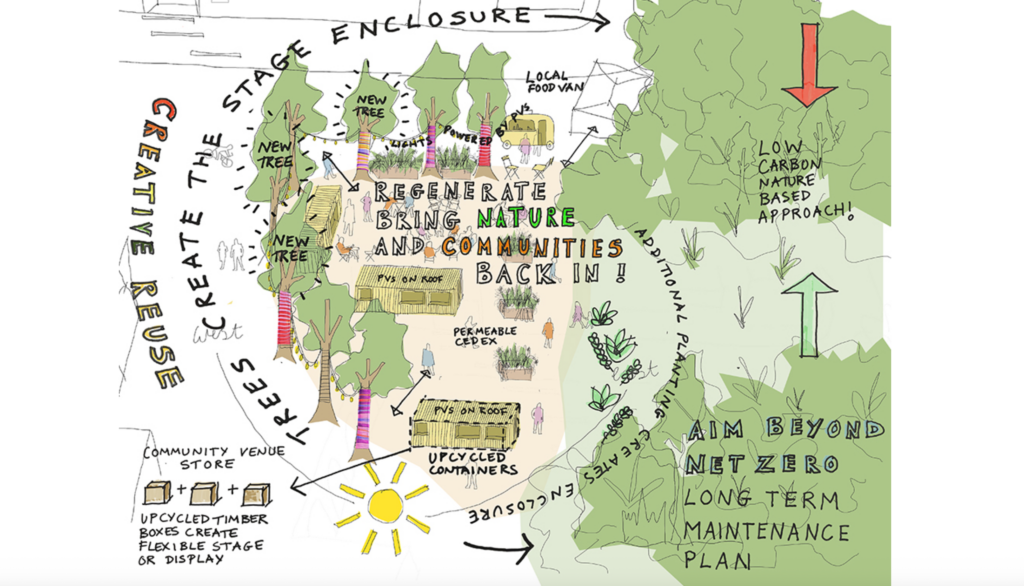
We were recently approached to explore the design of an informal outdoor event space on a redundant car park at the edge of a public park. Guided by our three core principles – Creative Reuse -Bring nature and communities in – Aim Beyond Net Zero – we were encouraged to think creatively and rather than proposing a permanent structure, we suggested planting trees and shrubs to form a flexible, natural enclosure that could support a wide range of activities beyond performances.
Initially unsure, the client is now fully on board and has sourced two second-hand shipping containers. One will provide storage for modular platforms and seating, enabling adaptable use of the space, while the other will serve as a pop-up food stall. Photovoltaic panels will sit atop the containers, powering strings of fairy lights suspended between trees to help define the space. Local initiatives such as hand-knitted socks on the trees are being explored to foster community ownership.
The existing tarmac will be broken up and reused as aggregate to create a new permeable CEDEX surface. Working closely with the client, we’ve also developed a maintenance plan – something we see as fundamental to the long-term sustainability and success of any shared public space.
2. Is the practice working on material stewardship? For example, evidence could be shown through repeated use of low carbon materials, extensive material libraries and research or publications supporting responsible use of materials and elimination of waste.
Our starting point is always to build as little as necessary. Where building is essential, we prioritise reusing materials, choosing natural materials first, and actively design out concrete. As a result, most of our projects are built from timber with natural insulation such as wood fibre. This has become our default approach and has simplified decision-making across the practice.
A recent example is the eco-refurbishment of a London townhouse, where we insulated entirely with clay plaster and wood fibre boards. The layer of smooth clay plaster and then the wood fibre’s tongue-and-groove profile creates a highly airtight and breathable system, reducing condensation risk on solid masonry walls. The proof is in the performance – the new ASHP is barely having to work.
We only keep materials in our library that are natural, low carbon, or have a high recycled content keeping it not only sustainable but concise and beautiful too. We’re actively testing natural materials we haven’t yet used. Right now, we’re working with a client on a rammed earth house and planning to take part in a rammed earth building workshop together at the Centre for Alternative Technology.
3. Do the majority of projects demonstrate the use of biologically-inspired approaches such as Bioregionalism, Biophilia, Biomimicry, Ecomimicry (also referred to as Ecosystems Thinking, Industrial Ecology or Industrial Symbiosis) or BioTRIZ?
We are working on this!
Creating a just space for people
Practice
1. Does the practice have a progressive EDI policy and can you evidence many forms of diversity, which are welcomed and acknowledged, within the practice?
We are a small architectural practice, but a careful EDI policy will be core to our values and how we shape our team, collaborate with others, and design for inclusive, diverse communities.
2. Does the practice operate a no overtime culture, meet the living wage consistently, and stipulate a fair salary ratio between staff of all levels?
Currently we are just two co-founders but this is a core aim of our practice.
3. Does the practice support charities, community groups, social enterprises, action groups and others through pro-bono work, charitable giving or in-kind donations?
It is important to us both individually and as a practice to support local community groups and like-minded action organisations. As an SME, we dedicate a considerable proportion of our time to community-focused initiatives, recognising the value of contributing meaningfully beyond our day-to-day work.
Last year, our studio supported a local community initiative through pro bono work on the refurbishment of a house for refugees. Our annual team event saw us getting hands-on with the creation of a local rain garden. We’ve also contributed design support to a training centre for local residents and tradespeople, aimed at delivering eco retrofits using natural building methods.
We regularly run workshops in schools focused on climate change and the built environment. Individually, we also give time to environmental activism through various charities and organisations delivering talks to resident associations on how to make homes more energy efficient, and working with homeless charities on long-term support solutions.
4. Does the practice publicly refuse to work with certain clients, suppliers or organisations on ethical grounds?
We do not work on projects where clients prioritise additional space over the planet.
Project
1. Do the projects demonstrate deep engagement with local stakeholders and end users? For example, is there evidence that your project engagement goes beyond consultation towards co-design?
We are actively working to support and help establish a stronger network of woodfibre insulation installers, with the aim of improving the supply chain for this low-impact, non-mainstream material. Despite its environmental and performance benefits, we’ve consistently faced significant challenges finding contractors willing – or sufficiently skilled – to take on the type of projects we design.
In response, we’ve taken a hands-on approach. Most recently, we’ve supported the upskilling of a local carpenter to carry out external wall insulation using woodfibre, helping to build both confidence and competence in delivering high-performance, low-carbon retrofit solutions. Encouragingly, he is now in the process of training up a second installer gradually building local expertise and capacity.
We already have several projects lined up to be fitted with woodfibre insulation, and we’re excited to see a more robust, skilled supply chain beginning to take shape.
2. Do your projects create connected and resilient places which positively contribute to their neighbourhoods and allow equality of access? For example, do your projects create economic opportunity, retain value locally and generate social value?
No.
3. Do the majority of your projects promote equity in society, and consider all people, not only the building inhabitants? For example, do your projects show due regard for workers within the supply chain and take active steps to avoid modern slavery?
No.