
Submission by van Heyningen and Haward Architects.
Being a good ancestor
Practice
1. Does the practice have a clearly stated purpose aligned with the planetary emergency? We are looking for a bold ambition here, and a practice culture which recognises the need for long-term thinking. For example, a strong mission, a theory of change, or a sustainability roadmap.
We do – vHH have been putting environmentally conscious principles at the core of our process for many years. The technology has changed, as has the urgency, as we all understand the growing impacts of climate change. Our knowledge, ways of working, and the materials we use have responded to that, but the principles remain the same. This is why, when writing the text for our website, we found it most representative to weave the thread of sustainability throughout each area – we do not approach it as a stand-alone topic, we embed it and consider it at every stage, and this is demonstrated throughout our website prose.
“All architects today rightly talk about sustainability, but we work harder than most to challenge clients to think about reducing their environmental impact from the start of the design process; it’s not something we bolt on to a project at the end.”
2. Does the practice have a clear succession plan, which passes on ownership and protects the values and legacy of those who built and contributed to the practice? For example is the practice an employee owned trust.
Although we do not have a formal succession plan as such, our approach to this is not stratified by means of contracts and solicitors. As a practice of only 8 people, our legacy of research and knowledge is embedded in all our staff through our ethos and everyone’s involvement in the discussions about practice and projects alike. We are a close-knit team, and sustainable design themes, new and old/rediscovered technologies, and regenerative concepts are mulled over and then disseminated through each project’s trajectory.
We try hard to take the lessons from one to the next, be they of process or technique, passing the baton. The impact of this approach is evidenced through alumni of the practice, many of whom have become sustainable design champions in their own right – for example, Harry Paticas (Retrofit Action for Tomorrow founder), Helen Bennett (NZCB contributor) and Sarah Greenlees (Architype / Climate Action Group).
3. Does the practice share research and knowledge for the benefit of society and the wider world? For example, you regularly carry out post occupancy evaluation and share information with others.
At our suggestion, U&C commissioned a POE of Phase 1 of St Gabriel’s CofE Academy, resulting in the subsequent design for Phase 2 being AECB Carbonlite certified, with the whole life carbon of phase 2 c.50% of phase 1. We continue to encourage clients to commission POE services (usually to no avail) and to push for legislation to make this a statutory requirement.
We greatly value our staff, encouraging and empowering them to proactively contribute to improving the wider cultural view: contributing to LETI guidance, sitting on Cathedral FAC, or participation in education programmes such as Open City’s Accelerate and RIBA’s Future Leaders being recent activities. We often speak at conferences and events, where we aim to inform client and stakeholder audiences about the benefits of decarbonisation or retrofit, as well as at industry events where we share lessons learnt from complex projects such as Houlton School.
Project
1. Does the practice advocate for long-term thinking at the outset of projects? Do you initiate projects with long-term thinking and challenge the client on design life? Also, can the practice demonstrate that this approach has worked – with a shorter or longer design life, or an innovative approach to financing or payback period?
Our design principles have always considered ‘long life – loose fit’, reuse, adaptability and future proofing, as core priorities. All projects look at its lifecycle within its specific context, and we encourage clients to conduct a masterplan exercise before undertaking a specific building project. Taking the long view allows identification of opportunities which may achieve better outcomes with lower impacts – doing less. For example, at the King Alfred School, we developed a school masterplan that focusses on retrofit plans and an energy efficiency strategy.
Our new-build and retrofit projects are not normally designed with fixed service life; if they are maintained and adapted they should last indeterminately, however our work at Houlton School showcases the value of a long-term view with respect to maximising building life, through careful restoration and adaption, regenerating a site and building a community, and an innovative funding agreement that made the project possible.
2. Do your projects take account of the future climate and the need for resilience? For example, do the projects demonstrate flexibility, design for adaptation, design for disassembly, non-deterministic solutions, or demountable structures.
Our projects have climate adaption and resilience embedded in them at every stage and try to be good global citizens; using passive methodology to provide comfort with minimal energy use (and sometimes for Passivhaus or Carbonlite certification) whilst minimising embodied carbon.
We design schools to ensure comfort and durability in the face of extreme weather, balancing the need for high-performance systems with passive measures – orientation, form-factor, shading and cross ventilation. Our work with historic structures shows we can get consent for radical but careful interventions to reduce climate impacts and carbon emitted – at the Commissioners House (Grade 1 listed SAM) we are integrating an energy upgrade with overdue condition repair.
Flexible design is a priority for us – central to regenerative architecture is creative reuse. We often use CLT as it has low embodied carbon but still allows us to provide a frame and can be dismantled for repurposing.
3. Do the majority of your projects go beyond mitigating negatives and towards optimising positives? For example, are they meeting or exceeding the RIBA 2030 Challenge.
We actively design to improve environments, and thinking beyond the functional brief is intrinsic to our approach.
Our starting point is people-focused, finding ways to proactively enhance experiences through working with landscape, existing structures, and with new technologies. Our work with historic buildings, such as the decarbonisation of the Commissioners House in Chatham, does not merely stop decay and disuse, but is a complex process of balancing cutting-edge energy saving processes with conservation knowledge to re-enliven the building for another lifetime and more.
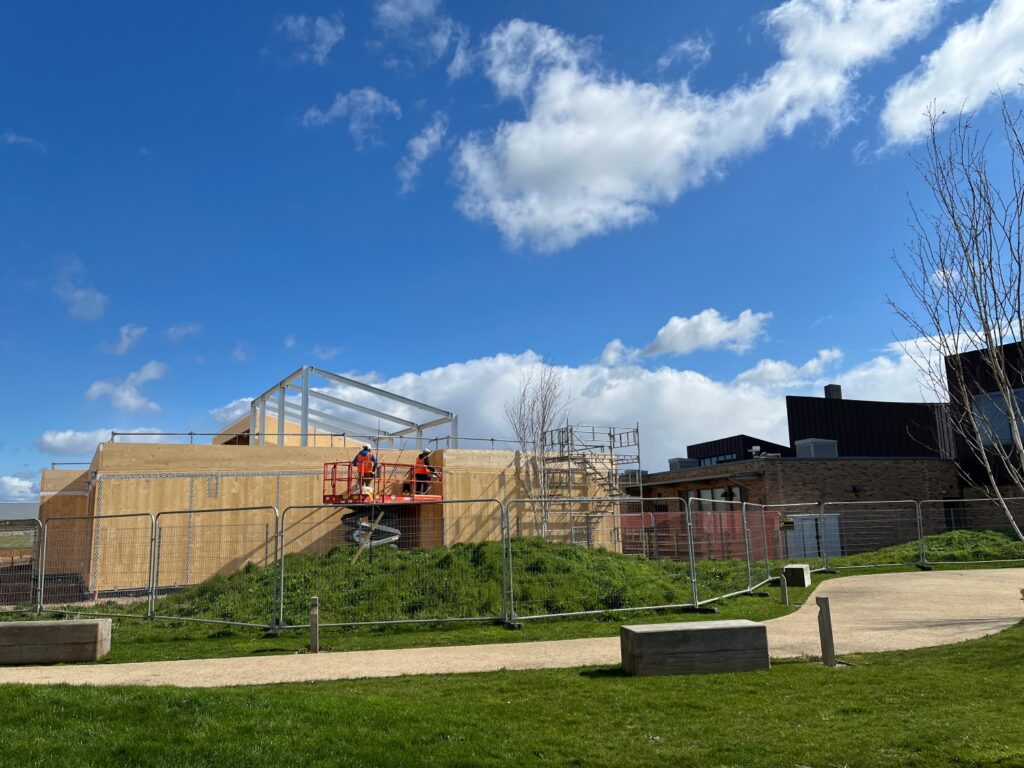
At Waterbeach Barracks Primary School, we focused on reducing embodied carbon which, even with a lean timber frame, was 55% of whole life carbon.
Ensuring that we are using local materials where possible, working with the places we find, and increasing biodiversity produces places (building & landscape) which both rejuvenate the existing and create something new, resulting in far more than just sustaining the status quo.
Co-evolving with nature
Practice
1. Does the practice use biophilia within the office or regularly host meetings and retreats in natural settings? For example do you have extensive planting within the office or rely on natural patterns and imagery for stress relief or quiet areas.
We are a small office of 8 in a Victorian building repurposed (not very well) as an office. We have natural ventilation and light, plus plants on most of the windowsills which boost the positive effects of a restorative environment. We have always encouraged a lunchtime walk, to effect a substantial break from screen time, utilise physical exercise and reset the brain. In the summer we often go as a group to the park nearby for a lunchtime picnic.
Overusing biophilia as practice in the corporate world is often ‘greenwash’: our approach is that exposure to the natural world is better achieved by having a low-key work environment and a decent work-life balance.
Our meeting area is full of samples of natural materials which can have a calming effect and we encourage anyone who wants or needs to, to take a time out there if needed.
2. Can the practice share examples where it has considered nature in decision making? For example by having a nature proxy to encourage eco-centric decision making, using natural systems as inspiration for the company structure, recognising the seasonal nature of people’s capacity and workload or celebrating equinoxes and solstices together.
We have always been a climate-conscious office and made a decision decades ago not to fly for any trips which were unavoidable. All projects must be accessible by train and we do not allow any driving for work purposes. We always consider nature when deciding whether to go for a project; location/sensitivity of site/type of materials etc. – the brief must align with our principles as a practice in terms of regenerative design philosophy. As a result, we have had various projects that sit in sensitive natural ecologies, such as the two buildings we delivered for the RSPB at Rainham, where every decision about design and construction was subject to the impacts it would cause. We support flexible working based on an individual’s circumstance, and let people work the hours which work for them, including part-time. We support working mothers as best we can, by being patient, flexible and willing.
3. Is the practice supporting nature locally and nationally? For example, does the practice support local gardens, gardeners, planting programmes, rewilding programmes or advocate for changes in legislation to protect nature.
We publicly support Architects Declare and the just transition to a regenerative future.
Project
1. Can the practice demonstrate projects which strive to match the performance of a mature ecosystem? As a minimum this would mean achieving biodiversity net gain.
We always try to work with a landscape architect as part of the core team; it is crucial to not only improve the landscape, but to design each building around the nature of its site. At Houlton School early discussions allowed relocation of great crested newts and a badgers set to the adjacent corridors and minimised impacts of new lighting on bats, as well as integrating bat and swift boxes. Our Cory Centre sits on a former landfill site next to the Thames Estuary, combining sustainable design and visitor facilities in a nature reserve setting to support the restoration of wildlife habitats. Waterbeach Barracks Primary School was also landscape driven, working with Macgregor Smith Landscape Architects to develop a scheme which regenerated the landscape, transforming its previous use as an army barracks, to support a low carbon school actively addressing the challenges of the climate crisis through renewable strategies.
2. Is the practice working on material stewardship? For example, evidence could be shown through repeated use of low carbon materials, extensive material libraries and research or publications supporting responsible use of materials and elimination of waste.
We increasingly specify that things are to be mechanically fixed, avoid composites, and minimise plastics and hydrocarbon-based coatings. We use repurposed timber where possible and from local suppliers where not. At Leicester Cathedral we used a local, underused hardwood (sweet chestnut) to fulfil most of the timber requirement. All the stone used at Leicester was also from UK suppliers, including the tomb. Our demolition specs specifically state that materials are to be reused. For example, at Leicester Cathedral the parquet flooring was kept and sold, not sent to skip. At the Commissioners House in Chatham (SAM) we specified that all historic doors are to be kept and used later, plus all timber and lead recycled. We use One Click on projects to create life cycle assessments and reduce emissions through quantifiable data. We aim to join a materials forum in the near future and support the circular economy.
3. Do the majority of projects demonstrate the use of biologically-inspired approaches such as Bioregionalism, Biophilia, Biomimicry, Ecomimicry (also referred to as Ecosystems Thinking, Industrial Ecology or Industrial Symbiosis) or BioTRIZ?
The story of how our buildings connect to their landscapes is reflected on at every stage of design. Biogenic and low impact extracted materials such as stone, are becoming core to our practice, and we very often use bio-based solutions such as natural insulation and woodfibre. We think it’s important to balance bio-based solutions with effective resourcing and would be reluctant to put in something like a living wall, which, through watering and drainage consume resources which could be better used elsewhere to create a regenerative system. We often deal with very low budget clients, who will prioritise the delivery of social value over extensive biophilia.
Creating a just space for people
Practice
1. Does the practice have a progressive EDI policy and can you evidence many forms of diversity, which are welcomed and acknowledged, within the practice?
vHH are committed to providing a supportive, inclusive working environment for staff, where all protected characteristics are safeguarded and respected. We set this out in our Equal Opportunities policy, distributed to all staff with their terms and conditions of employment.
We were a model case study of Women in Architecture’s 50-50 campaign in 2010 and continue to nurture an equal gender split to this day.
We interview without preconception. We have enjoyed a long history of employees with diverse ethnicities including Spanish, South Korean, Russian, Black British, Iranian, Italian and Czech to name but a few – a wide range for a practice of our size. Our current cohort of 8 is made up of white British, Irish, Asian British, Japanese British and Scottish. We cannot currently accommodate disabled staff due to our first floor office, but our lease is up for renewal next year and accessibility will be a priority.
2. Does the practice operate a no overtime culture, meet the living wage consistently, and stipulate a fair salary ratio between staff of all levels?
We ensure we meet the Living Wage as a minimum for all staff and refuse to participate in unpaid internships – all staff are paid for their work. Although we would love to operate a no overtime culture, the social nature of our projects means that budgets (and fees) are incredibly tight and resources are stretched as a result. We never encourage overtime unless it is a necessity for a deadline, and will make sure time in lieu is remunerated. We understand that there are peaks and troughs and we all work collaboratively around that, aiming to achieve a positive work-life balance.
3. Does the practice support charities, community groups, social enterprises, action groups and others through pro-bono work, charitable giving or in-kind donations?
We believe strongly in using our expertise and experience to positively impact the lives of others, hence why the majority of our projects are for education or charity clients. As a core principle of our practice ethos we strongly encourage staff to undertake pro bono work, and example it at all levels. vHH Partner Josh McCosh is a voluntary member of both LETI (working on the Spine workstream of the upcoming Non-Domestic Retrofit Guide) and on the York Fabric Advisory Committee. We have had staff working with Open City’s Accelerate programme, and the RIBA’s Future Architects Education programme (and previous iteration) since inception. A recent staff member started volunteering through vHH as an Open City Young City Makers mentor in 2019, then became an assistant tutor and subsequently a lead tutor.
4. Does the practice publicly refuse to work with certain clients, suppliers or organisations on ethical grounds?
We are lucky that this has never been an issue so far. Our work is all about projects which deliver social value and are generally non-commercial, so we have never had an ethical concern arise. We intend to continue in this sector, and so don’t envisage it being a difficulty in the future
Project
1. Do the projects demonstrate deep engagement with local stakeholders and end users? For example, is there evidence that your project engagement goes beyond consultation towards co-design?
We work hard to engage with stakeholders as much as possible, however with the kind of projects we undertake we don’t always have access to the end users. Co-design seems most suited to housing projects where the end user will be resident, and not so relevant in our projects where users come and go. We do try wherever possible to engage fully with end users and gain input, and at Platform Performing Arts Centre we worked with a team of Young Advisors who were appointed by the client as stakeholders in the building to co-design the space with us. This allowed us to create a genuinely youth-led venue, and one of the Young Advisors went on to become an architect as a result of the process. When an appropriate opportunity like this arises, we are fully invested, and have seen the benefit it can bring to the end result.
2. Do your projects create connected and resilient places which positively contribute to their neighbourhoods and allow equality of access? For example, do your projects create economic opportunity, retain value locally and generate social value?
Our overarching ethos is all about developing and enhancing connections between people, spaces and places, and we recognise that interconnectedness and accessibility are key factors in achieving productive, supportive and enjoyable environments which people can take ownership of. Projects such as Houlton School are integral parts of their community and often the first and most significant of a larger development. A large proportion of our projects feature flexible spaces and community access, particularly schools, who lease out their premises for community use at a reduced rate. These buildings require careful zoning and security planning in close consultation with school users and the client, to ensure ease of access for the public and safeguarding for pupils. At the Rivergate Centre, the design of the shared community school encourages users to take ownership and responsibility for their emerging neighbourhood.
3. Do the majority of your projects promote equity in society, and consider all people, not only the building inhabitants? For example, do your projects show due regard for workers within the supply chain and take active steps to avoid modern slavery?
We consider the spaces around our buildings as part of the building itself, even if outside the footprint. The Rivergate School public square outside the entrance to the school and housing is intended to be a multi-use area for public social interactions and events, as well as school pickups. We refurbished the streetscape of St Mary’s School in Cambridge in addition to creating new internal spaces, providing outdoor seating and planting for passersby and local residents. Similarly at Eeklo College in Belgium, we created a public square outside the buildings for both students and the public to enjoy. A practice of our size is not legally required to have a formal modern slavery policy, however we do take steps to ensure that we are not directly or indirectly engaged with any practices which may result in the employment of forced labour and cover this in our staff practice handbook.