
Submission by Studio Multi.
Being a good ancestor
Practice
1. Does the practice have a clearly stated purpose aligned with the planetary emergency? We are looking for a bold ambition here, and a practice culture which recognises the need for long-term thinking. For example, a strong mission, a theory of change, or a sustainability roadmap.
This mission statement is featured on Studio Multi’s website:
Studio Multi began in a time of declared environmental emergency. We believe in an architecture of efficiency that enables joy – an architecture that is responsible yet optimistic.
- We seek energy efficiency and carbon neutrality. We champion Passivhaus design as a viable means of reducing energy in use and increasing comfort. We want to minimise embodied carbon, either through retrofit of existing structures or deployment of lower-impact materials
- We embrace spatial efficiency, so that our buildings generate the most productivity through reduced means. We believe there can be a relationship between economic spatial planning and reduced embodied carbon. We make space for art, positive moments, and spaces that are open to multiple uses
- We imbue our buildings with legibility – through simple forms, rigorous composition, passive façade control and clarity of construction.
2. Does the practice have a clear succession plan, which passes on ownership and protects the values and legacy of those who built and contributed to the practice? For example is the practice an employee owned trust.
No.
3. Does the practice share research and knowledge for the benefit of society and the wider world? For example, you regularly carry out post occupancy evaluation and share information with others.
Seth Rutt, Director of Studio Multi and certified Passivhaus designer regularly posts on LinkedIn observations from a large Passivhaus Council housing scheme for LB Camden in London, for example:
S O L A R I U M S
I learnt a new thing on site at Agar Grove Phase 3 today about our ‘solarium’ experiment.
What we’re calling a solarium is essentially an internalised balcony space. We did this to reduce thermal envelope area to improve the Form Factor for the Passivhaus PHPP model.
Apparently the apartments with solariums in lieu of standard balconies are performing much better in terms of air-tightness after recent pre-completion testing. This is because they are opened up with casement windows (rather than doors to a level balcony threshold). The seal around a window casement is more consistent than a door which has a weaker seal at the bottom.
Better air tightness, better thermal performance.
Project
1. Does the practice advocate for long-term thinking at the outset of projects? Do you initiate projects with long-term thinking and challenge the client on design life? Also, can the practice demonstrate that this approach has worked – with a shorter or longer design life, or an innovative approach to financing or payback period?
Studio Multi has advocated for long term thinking at the outset of its projects in the following ways:
- Advocating for Passivhaus design, across all sectors.
- Designing for the most efficient use of building materials, avoiding overcladding and additional fixings
- Advocating for reuse of buildings and building materials
- Designing for disassembly, with initial options considering the use of MMC
Demonstrating options for various uses for long-term flexibility.
2. Do your projects take account of the future climate and the need for resilience? For example, do the projects demonstrate flexibility, design for adaptation, design for disassembly, non-deterministic solutions, or demountable structures.
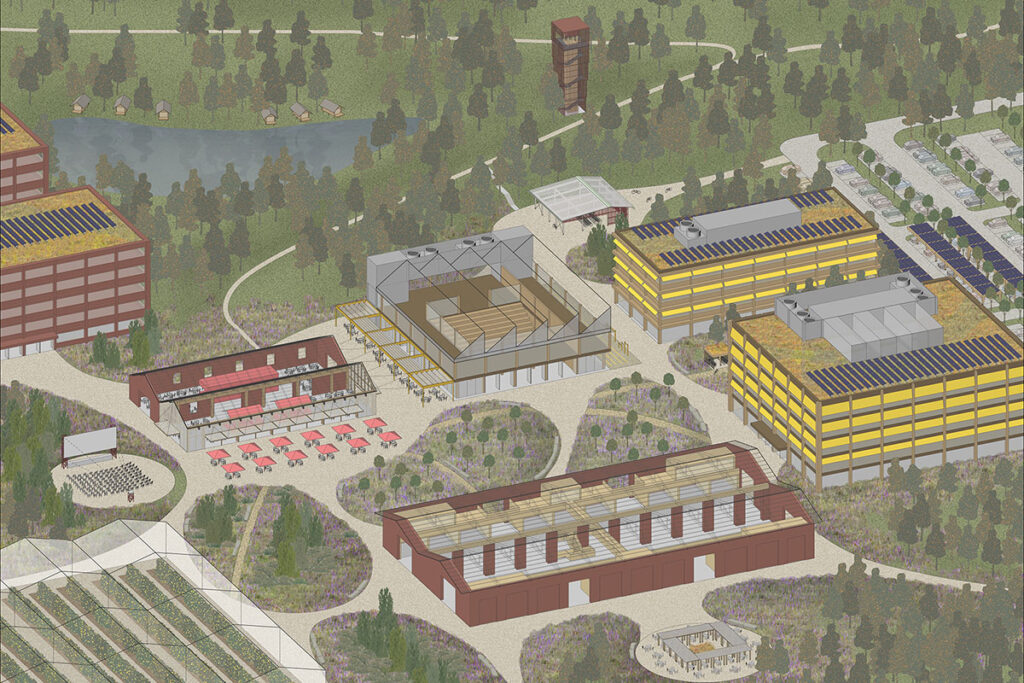
Studio Multi has designed several pavilions for a range of amenity uses at Thames Valley Park, a business park near Reading. One of the pavilions is designed using timber modules that can be disassembled and relocated in the future. The other is a larger cafe pavilion designed to Passivhaus standards. Both structure and cladding are timber and the planted roof is also fitted with photovoltaic panels. Located on the edge of a nature reserve it is fully integrated with the landscape and can be easily adapted for a range of uses, including education, event space, workspace and community uses. Both projects have planning approval.
Modular buildings designed for adaptation have become a focus for Studio Multi, and an area we are pursuing with several clients.
3. Do the majority of your projects go beyond mitigating negatives and towards optimising positives? For example, are they meeting or exceeding the RIBA 2030 Challenge.
Our smaller projects are using Passivhaus standards, modular construction, natural materials and are integrated with the landscape, promoting biodiversity. We are also developing a prototype low carbon, modular system for regenerative carparks. This includes a suite of solar carports with integrated EV charging, alongside cycle storage and end of trip facilities.
We have assembled an engineering and fabrication team, sourced materials and have registered our design- we are now looking at sites for our prototype installation. These are quite different to the solar canopies currently on the market. It is more challenging for us to meet or exceed the RIBA 2030 challenge with our larger residential projects, due to financial viability and technical requirements.
Co-evolving with nature
Practice
1. Does the practice use biophilia within the office or regularly host meetings and retreats in natural settings? For example do you have extensive planting within the office or rely on natural patterns and imagery for stress relief or quiet areas.
Studio Multi’s office is in a shared workspace at first floor level. The office has abundant natural light and both hanging plants and pot plants dotted around the office. Everyone in the Studio Multi team has a view of plants, and trees outside the office. The office is close to several green open spaces as well as having access to a shared roof terrace and a big shared café which is also filled with plants.
The Studio Multi team visit the Tate Modern on a monthly basis, walking 20 minutes across the River Thames and spending time immersed in art. Taking time out of the office together, being in fresh air and feeling connected to nature and art provides fresh perspectives and a break from screens. This time out is reinvigorating both physically and psychologically, it also gives the team informal time to spend together, beyond standard lunch breaks.
2. Can the practice share examples where it has considered nature in decision making? For example by having a nature proxy to encourage eco-centric decision making, using natural systems as inspiration for the company structure, recognising the seasonal nature of people’s capacity and workload or celebrating equinoxes and solstices together.
As a small and relatively new practice we thrive on collaborating with others to design exciting and novel projects. For example, as a micro entity we have been working closely with a small landscape studio, who also run a landscape unit at Bath University. We openly share our ideas with others as we believe making progress for the benefit of the planet comes from people coming together – never from a single voice.
3. Is the practice supporting nature locally and nationally? For example, does the practice support local gardens, gardeners, planting programmes, rewilding programmes or advocate for changes in legislation to protect nature.
No.
Project
1. Can the practice demonstrate projects which strive to match the performance of a mature ecosystem? As a minimum this would mean achieving biodiversity net gain.
Yes, our projects on business parks give the architecture and landscape equal priority. We are using timber structures in CLT and LVL and designing in modules to reduce waste and allow for disassembly and reuse. Our cafe building at Thames Valley Park has been designed as a Passivhaus building.
We have developed proposals for a regenerative car park, which transforms existing surface carparks through using parking apps to make more efficient use of the space, and providing soft green spaces, raingardens and pools in the ‘left-over’ space.
We are also developing a modular timber solar carport system with a structural engineer, fabricator and solar panel supplier to produce green energy to fuel electric vehicles and any lighting associated with the project. The design has been registered and we are now planning a prototype installation.
2. Is the practice working on material stewardship? For example, evidence could be shown through repeated use of low carbon materials, extensive material libraries and research or publications supporting responsible use of materials and elimination of waste.
No.
3. Do the majority of projects demonstrate the use of biologically-inspired approaches such as Bioregionalism, Biophilia, Biomimicry, Ecomimicry (also referred to as Ecosystems Thinking, Industrial Ecology or Industrial Symbiosis) or BioTRIZ?
No.
Creating a just space for people
Practice
1. Does the practice have a progressive EDI policy and can you evidence many forms of diversity, which are welcomed and acknowledged, within the practice?
Studio Multi is 50:50 male to female. Studio Multi is committed to eliminating discrimination and encouraging diversity amongst our workforce. Our aim is that our workforce will be truly inclusive to all sections of society and that each employee feels respected and able to give their best.
We are a practice that treats our clients with respect and seeks to provide solutions that are relevant to their needs and requirements. To that end, the purpose of this policy is to provide equality and fairness for all in our employment and not to discriminate on grounds of gender, gender reassignment, marital status (including civil partnerships), race, ethnic origin, colour, nationality, national origin, disability, sexual orientation, religion or age. We oppose all forms of unlawful and unfair discrimination.
2. Does the practice operate a no overtime culture, meet the living wage consistently, and stipulate a fair salary ratio between staff of all levels?
The leadership at Studio Multi has cumulatively over 40 years experience working in practice and understand what skill levels to apply to projects through the RIBA work stages. As a small practice we are able to oversee projects closely and mentor the younger members of our team. This closeness to projects means that we can manage time and outputs so that our team do not have to do overtime to meet project deadlines. Studio Multi is an accredited Living Wage employer and stipulates a fair salary ratio between staff of all levels.
3. Does the practice support charities, community groups, social enterprises, action groups and others through pro-bono work, charitable giving or in-kind donations?
Studio Multi supports our local community through volunteering to help at the local church and primary school next to our office in Hatton Garden. Over the last year this has involved donating food parcels, financial contributions and getting together to wrap Christmas gifts, donated by Studio Multi and our workplace community for the local school children. As Studio Multi grows and becomes more profitable, we will commit to donating monthly to a local charity
Nicola Rutt, a Director of Studio Multi is a Speaker for Schools and is on the Industry Advisory Panel for TEDI.
4. Does the practice publicly refuse to work with certain clients, suppliers or organisations on ethical grounds?
Studio Multi will not work on projects with clients that we feel do not meet the environmental and ethical standards that we set ourselves.
Project
1. Do the projects demonstrate deep engagement with local stakeholders and end users? For example, is there evidence that your project engagement goes beyond consultation towards co-design?
No.
2. Do your projects create connected and resilient places which positively contribute to their neighbourhoods and allow equality of access? For example, do your projects create economic opportunity, retain value locally and generate social value?
In 2021 Studio Multi was appointed by Winchester City Council to help reactivate a tired 1970s shopping arcade to encourage new customers and businesses, acting as a catalyst for future change. As this was a public realm project, Studio Multi brought together a team of other small creative studios including a landscape architect, lighting designer and graphic designer to help deliver the vision.
With a limited budget, the project incorporated colour, wayfinding, new energy efficient lighting in place of existing light fittings and new planting and seating within a ‘secret garden’. The designs were developed in close collaboration with the arcade’s independent businesses and the council, and since delivered has resulted in a significant increase in footfall, a range of uses catering for a diverse mix of people and the emergence of a thriving business community.
3. Do the majority of your projects promote equity in society, and consider all people, not only the building inhabitants? For example, do your projects show due regard for workers within the supply chain and take active steps to avoid modern slavery?
The King’s Walk project described above is public realm and accessible to all. There is a small community theatre and cafe which is also an arts and crafts shop. Both run events and classes for senior citizens and children of all ages. There are other design stores as well as an organic restaurant, cycle coffee shop, piercing shop, Chinese supermarket, record shop and a tailor.
The supply chain were all local and as this project was led by the City Council had to comply with stringent checks on their business practices. As a small practice Studio Multi has been working on smaller projects and selects suppliers who are ethically sound and preferably local to the project.