
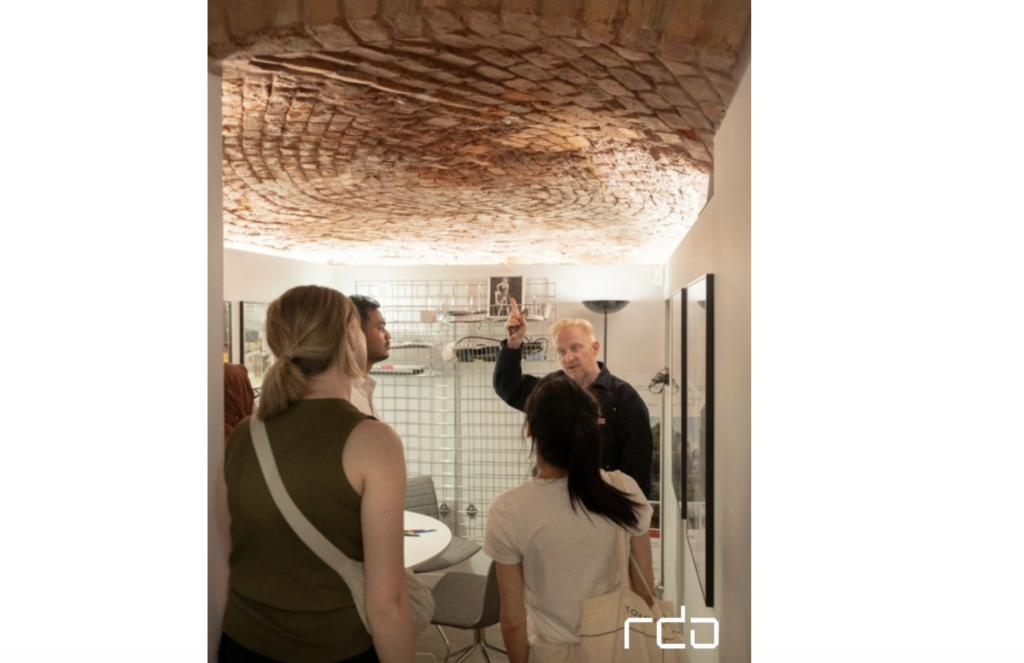
Submission by RDA Architects.
Being a good ancestor
Practice
1. Does the practice have a clearly stated purpose aligned with the planetary emergency? We are looking for a bold ambition here, and a practice culture which recognises the need for long-term thinking. For example, a strong mission, a theory of change, or a sustainability roadmap.
At RDA Architects, our purpose has always been aligned with the urgency of the planetary emergency. We have been operating as a regenerative practice for over 30 years–repurposing, reusing, and reinventing buildings long before it became industry standard. Legacy projects such as Eva’s House, Modern Courtyard, and Kit House all integrated circular thinking, renewable materials, and innovative construction methods ahead of their time. Eva’s House featured recycled glass cladding and SIPs panels, Kit House was designed to Code Level 4 on a tight budget, and Modern Courtyard showcased modular construction, thermal performance, and site-sensitive design on a previously inaccessible plot.
More recently, Connected House exemplifies our regenerative ethos–transforming a dated 1960s structure into a Passivhaus Low Energy home by reconfiguring the layout, excavating behind the original footprint, and enhancing biodiversity through soft landscaping. Our practice continues to share knowledge across industry platforms, helping to shape a more equitable, climate-aligned built environment.
2. Does the practice have a clear succession plan, which passes on ownership and protects the values and legacy of those who built and contributed to the practice? For example is the practice an employee owned trust.
At RDA, we recognise that building a regenerative future means embedding resilience not just in our projects, but in our practice. We are currently developing an employee ownership trust model to ensure our core values–collaboration, sustainability, innovation–are protected and passed on. This structure will empower the next generation of architects within RDA, fostering a culture of shared responsibility and long-term thinking.
Our team already operates with a high level of autonomy, peer leadership, and intergenerational exchange. With staff members contributing to national retrofit panels, mentoring students, and developing public-facing learning content, we’re cultivating a practice where knowledge, ownership, and purpose are truly shared. By laying the groundwork now for an equitable succession plan, we’re not only preserving RDA’s identity–we’re reinforcing our ability to continue leading in regenerative design for decades to come.
3. Does the practice share research and knowledge for the benefit of society and the wider world? For example, you regularly carry out post occupancy evaluation and share information with others.
Knowledge sharing is a foundational value at RDA. Our track record spans decades of contributing to public forums, education, and publications. Director Richard Dudzicki has delivered CPDs, led NLA Technical Briefings, and recently created an EnerPHit learning module for Architecture Today.
From Eva’s House–a timber-framed, SIPs-built, solar-heated family home–to Connected House, we use our projects to share insights on retrofit, material health, and energy performance. Our Passive Mews project, constructed using entirely reclaimed bricks, demonstrates how low-carbon, circular construction can be applied to elegant urban housing.
RDA’s history of innovation also includes Modern Courtyard–a prefabricated house assembled in one day and designed to meet ecological and budget constraints.
We regularly engage the public through Open Studio events, student portfolio reviews, and guided Passivhaus walks in East Dulwich during the London Festival of Architecture. We see knowledge as a common good–and regenerative practice as a collective responsibility.
Project
1. Does the practice advocate for long-term thinking at the outset of projects? Do you initiate projects with long-term thinking and challenge the client on design life? Also, can the practice demonstrate that this approach has worked – with a shorter or longer design life, or an innovative approach to financing or payback period?
Long-term thinking has guided RDA’s approach for over three decades. From early work like Kit House–a Code Level 4 sustainable home–to Modern Courtyard and Eva’s House, our projects have consistently focused on lifecycle performance, flexibility, and adaptive reuse. We routinely challenge demolition-based briefs, steering clients toward renovation and regeneration. Connected House exemplifies this ethos–retrofitted rather than rebuilt, it reimagines a 1960s structure for another 100 years of life. Excavating behind the original retaining wall allowed us to retain embodied carbon and avoid major structural interventions. We advise on payback models, phased upgrades, and climate adaptability from the outset, empowering clients to think generationally. Our detailing anticipates future expansion, disassembly, and material reuse. At RDA, we design with time, resilience, and renewal in mind–every project is an investment in the future, not just a solution for today.
2. Do your projects take account of the future climate and the need for resilience? For example, do the projects demonstrate flexibility, design for adaptation, design for disassembly, non-deterministic solutions, or demountable structures.
Climate resilience is embedded in our design philosophy. At RDA, we actively design for a future of rising temperatures, resource constraints, and evolving user needs. All our projects incorporate passive design strategies, robust fabric-first construction, and material choices that support adaptability, durability, and low environmental impact. In Pitched Passivhaus, we used a modular CLT structure with a demountable internal frame, enabling flexibility, material reuse, and future expansion. Its electronically controlled south-facing brise soleil mitigates overheating, offering real-time adaptation to climate extremes.
In Connected House, we retained the entire structural frame, avoiding demolition and enabling a low-impact retrofit that now exceeds anticipated energy performance. We reconfigured the internal plan to allow for future adaptability, used breathable natural insulation (wood-fibre), and introduced F7-grade filters to enhance indoor air quality–anticipating health impacts from future urban conditions.
Our detailing increasingly supports design-for-disassembly, with mechanical fixings and simplified material layers, extending lifecycle value and circularity.
3. Do the majority of your projects go beyond mitigating negatives and towards optimising positives? For example, are they meeting or exceeding the RIBA 2030 Challenge.
Absolutely. RDA’s projects are designed to do more than reduce harm–they generate long-term value for people and planet. We’ve been exceeding low-energy standards for over 30 years, from Eva’s House and Kit House to recent work like Pitched Passivhaus and Connected House.
Our projects typically meet or surpass RIBA 2030 and LETI benchmarks. We target operational energy below 35 kWh/m².a and prioritise breathable materials, low toxicity, and circular supply chains. Every brief begins with a Stage 0 sustainability strategy tailored to energy performance, occupant health, and regenerative potential. These spaces are not only energy-efficient but life-enhancing–supporting wellbeing, biodiversity, and future adaptability. In all our work, from tight urban sites to community infrastructure, we encourage behavioural change and long-term stewardship. Our buildings foster a deeper relationship between people, place, and planet–moving from sustainability to regeneration as the new standard.
Co-evolving with nature
Practice
1. Does the practice use biophilia within the office or regularly host meetings and retreats in natural settings? For example do you have extensive planting within the office or rely on natural patterns and imagery for stress relief or quiet areas.
Biophilia is woven into the daily life of our studio. Located opposite Peckham Rye Park, our workspace offers direct access to nature in an urban setting. This location was deliberately chosen to keep our team connected to the living systems we design within. The office is flooded with daylight, filled with indoor plants, and finished in natural materials that promote calm, focus, and wellbeing. We host design reviews outdoors, take regular reflective walks, and use quiet zones with natural light for deeper work. Our outdoor lunch area – filled with homegrown chilli and pepper plants – provides a peaceful space for rest and reconnection. Biophilic thinking also extends to our projects: from Eva’s House, which included passive ventilation via a wind catcher, to Connected House, where soft landscaping was used to enhance privacy, microhabitat creation, and ecological value. At RDA, biophilia is not decorative – it is cultural, spatial, and regenerative.
2. Can the practice share examples where it has considered nature in decision making? For example by having a nature proxy to encourage eco-centric decision making, using natural systems as inspiration for the company structure, recognising the seasonal nature of people’s capacity and workload or celebrating equinoxes and solstices together.
Nature consistently informs how we work, both in studio culture and design decision-making. Our team structure is non-hierarchical and seasonal – reflecting natural rhythms and human energy cycles. We hold space for rest and reflection, particularly during darker winter months, and encourage flexible working in alignment with these flows.
In design, we assign informal “nature proxies” to each project – ensuring biodiversity, natural systems, and non-human users are championed from concept through delivery. Connected House exemplifies this: we excavated the site instead of demolishing the extension, preserving the existing structure while introducing soft zoning and ecological landscaping.
Earlier projects also embraced ecological intelligence. Eva’s House used natural ventilation and solar gain control, while Modern Courtyard applied site-responsive passive principles, daylight optimisation, and garden integration on a tight infill site. Across projects and process, we let natural systems guide us – not just as inspiration, but as a framework for regenerative decision-making.
3. Is the practice supporting nature locally and nationally? For example, does the practice support local gardens, gardeners, planting programmes, rewilding programmes or advocate for changes in legislation to protect nature.
RDA supports ecological thinking across all scales – local, urban, and national. We work closely with landscape designers, ecologists, and local authorities to prioritise native planting, green infrastructure, and biodiversity corridors across our projects. Our design ethos integrates pollinator-friendly gardens, green roofs, and permeable surfaces to support urban wildlife and climate resilience.
We’re proud RHS members and support regenerative land use wherever possible. Our work on Connected House rewilded a suburban garden into an ecologically layered outdoor space. In Kit House, we used minimal hard landscaping to prioritise ground permeability and garden biodiversity.
Beyond built projects, we contribute to public forums on rewilding and low-carbon development, and engage residents through events like Open Studios and London Festival of Architecture walks. These platforms help demystify ecological design and promote nature-positive thinking in the built environment. For RDA, architecture is a tool for ecological repair – and always has been.
Project
1. Can the practice demonstrate projects which strive to match the performance of a mature ecosystem? As a minimum this would mean achieving biodiversity net gain.
RDA projects aim not just to minimise harm, but to mimic the performance of mature ecosystems – self-sustaining, adaptive, and regenerative. At Connected House, we reconfigured the garden with native planting and seasonal zoning to create layered biodiversity, while retaining the existing structure to preserve embedded carbon. Porous surfaces support natural drainage and soil health, and planting buffers offer privacy without hard barriers.
Earlier projects like Kit House and Modern Courtyard also reflect this ethos. Kit House prioritised flexible living with passive solar strategies and low-carbon materials, while Modern Courtyard integrated courtyards to provide daylight, habitat potential, and natural cooling in a constrained urban plot.
We regularly integrate microhabitats, rainwater collection, and pollinator-supporting species into our designs. Whether urban infill or retrofit, our goal is to design buildings that actively participate in their ecosystems – responding, adapting, and supporting life over time.
2. Is the practice working on material stewardship? For example, evidence could be shown through repeated use of low carbon materials, extensive material libraries and research or publications supporting responsible use of materials and elimination of waste.
Material stewardship has been central to RDA’s practice for over 30 years. From specifying recycled glass cladding at Eva’s House, to using pre-insulated SIPs at Kit House and modular prefabrication at Modern Courtyard, we’ve consistently pushed for materials that are ethical, circular, and low-carbon. In Massive Mews, we constructed the entire envelope using reclaimed London stock bricks – demonstrating how beauty, performance, and circularity can coexist in dense urban contexts.
Today, we maintain a growing materials library assessed for embodied carbon, toxicity, end-of-life potential, and regional sourcing. In Connected House, we specified Accoya timber, wood-fibre insulation, and low-VOC finishes. Many of our build-ups are designed for disassembly, using mechanical fixings to extend material lifespan and adaptability.
We educate clients and contractors on closed-loop systems, advocate for alternatives to carbon-intensive products, and collaborate with local suppliers to reduce transport emissions. Our detailing favours renewables, reusables, and natural composites – because true stewardship is about long-term value, not short-term compliance.
3. Do the majority of projects demonstrate the use of biologically-inspired approaches such as Bioregionalism, Biophilia, Biomimicry, Ecomimicry (also referred to as Ecosystems Thinking, Industrial Ecology or Industrial Symbiosis) or BioTRIZ?
Yes – biologically inspired principles underpin the way we design and think at RDA. From Eva’s House with its passive ventilation wind catcher and recycled glass façade, to Modern Courtyard where daylighting, sun-path analysis, and courtyard ecosystems shaped the building’s form, our work reflects an ongoing commitment to learning from nature.
Our Stage 0 sustainability strategy always considers bioregional context: prevailing winds, sun orientation, topography, and local biodiversity. In Connected House, we maintained the original building form but redesigned its surroundings to support ecological cycles–layered planting, porous boundaries, and microclimates that change with the seasons.
We also integrate biophilic qualities – like views to nature, natural light, airflow, and material tactility – to promote sensory connection and mental wellbeing. While we may not always label it explicitly, our design process mirrors systems thinking found in ecomimicry and BioTRIZ – ensuring each intervention supports resilience, circularity, and reciprocity with its environment.
Creating a just space for people
Practice
1. Does the practice have a progressive EDI policy and can you evidence many forms of diversity, which are welcomed and acknowledged, within the practice?
RDA has long upheld inclusion as a cornerstone of regenerative practice. Our progressive EDI policy is lived across every level of our studio – reflected in how we hire, collaborate, and design. Within a small team of nine, we represent seven nationalities and speak over seven languages, spanning a broad range of ages, ethnicities, gender identities, and lived experiences. This diversity isn’t incidental – it’s integral to our creativity and cultural intelligence. Inclusive design reviews, shared authorship, and equitable voice-sharing are the norm. We celebrate religious and cultural festivals and hold space for different working styles and needs. We also support the next generation by providing free portfolio reviews, mentoring, and work placements – particularly for underrepresented students in architecture. As a practice that’s been challenging norms for 30+ years, we know that building equitable places starts with fostering an equitable studio. At RDA, difference is not only welcomed – it is what drives better design.
2. Does the practice operate a no overtime culture, meet the living wage consistently, and stipulate a fair salary ratio between staff of all levels?
Though not actively encouraged, overtime is sometimes unavoidable. We use resource management software, Rapport, to record all hours worked and monitor employees recording excess hours to ensure they’re neither overloaded nor overworking. Purcell has been an accredited Living Wage Foundation employer since before we transitioned to employee ownership. This also applies to our contracted staff (e.g., cleaners) and is a stipulated requirement for all of our supply chain. Rewarding employees with salary increases and bonuses is a key ambition for us. Provided we meet a specified profit margin, our employees receive annual inflation-matching salary rises or the equivalent through a bonus scheme. In leaner years, we have taken steps to ensure our lowest paid employees receive higher ratio payrises to offset cost-of-living impacts. In 2023, Associate Partners, Partners and the Board forewent any change in pay to ensure those at junior levels could receive increases without affecting our financial stability.
3. Does the practice support charities, community groups, social enterprises, action groups and others through pro-bono work, charitable giving or in-kind donations?
Community engagement has always been part of RDA’s DNA. Over the years, we’ve supported a wide range of charities and grassroots initiatives through design, time, donations, and advocacy. Recent contributions include fundraising through Club Peloton–where Director Richard Dudzicki cycled over 500km to support adoption services, youth mental health, and children’s cancer charities. We collaborate with local schools through Southwark’s Work Experience register, offer sustainability talks, and provide mentoring to students from underrepresented backgrounds. We’re also proud to be designing one of the UK’s first Passivhaus-certified community restaurants and catering schools – a social enterprise created to provide jobs, skills, and nourishment. This ethos stretches back decades: from early pro-bono consultancy to working with community groups on sustainable low-budget housing like Kit House. At RDA, we don’t see community work as extra – it’s embedded. Regenerative architecture must extend beyond walls – it must nourish the people it serves.
4. Does the practice publicly refuse to work with certain clients, suppliers or organisations on ethical grounds?
Ethics are embedded in every decision we make at RDA. We’ve turned down high-profile projects – including a major development in Saudi Arabia – because they conflicted with our values around human rights, gender equity, and ecological responsibility. This wasn’t a top-down directive – it was a unanimous team decision, reflecting our studio’s shared ethical compass.
We regularly screen clients and collaborators for alignment with our social and environmental standards. We refuse to work with developers or suppliers who exploit labour, greenwash, or disregard fair practice. This applies equally to small contractors and international developers.
For 30+ years, we’ve stood by the belief that who we work with matters as much as what we build. We foster a democratic culture in which staff are empowered to speak up and challenge ethical concerns. In a regenerative practice, integrity is non-negotiable – and we’re proud to protect that standard at every level.
Project
1. Do the projects demonstrate deep engagement with local stakeholders and end users? For example, is there evidence that your project engagement goes beyond consultation towards co-design?
At RDA, community engagement is integral to how we work. From initial brief to completion, we embed local voices and end users in the design process – prioritising co-design, trust-building, and long-term value creation. Our long-standing work within The Dulwich Estate reflects this, with careful navigation of resident needs, heritage sensitivities, and stakeholder dialogue.
We are currently delivering a Passivhaus-certified community restaurant and garden school – designed in collaboration with a local non-profit. It features co-design workshops, live site visits, and will provide inclusive employment pathways and food-growing education. This ethos is not new. Kit House was an early example of a highly sustainable, community-rooted home built on a tight budget, with a client brief focused on flexibility, affordability, and ethical supply chains. We also engage the public through guided Passivhaus walks during the London Festival of Architecture – sharing design knowledge and demystifying sustainable practice. At RDA, every project is a platform for dialogue, ownership, and shared authorship.
2. Do your projects create connected and resilient places which positively contribute to their neighbourhoods and allow equality of access? For example, do your projects create economic opportunity, retain value locally and generate social value?
Absolutely. RDA designs are grounded in the principle that good architecture should strengthen social ties, retain local value, and support long-term resilience. We prioritise walkability, spatial inclusion, and affordability – ensuring our work contributes meaningfully to the communities it serves. We’ve transformed multiple mews houses into low-cost, accessible homes designed for ageing in place – enabling long-term independence and reducing future care costs. At Kit House, we delivered a flexible, low-energy home that exceeded environmental targets while remaining affordable and spatially generous for a growing family. Our new Passivhaus community restaurant and catering school will serve as both a social hub and an economic driver – providing skills, training, and access to nutritious food in a welcoming, universally accessible space.
We always consider how buildings sit within neighbourhoods – economically, socially, and ecologically – ensuring they regenerate rather than displace. For RDA, a connected place is one where everyone belongs and benefits.
3. Do the majority of your projects promote equity in society, and consider all people, not only the building inhabitants? For example, do your projects show due regard for workers within the supply chain and take active steps to avoid modern slavery?
Equity is embedded in every RDA project. We consider not just the end users, but the wider community, the supply chain, and the social ripple effects of design decisions. Our work favours ethical procurement, long-term value distribution, and inclusive access. We collaborate with local suppliers and craftspeople to retain value within communities, and we rigorously vet all partners to ensure ethical labour practices. In Eva’s House, we worked with local trades and used low-toxicity, locally sourced materials – including a Sto-rendered, recycled glass cladding – to deliver a fast, affordable home that remains exemplary in its environmental and social performance.
Today, our design language continues to embrace neurodiversity, universal access, and housing equity. We advocate for mixed-tenure living and non-extractive development models – especially in dense urban contexts.
At RDA, we see buildings as public assets. Whether private or public, each project carries a responsibility to contribute to a fairer, healthier society.