
Submission by RDA Architects.
Being a good ancestor
Practice
1. Do you have a clearly stated purpose aligned with the planetary emergency? We’re looking for a bold ambition here, and a culture which recognises the need for long-term thinking.
Our purpose is rooted in responding to the planetary emergency through the long term stewardship, adaptation and decarbonisation of existing buildings. For more than 30 years, the practice has prioritised retrofit, reuse and low energy housing, recognising that retaining and transforming existing structures is often more socially and environmentally responsible than demolition and replacement.
This thinking informs both our projects and practice culture. Connected House reimagined a 1960s home as a zero bills retrofit that exports renewable energy back to the grid, while The Old Timberyard EnerPHit retrofit demonstrates how existing buildings can achieve exceptional comfort, resilience and ultra low energy demand.
Our studio, The Old Bakery, is itself an ongoing sustainable retrofit, reflecting our belief that regenerative values must be embedded internally as well as externally through research, education, advocacy and long term thinking around housing, retrofit and urban resilience.
2. Do you have a clearly stated purpose aligned with the planetary emergency? We’re looking for a bold ambition here, and a culture which recognises the need for long-term thinking.
Succession is understood as our long term stewardship of values, knowledge and responsibility across generations. In 2026, we are progressing an Employee Ownership Trust pathway to help protect the practice’s 30 year legacy of regenerative retrofit, low energy housing and ethical leadership beyond any one individual.
Succession is embedded within the day to day culture of the studio. Leadership responsibilities, client relationships and technical knowledge are actively shared through mentoring, peer review, CPDs and participation in retrofit and Passivhaus networks. We also support emerging practitioners through traineeships and work based learning opportunities, including hosting a year long placement through the Build the Way traineeship programme as part of our commitment to widening access and passing on knowledge.
Our move towards employee ownership is also about creating greater long term opportunity, participation and shared responsibility across the team, helping ensure the future direction of the practice is shaped collectively.
3. Do you share research and knowledge for the benefit of society and the wider world?
Knowledge sharing is central to our practice and public purpose. We see each project as an opportunity to generate and openly share lessons that can support wider cultural and environmental change across the built environment sector.
Our collaboration with the Dulwich Estate includes producing guidance on retrofitting historic buildings and supporting the development of environmental policy. Beyond project work, we regularly contribute to CPDs, technical briefings, public talks and industry forums focused on retrofit, EnerPHit, producing low energy housing on difficult, infill sites and sustainable urban housing.
In 2026, we contributed to New London Architecture Seminar Conversations on brownfield housing policy, while the practice continues to participate in Passivhaus Trust panels and knowledge sharing initiatives around deep retrofit and low energy design.
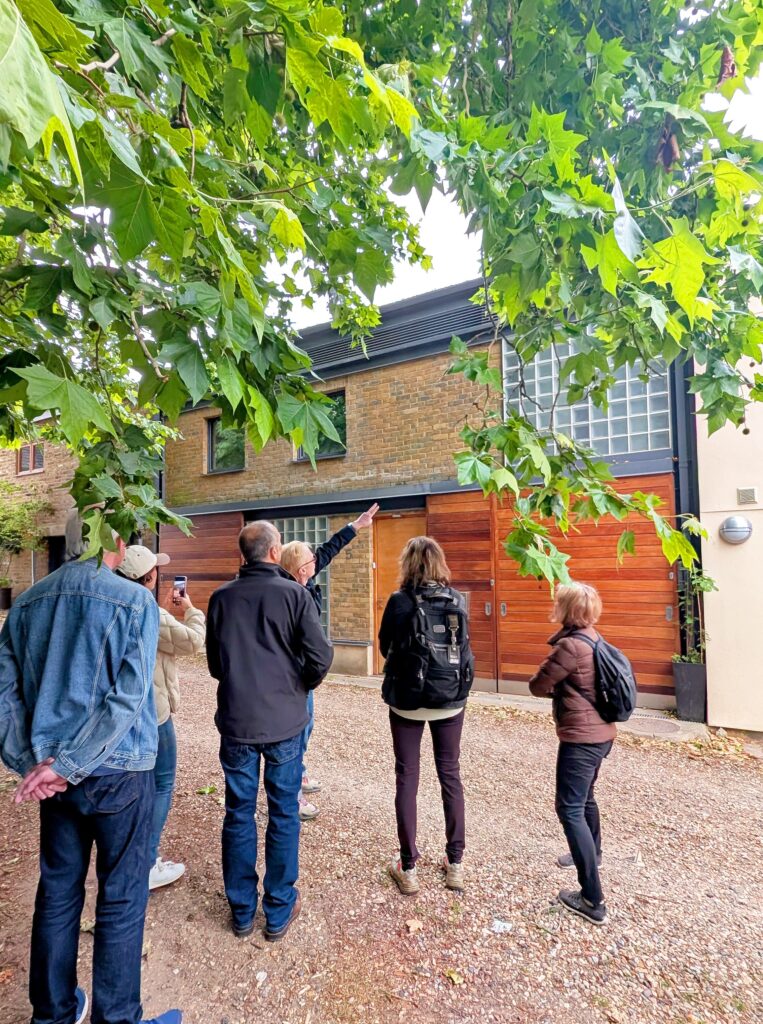
We also support public engagement through the London Festival of Architecture, organising educational tours and open discussions through our completed projects.
Project
1. Do you advocate for long-term thinking at the outset of work? Do you initiate work with long-term thinking and challenge clients? Also, can the organisation demonstrate that this approach has worked?
The regenerative thinking begins at Stage 0. Every project is approached through a retrofit first mindset that prioritises adaptive reuse, material retention and whole life performance before new construction is considered. We see existing buildings not as constraints, but as opportunities to preserve embodied carbon, extend building life and create more resilient forms of architecture.
This approach is embedded across our work, from the deep retrofit of Connected House, where the retained structure and integrated renewable technologies transformed a 1960s home into a low energy, energy generating building, to The Old Timberyard conversion, where a former commercial workshop is being reimagined through EnerPHit principles rather than demolition and rebuild.
By embedding lifecycle thinking from feasibility onwards, our projects prioritise ongoing environmental value, future adaptability and reduced operational demand. We aim to move beyond sustainability as mitigation towards architecture that actively contributes to ecological resilience, material stewardship and lasting social value.
2. Does your work take account of the future climate and the need for resilience?
Climate resilience is embedded within our approach from Stage 0, shaping projects through long term environmental thinking, material retention and low energy design.
Eva’s House demonstrates this approach through the transformation of a former scrapyard into a highly efficient family home on a constrained urban site. Designed using prefabricated construction methods and recycled materials, the project minimised waste while maximising spatial efficiency and long term adaptability. The flexible top floor was designed to shift between a living space and additional bedroom, allowing the home to evolve alongside changing family needs without major structural intervention. In 2025, the project was recognised as a finalist in the Architecture Today Buildings That Stand the Test of Time Awards, reflecting its lasting environmental and social value nearly two decades after completion.
For us, resilience means creating architecture that can adapt, endure and provide lasting environmental and social value within a changing climate.
3. Does the majority of your work go beyond mitigating negatives and towards optimising positives?
Our projects are designed to create positive environmental and social outcomes through regenerative approaches that extend beyond mitigation alone.
Eva’s House transformed a former scrapyard into a low energy family home using prefabricated construction and recycled materials to minimise waste and embodied carbon. Designed with long term adaptability in mind, the flexible upper floor can shift between living and sleeping spaces as family needs evolve. Nearly two decades after completion, the project was recognised as a finalist in the Architecture Today Buildings That Stand the Test of Time Awards.
Connected House demonstrates how deep retrofit can turn an existing building into an energy generating home through fabric first upgrades and integrated solar technologies.
Across the practice, projects prioritise biodiversity, circular material strategies and long term resilience through a Stage 0 framework focused on creating lasting value for people, place and future generations.
Co-evolving with nature
Practice
1. Do you use biophilia within your premises and/or do you regularly gather in natural settings?
Biophilia is embedded within the culture and working environment of our studio, which is intentionally located opposite Peckham Rye Park. This gives the team direct access to nature within an urban setting, encouraging meetings, informal gatherings and moments of reflection outside the studio environment
Within the studio, natural daylight, internal planting, natural materials and views towards greenery support wellbeing, calm and focus, while our outdoor lunch space includes homegrown planting and edible herbs that reinforce a direct connection to living systems.
This relationship with nature directly informs our projects, using passive ventilation, layered planting and adaptable spatial design to create privacy, seasonal ecological value and long term resilience like Eva’s House on a former scrapyard site. Connected House integrates biodiversity focused landscaping alongside deep retrofit principles to improve environmental performance and occupant wellbeing.
For us, biophilia is both a workplace culture and a design methodology rooted in coexisting with nature.
2. Can you share examples of where you have considered nature in decision making?
Nature is a core decision making framework, informing site strategy, building orientation, fabric design and landscape integration from the earliest stages. Every project begins with an assessment of solar path, prevailing winds, drainage conditions, existing ecology and opportunities for biodiversity enhancement.
Pitched Passivhaus demonstrates this nature led approach through a certified Passivhaus home designed around passive environmental principles, solar orientation and natural light. The project combines a low carbon CLT structure, triple glazing, solar shading, MVHR and integrated solar technologies to reduce operational demand while maintaining year round thermal comfort. Located within a conservation area, the design balances contemporary low energy living with the character of the surrounding Arts & Crafts context.
Across our constrained urban projects, daylight modelling, passive shading, rainwater sensitive landscaping and biodiversity led planting strategies are used to ensure natural systems actively shape long term building performance.
3. Are you supporting nature locally and nationally?
We actively support nature at local, urban and national scales through both project delivery and public advocacy. Across our work, we prioritise native planting, permeable surfaces, habitat rich landscapes and ecological site strategies that strengthen urban biodiversity networks.
At The Old Timberyard, we transformed a derelict and polluted former timberyard into a biodiverse family home and garden. The project introduced naturalistic planting, a wildlife pond, permeable landscaping and habitat focused planting strategies, demonstrating how neglected urban sites can be regenerated into healthy, nature connected environments. By retaining and retrofitting the existing 19th century workshop rather than demolishing it, the scheme also significantly reduced embodied carbon and construction waste.
Beyond projects, we contribute to wider ecological thinking through CPDs, public talks, London Festival of Architecture guided walks and sustainability forums, sharing knowledge around biodiversity, regenerative retrofit and nature positive urban design.
Project
1. Can you demonstrate work that strives to match the performance of a mature ecosystem?
Nature is a core decision making framework, informing site strategy, building orientation, fabric design and landscape integration from the earliest stages. Every project begins with an assessment of solar path, prevailing winds, drainage conditions, existing ecology and opportunities for biodiversity enhancement.
At Connected House, the retention of the existing 1960s structure preserved embodied carbon and mature site conditions while integrating permeable surfaces, layered native planting and soft landscape buffers to support stormwater infiltration, biodiversity and urban heat mitigation.
At Eva’s House, passive solar design, controlled solar gain, cross ventilation and a wind catcher reduce reliance on mechanical cooling through natural environmental responses.
Across our projects, daylight modelling, passive shading, rainwater sensitive landscaping and biodiversity led planting strategies are used to create architecture that works in harmony with natural systems and long term ecological resilience.
2. Are you working on material stewardship?
Material stewardship is embedded within our design methodology and begins with a retain first, build less approach. Our primary strategy is to preserve and upgrade existing structures wherever possible, extending material life while significantly reducing embodied carbon.
This is demonstrated in Connected House and The Old Timberyard, where deep retrofit and EnerPHit strategies prioritised the retention of existing fabric before introducing carefully selected low carbon materials. New specifications are assessed for embodied carbon, durability, toxicity, provenance, maintenance requirements and end of life reuse potential.
Across the practice, we maintain an evolving materials library evaluating renewable, low impact and circular products, including timber, wood fibre insulation, low VOC finishes and mechanically fixed assemblies designed for future disassembly.
For us, material stewardship means treating buildings as long term material resources capable of adaptation, reuse and continued environmental value across generations.
3. Does the majority of your work demonstrate the use of biologically-inspired approaches such as Bioregionalism, Biophilia or Biomimicry?
Biologically inspired design principles underpin the majority of our projects and are embedded from Stage 0 through to delivery. Our work responds closely to bioregional conditions including solar orientation, prevailing winds, local ecology, topography and seasonal microclimates.
Pitched Passivhaus demonstrates this approach through a highly insulated timber structure designed around passive solar principles, natural light and low energy environmental performance. The project combines solar shading, MVHR, triple glazing and a low carbon CLT structure to reduce operational demand while maintaining year round thermal comfort within a sensitive conservation context.
At The Old Timberyard, biodiversity led planting, permeable landscaping and a wildlife pond transformed a former polluted industrial site into a nature connected urban environment that supports ecological regeneration and occupant wellbeing.
This systems led approach creates architecture that is adaptive, resilient and deeply connected to place.
Creating a just space for people
Practice
1. Do you have a progressive EDI policy and can you evidence many forms of diversity, which are welcomed and acknowledged, within your company/organisation?
Equity, diversity and inclusion are embedded in both our studio culture and organisational policy. Within a team of 11, we represent seven nationalities and speak more than seven languages, spanning a broad range of ages, cultural backgrounds, genders and lived experiences. This diversity is recognised as essential to how we think, collaborate and design. Our EDI approach is reflected in inclusive recruitment, equitable voice sharing during design reviews, flexible working practices and support for different cultural, religious and personal needs. Shared authorship and non-hierarchical collaboration ensure all team members contribute meaningfully to project direction and studio decision making. We are also committed to widening access to the profession. This year, we are supporting a trainee through the Build the Way scheme on a yearlong placement, alongside mentoring, portfolio reviews and work experience opportunities for students and architects. For us, an equitable studio culture is fundamental to creating , inclusive & resilient places.
2. Do you operate a no overtime culture, meet the living wage consistently, and stipulate a fair salary ratio between staff of all levels?
We operate a clear no overtime culture as a core principle of staff wellbeing, retention and long-term resilience. The working day finishes at 6pm (5pm on Fridays), and this is consistently modelled by leadership to protect work life balance, creativity and sustainable practice.
We are a certified Living Wage employer, and all staff, trainees and placements are paid fairly for their time and expertise. Unpaid internships are not permitted under any circumstances. Salary levels are reviewed regularly through a transparent structure with a deliberately fair ratio across all levels of the studio, ensuring shared value and parity between leadership and emerging team members.
Professional growth is supported through paid mentorship, CPDs and structured progression pathways, including our current Build the Way yearlong trainee placement.
For us, fair working conditions are not an added policy but a fundamental part of how we create a just, resilient and regenerative practice.
3. Do you support charities, community groups, social enterprises, action groups and others through pro-bono work, charitable giving or in-kind donations?
We support community organisations and social initiatives by sharing architectural knowledge, professional resources and sustainable design expertise beyond commercial practice. We see architecture as a tool for strengthening long term social resilience and widening access to environmental knowledge.
Alongside educational outreach, the practice regularly contributes informal advice, early stage guidance and sustainability expertise to local groups, emerging practitioners and community led initiatives that may not otherwise have access to specialist architectural support. Our wider social commitment is reflected in projects that prioritise public value alongside environmental performance. This includes one of the UK’s first Passivhaus certified community restaurant and catering schools, designed to support local employment, skills training and access to healthy food while creating a long term civic resource.
Through public talks, guided walks and knowledge sharing events, we also contribute to broader conversations around regenerative retrofit, low energy housing and equitable urban development.
4. Do you use an ethical framework to assess opportunities and/or supply chain partners and is them team consulted on these decisions?
We operate a clear ethical framework to assess project opportunities, consultants and supply chain partners, with decisions discussed collectively across the studio. Potential commissions and collaborators are reviewed against social, environmental and labour criteria, including human rights, fair employment practices, responsible sourcing, ecological impact and alignment with our regenerative values. This framework is actively applied. We have previously declined major international opportunities where project contexts conflicted with our principles around human rights, gender equity and environmental responsibility. These decisions were reached through open team discussion rather than top down direction, reflecting a shared sense of accountability across the practice.
Supply chain partners are similarly assessed for transparency, labour standards, material provenance, environmental claims and evidence against greenwashing. For us, ethics are embedded within decision making, procurement and long term project stewardship
Project
1. Does your work demonstrate deep engagement with local stakeholders and end users?
Deep engagement with stakeholders and end users is embedded throughout our project process, from early briefing and feasibility through to delivery and post occupancy learning. Co design workshops, client interviews, live site reviews and iterative feedback sessions ensure projects respond directly to the needs of those who use and experience them. This is demonstrated in our Passivhaus certified community restaurant and garden school, developed in close collaboration with a local non profit organisation through workshops, site visits and ongoing dialogue around employment pathways, skills training and long term community use. Our long standing work with The Dulwich Estate similarly reflects close collaboration with residents, heritage stakeholders and local planning bodies, including the development of educational retrofit guidance that supports wider public understanding of sustainable living within historic contexts. For us, architecture is a collaborative process rooted in dialogue, trust and shared stewardship.
2. Does your work create connected and resilient communities which positively contribute to neighbourhoods and allow equality of access?
Our projects are designed to strengthen neighbourhood resilience, social connection and equality of access at both building and community scale. Every project is considered in relation to its wider context, ensuring it contributes socially, economically and environmentally to the neighbourhood rather than displacing existing communities.
Eva’s House exemplifies this approach. Conceived as a highly adaptable, low energy home, its flexible spatial arrangement allows spaces to evolve alongside changing family and accessibility needs over time, supporting long term occupation and reducing future displacement. More than 20 years after completion, it continues to demonstrate how enduring, inclusive design can contribute to wellbeing across generations. Our Passivhaus community restaurant and catering school extends this principle at a wider civic scale, creating an accessible social hub that provides local employment, skills training and access to healthy food. For us, resilient communities are built through adaptability, inclusion and long term stewardship.
3. Does the majority of your work promote equity in society, and consider all people, not only building inhabitants
The majority of our projects are designed with equity as a core social objective, considering not only building users but the wider community, local economy and societal impact of each intervention.
Our work prioritises inclusive access, adaptability, healthy internal environments and affordability, ensuring spaces remain accessible to changing needs over time. We also consider the wider social effects of design decisions through ethical procurement, collaboration with local suppliers and craftspeople, and the retention of economic value within communities. Eva’s House exemplifies this approach through its adaptable layout, use of locally sourced low toxicity materials and enduring affordability, continuing to support changing household needs more than 20 years after completion.
Across the practice, we advocate for universal access, neurodiversity aware design and equitable housing models, recognising buildings as long term social infrastructure that shape everyday wellbeing and inclusion.