
Submission by PAD studio.
Being a good ancestor
Practice
1. Do you have a clearly stated purpose aligned with the planetary emergency? We’re looking for a bold ambition here, and a culture which recognises the need for long-term thinking.
We exist to make architecture that responds responsibly to the climate and ecological challenges of our time. Every commission involves stewardship, where choices made now must remain useful, resilient and meaningful for decades to come. Our purpose is to create low-carbon, nature-positive places that are rooted in context and nurture the soul.
Long-term thinking is built into how we operate. We invest in research and development to test alternative construction methods, breathable retrofit strategies and low-impact material choices. We collaborate with specialist partners to strengthen decision-making tools and share learning across the sector. We favour sufficiency over excess, repair over replacement, and designs that can be maintained and adapt to change.
Having certified as a B Corp in 2022, the principles of accountability and responsibility continue to inform how we run the practice. Our aim is to leave every site and community in a better state than we found it.
2. Do you have a clearly stated purpose aligned with the planetary emergency? We’re looking for a bold ambition here, and a culture which recognises the need for long-term thinking.
Looking to the future, empowerment is our everyday practice. We work deliberately to share authorship, responsibility and care across the team so that knowledge, confidence and values are not concentrated in any one individual.
We develop emerging leaders through mentoring, shared project leadership and direct involvement in client relationships, technical decisions and public representation. We document methods and research so learning is retained and can be built upon, and we embed environmental commitments in written policies and governance, so they outlast personal roles.
Our intent is to pass on more than a functioning business. We aim to pass on a culture of generosity, integrity and environmental responsibility, supported by clear ways of working and a collaborative network, reviewed with the team. Continuity is grounded in shared ownership and collective responsibility, so the practice remains values-led without reliance on any single voice or personality.
3. Do you share research and knowledge for the benefit of society and the wider world?
Sharing knowledge is integral to our practise. We believe architectural understanding should not sit solely within professional circles, and that widening access is essential to long-term change.
Alongside project-based research with specialist consultants, members of the team teach, examine and contribute to reviews and lectures within architectural education. We also support learning beyond formal routes. Through long-standing involvement with the charity SPUD, including trustee roles and mentoring, we work with young people aged 11–18, introducing them to architecture, environmental responsibility and spatial thinking at an early stage.
We share technical learning with suppliers and peers, particularly where innovative details require iteration, and we are open about what has worked and what has not. We regularly publish thought leadership pieces on social media, sharing insights and encouraging others. By investing in shared learning, we help build a more informed, inclusive and regenerative built environment for all, over time.
Project
1. Do you advocate for long-term thinking at the outset of work? Do you initiate work with long-term thinking and challenge clients? Also, can the organisation demonstrate that this approach has worked?
We have been building sustainable low energy buildings for over 20 years. We advocate for long-term thinking from the outset, even when this complicates short-term decisions. Clients are encouraged to look beyond immediate cost or programme pressures and to prioritise fabric performance, carbon reduction and materials that are natural, durable, repairable and capable of ageing well.
Our ethos has led us to develop alternative low-carbon structural strategies that reduce reliance on concrete & steel, optimise geometry and respond intelligently to future climate conditions. Moisture behaviour, thermal performance and adaptability are considered together, rather than as separate compliance tasks.
We use modelling and iterative testing to increase confidence, and we set out maintenance and management approaches early so that long-term performance is understood. By focusing on how buildings will perform and be lived with over decades, not only at completion, we aim to create architecture that remains resilient, resource efficient and meaningful.
2. Does your work take account of the future climate and the need for resilience?
We always design with future climate conditions in mind. We use dynamic thermal modelling, overheating analysis and moisture-risk tools where appropriate, so that performance is understood across seasons and changing weather patterns, rather than assumed at design stage.
Thermal bridging, airtightness and resilience details have been tested in practice since our first Net Zero house in 2010. We regularly monitor performance for a year using Purmetrix sensors, and have shared our findings in the architectural press. We work closely with specialists to learn and understand specialist approaches, and we prioritise rigorous detailing.
In retrofit work, we prioritise breathable assemblies that manage moisture safely and extend the life of existing fabric, recognising that durability is a form of carbon reduction. Across all projects, we favour adaptable layouts, good daylight, effective shading and low-energy systems so buildings remain comfortable, repairable and useful as needs and climates change, with clear maintenance guidance.
3. Does the majority of your work go beyond mitigating negatives and towards optimising positives?
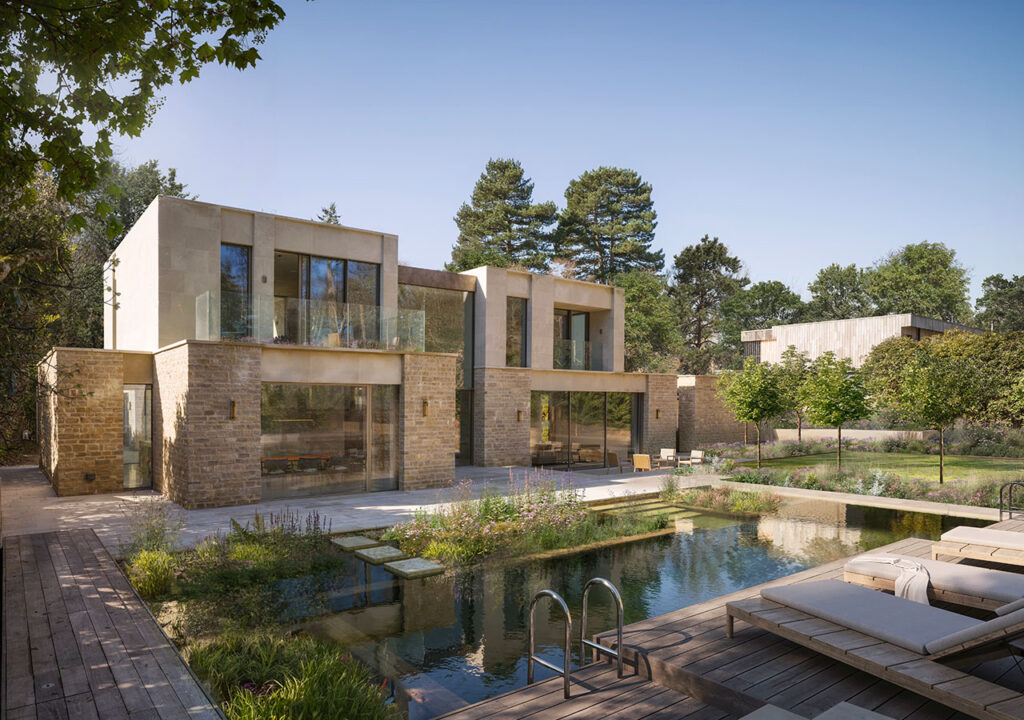
Mitigation is the baseline. Our projects aim to create net-positive outcomes across carbon, ecology and wellbeing – see New Forest House, completed 2010. We encourage clients to invest in fabric first, and choose natural enduring materials that age with grace and details that extend building life.
Nature-positive design is treated as part of the brief, not a later add-on. We integrate green roofs, water management, low-impact lighting and habitat measures where they can genuinely strengthen ecological function and local character. In rural settings, we develop landscape strategies that restore hedgerows, create ponds, improve soil health and support wider habitat connectivity.
Our R&D technical research supports this shift. By testing low-carbon structural approaches, breathable retrofits and circular material choices, and by sharing learning with partners and suppliers, we build beautiful buildings with a strong identity that are place-specific and enhance landscapes.
Co-evolving with nature
Practice
1. Do you use biophilia within your premises and/or do you regularly gather in natural settings?
Our studio is filled with light and plants, natural materials and models – it is an energising, creative hub, and Biophilia is to us a way of thinking, embedded in our identity: our design development happens through time on site: walking, observing, sketching and discussing proposals in the landscapes our projects will inhabit. We deliberately return at different seasons and light conditions, because understanding a place requires more than a single visit and helps us notice patterns over time.
A benefit of being a rural studio is the ability to regularly immerse ourselves in landscape, and materiality shapes decisions at every scale, from siting and massing to daylight, thresholds and touch. It also supports wellbeing within the team, reminding us that our work is not abstract. By staying close to nature, we design places that help others feel connection, comfort, care and belonging.
2. Can you share examples of where you have considered nature in decision making?
Nature shapes every project we undertake. We start with place specifics; ecology, hydrology, geology and heritage of a site, then design to work with those systems rather than override them. This often means adjusting siting to protect existing trees and habitats, limiting earthworks, and choosing construction approaches that reduce disturbance to soils and root zones.
We challenge conventional, carbon-intensive solutions, exploring lighter, reversible foundations and low-impact structures; where we can we use screw-piles and have just submitted for planning our first completely concrete & steel free Paragraph 84 home. Water stewardship is a design driver and we use intensive green roofs, permeable surfaces and on-site treatment strategies.
In retrofit work, we use natural materials that breathe and age gracefully; our choices often add complexity, but they reflect our role as custodial designers. The test is simple: does the proposal strengthen the living systems of the place and reduce harm over time?
3. Are you supporting nature locally and nationally?
We support nature through both projects and wider advocacy. Many commissions are opportunities to improve habitats, strengthen landscape character and restore ecological connectivity. We work with ecologists and landscape architects to set clear biodiversity intentions early, and we have trained in BNG to ensure proper understanding. We integrate landscape measures that deliver genuine biodiversity enhancement.
We prioritise water quality, dark skies and chemical-free land management where clients have stewardship responsibilities, recognising that nature recovery is as much about management as design.
Beyond individual sites, we contribute to professional discussion through teaching, panels and knowledge-sharing, and we use our role to normalise evidence-based environmental targets. We also favour collaborators and suppliers who are improving their own practices and are willing to learn. Our aim is that each project does more than meet a brief: it becomes a practical demonstration of how construction can support thriving landscapes and communities, locally.
Project
1. Can you demonstrate work that strives to match the performance of a mature ecosystem?
We work with stewardship strategies that restore lost landscapes; hedgerows, species-rich grassland and wet areas. We encourage ecotones, so habitats can connect and strengthen over time. Our new Paragraph 84 house on the Isle of Wight creates an innovative home which is part of a living ecosystem: diverse and mutually supportive. Embedded in the earth, it treads lightly. Water is treated as a cycle to be slowed, cleaned and reused, landscape falls naturally onto the roof. Light spill is minimised to protect nocturnal ecology and local character.
Compact and efficient, using a low-carbon concrete-free structure, local timber and gabion cages filled with waste stone, the embodied and operational demands are low and maintenance is manageable. This improve ecological function, reinforces local identity and demonstrates care for place. Our aim is long-term reciprocity, not short-term extraction. We measure success by whether habitats, water and experience improve year on year.
2. Are you working on material stewardship?
Material stewardship is central to our work. We prioritise local, low-carbon, repairable and healthy materials, and we look for opportunities to shorten supply chains and use by-products rather than virgin resources.
This includes stone and timber assemblies that reflect local character while reducing emissions, and structural approaches that use less concrete through geometry, lighter frames and alternative foundations where feasible. In retrofit projects, we favour vapour-open materials such as lime, wood fibre and clay finishes that are compatible with historic fabric and support long-term durability.
We also treat procurement as part of stewardship. We ask for transparency and EPDs where available, and we detail for maintenance and repair. Where products fail to perform as expected, we work with suppliers to improve guidance and share learning. Over time, this builds a practical library of specifications that reduce carbon, improve indoor air quality and support circularity, and reduces waste significantly at end-of-life.
3. Does the majority of your work demonstrate the use of biologically-inspired approaches such as Bioregionalism, Biophilia or Biomimicry?
We begin with immersion in place and let this guide the design: history and memory, geology, topography, hydrology, ecology, heritage and local craft. This often leads to buildings that sit within landform, respond to sun and wind, and use materials and craft techniques that belong to the region. We often learn these crafts ourselves to better understand application.
Biophilic principles shape how spaces feel and function. We prioritise daylight, views, thresholds, texture and calm acoustics, so that occupants experience comfort, refuge and connection to seasons and weather.
Where appropriate, we draw on natural systems thinking: closed-loop water strategies, shading that behaves like a responsive skin, and landscape structures that support habitat connectivity. The result is not a stylistic ‘green’ language, but a consistent method.
By designing with, rather than against, local systems, we create architecture that feels grounded and is more likely to endure: culturally, environmentally and emotionally, over time.
Creating a just space for people
Practice
1. Do you have a progressive EDI policy and can you evidence many forms of diversity, which are welcomed and acknowledged, within your company/organisation?
We are proud to be female owned, led and 80% female staff. We have an inclusive culture within the team and in how we communicate with others. Our EDI policy recognises that good design depends on diverse perspectives, and that the profession still carries barriers to entry and progression. We recruit for potential as well as experience, support flexible working, and foster a studio culture where people can speak openly, ask questions and contribute ideas.
We focus on visibility and opportunity. All team members are supported to lead parts of projects, present to clients and consultants, and develop confidence in decision-making.
Our teaching, mentoring and outreach work help broaden thinking. We regularly review our policies and practices. Our aim is to run a practice where people are respected, supported and able to do their best work, and able to stay, and where the benefits of design are shared fairly.
2. Do you operate a no overtime culture, meet the living wage consistently, and stipulate a fair salary ratio between staff of all levels?
We run the practice in a way that is sustainable for people and planet. We resist a culture of unpaid overtime by setting realistic programmes, resourcing projects appropriately and addressing workload pressures early rather than normalising them. Where additional effort is required, it is discussed and recognised, not assumed. We are a team that supports and encourages everyone.
We pay well above benchmarking and living wage levels, and review salaries regularly, seeking a fair and transparent structure that reflects responsibility and experience. We also support flexible working arrangements, recognising caring responsibilities and different ways of working.
As a small regional studio, undertaking the rigorous B Corp certification in 2022 focused our approach regarding wellbeing, reward and governance. Regenerative practice must include the people doing the work; otherwise it is not truly regenerative. Our aim is a studio that remains calm, respectful and consistently well-resourced.
3. Do you support charities, community groups, social enterprises, action groups and others through pro-bono work, charitable giving or in-kind donations?
We support community and charitable work through a mix of pro-bono time, reduced-fee input and in-kind support. This often takes the form of early-stage advice, briefing and feasibility work, mentoring, or help navigating planning and stakeholder engagement. We also advocate for local causes we believe in by lending our voice, networks and practical skills where they can unlock progress.
Education is a key part of this. Through teaching, mentoring and youth outreach (local charity, SPUD youth), we help widen access to design thinking and environmental literacy, particularly for those who might not otherwise encounter the profession.
We have successfully negotiated (with HMRC) a route that enables us to recognise our work with registered charities – we record time and re-charge this at cost, (without profit). As a small studio this is vital to support the level of giving that we contribute annually, which represents well over 10% of our turnover.
4. Do you use an ethical framework to assess opportunities and/or supply chain partners and is them team consulted on these decisions?
Our ethical framework is rooted in a commitment to responsible practice. When we assess new work, we consider the wider social and environmental consequences of the brief, the client’s ambitions and the likely outcomes of our involvement. We prefer projects that support decarbonisation, biodiversity, repair and community benefit, and we decline opportunities that conflict with these aims.
We apply similar thinking to consultants and suppliers. We favour partners who are transparent, willing to learn and committed to improving environmental performance. Where innovative approaches are required, we choose teams that share our passions and can collaborate openly, test ideas and respond responsibly when challenges arise.
These decisions are discussed within the team, giving space to raise concerns and contribute insight. This shared approach helps ensure the workload aligns with values in practice, not just on paper. Clear principles protect wellbeing, support better conversations with clients, and keep the direction consistent.
Project
1. Does your work demonstrate deep engagement with local stakeholders and end users?
Clear, inclusive communication is a foundation for trust. We love to draw and use hand-drawn sketches and drawings, physical models and plain language to make proposals legible and to invite meaningful conversation, particularly where projects sit within sensitive or well-loved contexts.
Engagement is treated as a two-way process. We listen carefully, respond openly and allow feedback to influence outcomes, rather than treating consultation as a formality. We spend time on site with clients and stakeholders, and we work with specialist consultants to explain technical or environmental issues in a way that supports informed choices.
This approach builds shared confidence in the direction of travel. It also supports better design, because local knowledge and lived experience often reveal constraints and opportunities that drawings alone cannot. By removing barriers to understanding and creating space for dialogue, we aim to deliver projects that feel considered, rooted and genuinely collaborative.
2. Does your work create connected and resilient communities which positively contribute to neighbourhoods and allow equality of access?
Our work seeks to strengthen the social fabric of places, whether projects are private homes or public buildings. We consider how people arrive, move, gather and feel welcome, and we design for long-term comfort and adaptability so buildings can support changing needs over time.
Public-facing work focuses on including a range of voices, access, clear wayfinding and spaces that support learning, staff and volunteers. We prioritise safe routes, thresholds and facilities that allow more people to participate with dignity. Interventions within the rural and coastal communities where we work, can unlock community use and opportunity and encourage interaction across age-groups and social divide
We support local economies by working with regional craftspeople and suppliers where possible, and by choosing materials and systems that are maintainable within local skills. Resilience is not only about climate; it is also about people having places that are useful and connected.
3. Does the majority of your work promote equity in society, and consider all people, not only building inhabitants
Across all projects, we promote sufficiency, repair and reuse, challenging norms that prioritise short-term private gain over shared long-term benefit. Equity, for us, is about how architecture affects the many, not only the few, including those who never enter, directly.
We consider the wider impacts of projects on neighbours, visitors, non-human species and future generations. This includes managing visual impact, traffic and light spill so proposals enhance local character and promote dark skies strategies. Enhancing biodiversity and ecology is an opportunity.
In our retrofit work, we preserve heritage techniques, increasing awareness of the value of what has come before. We collaborate with skilled craftspeople, learning & preserving traditional skills.
We contribute beyond project boundaries through pro-bono and in-kind support, including advice to local councils, running youth workshops, mentoring, and help with briefing or planning strategies for charitable, educational and community-led initiatives, where design thinking can unlock access, and bring community value.