
Submission by Mike McMahon Studio.
Being a good ancestor
Practice
1. Do you have a clearly stated purpose aligned with the planetary emergency? We’re looking for a bold ambition here, and a culture which recognises the need for long-term thinking.
The key 3 central design ethos to our practice which are on our webpage are:
Sustainability
Urban Greening
Landscaping
They underpin a design philosophy devoted to balance – where the built environment breathes with the rhythm of the natural world. The above philosophy is woven throughout our work from furniture design, to landscapes to building design.
2. Do you have a clearly stated purpose aligned with the planetary emergency? We’re looking for a bold ambition here, and a culture which recognises the need for long-term thinking.
No.
3. Do you share research and knowledge for the benefit of society and the wider world?
We are also part of a sustainability steering group called Elemental. This was set up by Nicholls landscaping to help improve the sustainability of gardens and landscaping and reduce the overall carbon for them. We have joined this group to bring our sustainability experience from architecture into landscaping. The tool is used at all the RHS shows and also in the wider landscaping community.
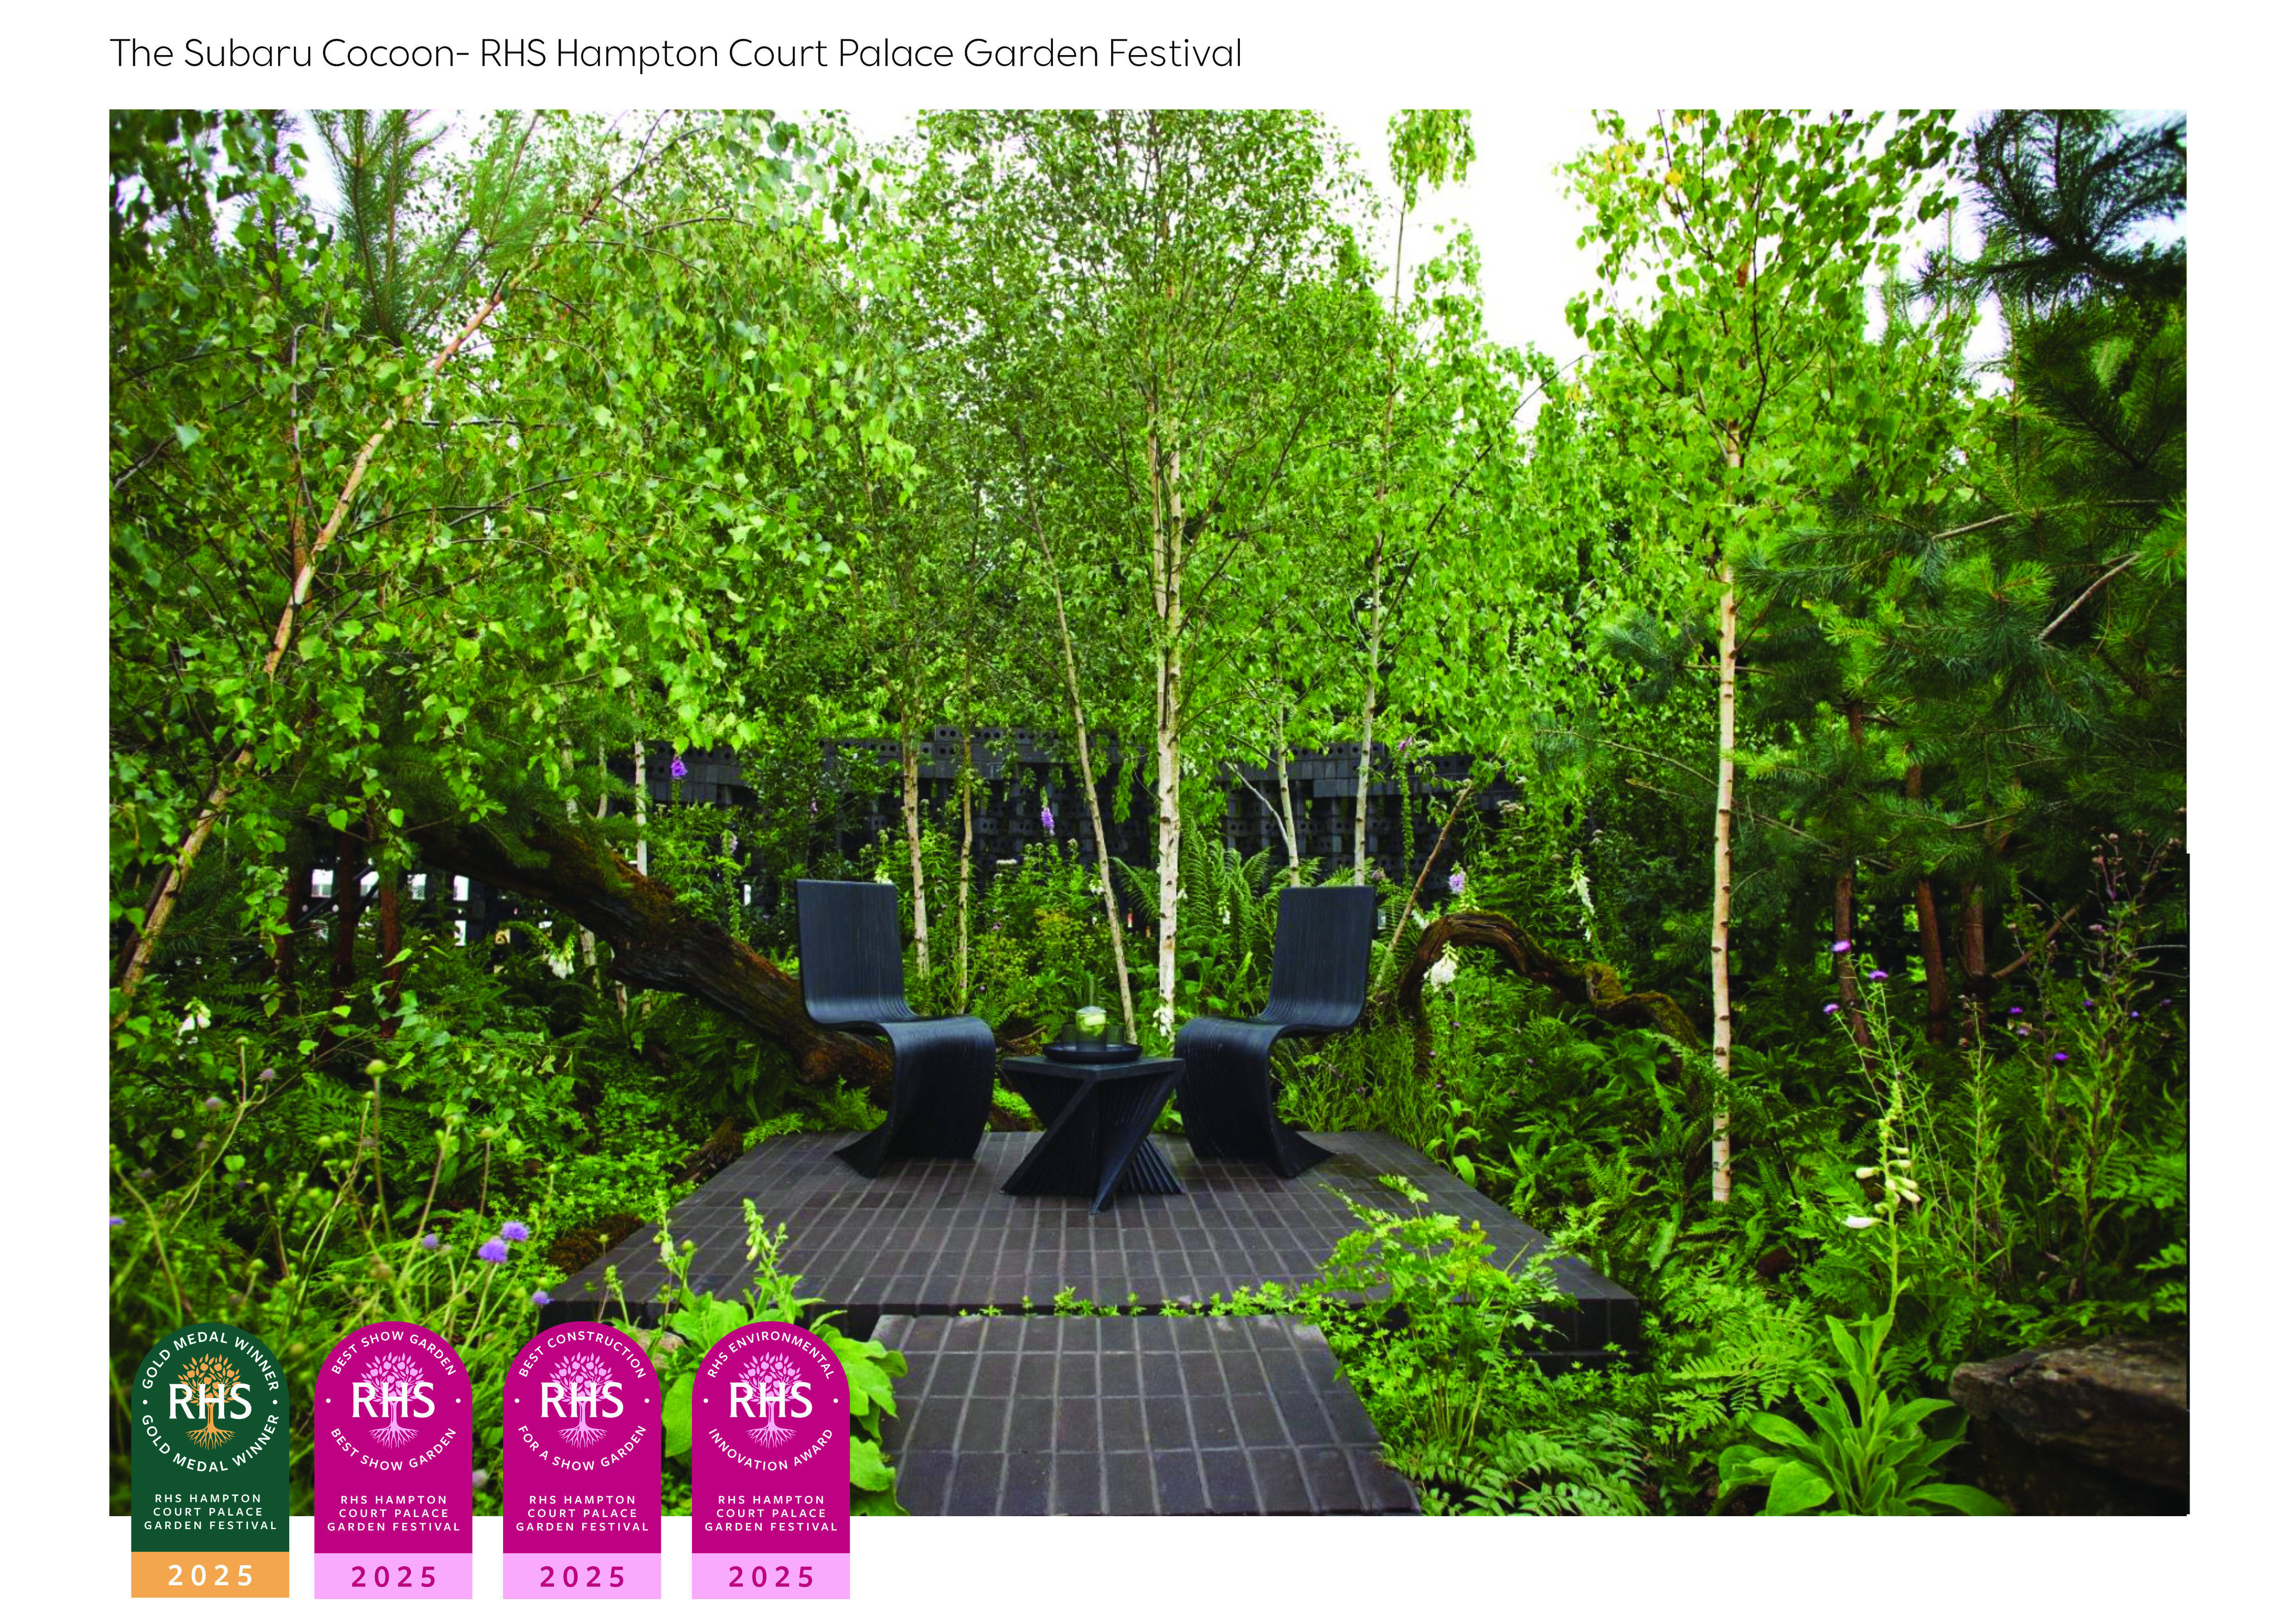
We also have designed 2 gardens at RHS shows, The Addleshaw Goddard Junglette Garden at Chelsea 2024 and The Subaru Cocoon Garden at RHS Hampton Court Palace Garden Festival 2025. Both had a strong sustainability message and reached a very wide coverage due to their messaging. They both won gold medals and the later winning the Sustainability Innovation Award. Both garden’s were covered extensively in magazines and tv sharing knowledge.
We provide tours of our projects every year on the Open House Festival in London.
Project
1. Do you advocate for long-term thinking at the outset of work? Do you initiate work with long-term thinking and challenge clients? Also, can the organisation demonstrate that this approach has worked?
We approach every project with a strong focus on retention and reuse. This is exemplified by our 23,000 sq ft office building, Royalty Studios, where we retained and reused as much of the existing building fabric as possible. We also guide our clients towards selecting sustainable materials and reducing operational energy use. This approach has resulted in the addition of a new storey constructed in structural CLT, the use of natural ventilation where feasible to minimise mechanical energy demand, and the installation of photovoltaic panels on the roof.
We also consider the first and second life of our designs. Our garden for the Hampton Court Garden Festival was designed to be disassembled and reused elsewhere. It has since been reassembled in a new form for the charity Horatio’s Garden at Salisbury’s Spinal Recovery Unit. The garden was constructed using recycled materials and has a very low embodied carbon footprint.
2. Does your work take account of the future climate and the need for resilience?
We promote urban greening by integrating nature and planting with the built environment, helping cities to cool naturally and mitigating the urban heat island effect.
Our Addleshaw Goddard Junglette Balcony at the Chelsea Flower Show was created to highlight the vast number of underused balconies and terrace spaces across the UK. The garden demonstrated that if individuals introduced planting to these spaces, even on a small scale, it could collectively contribute to cooling our cities.
We have implemented this concept ourselves by creating small “Junglettes” on our own home balconies at King’s Cross. BBC Gardeners’ World featured our balconies and filmed the Chelsea garden, helping the message reach a wide national audience.
3. Does the majority of your work go beyond mitigating negatives and towards optimising positives?
Yes. The majority of our work goes beyond mitigating environmental harm and focuses on optimising positive outcomes. Through nature-based design, we integrate planting into dense urban environments to actively cool cities, support biodiversity, improve air quality, and enhance wellbeing. Rather than treating sustainability as a technical add-on, our projects use greenery as productive urban infrastructure. Small, repeatable interventions—such as balconies, terraces, and rooftops—are designed to deliver cumulative, city-scale benefits when widely adopted. Our approach is regenerative, aiming to leave places better than we find them by creating urban environments that work in harmony with nature.
Co-evolving with nature
Practice
1. Do you use biophilia within your premises and/or do you regularly gather in natural settings?
There are indoor plants within our office and also in my home office.
We spend several weeks planting the gardens we design at the RHS shows and spent a lot of time in nature doing research on how planting is woven together within nature. This involves a lot of trips to forests and wild landscapes.
2. Can you share examples of where you have considered nature in decision making?
The practice works across both architecture and landscape, embedding nature into its projects to maximise biodiversity. Planting is treated as an integral part of the design rather than an applied layer, with greenery used to enhance both buildings and public realm.
On one of the studio’s larger buildings Royalty Studios, gardens have been designed to the front and rear, complemented by climbing green walls and planted terraces to increase overall green coverage and ecological value.
At the Addleshaw Goddard Balcony Garden, biodiversity was encouraged through the integration of bat boxes, water features and bird feeders.
For the Subaru Cocoon Garden, a large jali brick wall enclosing the garden was designed to function as a giant insect hotel. Combined with a planting strategy of 100% native species, the project significantly enhanced habitat provision and biodiversity.
3. Are you supporting nature locally and nationally?
I sponsor the Woodland trust on a monthly basis. When designing landscapes, we try and include as many native species as possible to promote biodiversity.
The Subaru Cocoon Garden highlighted the importance of the temperate rainforest landscape of the UK and the need for their protection.
Project
1. Can you demonstrate work that strives to match the performance of a mature ecosystem?
The Subaru Cocoon garden, created for the Hampton Court Palace Garden Festival, was inspired by the UK and Irish temperate rainforest—an ecosystem that once covered 20% of Britain but now remains on just 1% of the land. The garden was designed to raise public awareness of this rare environment and the urgent need for its protection, while also teaching visitors how to distinguish a temperate rainforest from a typical UK forest.
Every plant was hand-planted by the studio, with species chosen to reflect the structure of an ancient, mature forest ecosystem. Fallen tree trunks were included, supporting epiphytic plants and mosses to further convey the richness of a fully developed woodland. The garden’s meticulous design and ecological storytelling were recognised with five awards, including Best in Show, helping to amplify its environmental message.
2. Are you working on material stewardship?
We prioritise materials with Environmental Product Declarations (EPDs) wherever possible, and our projects start with a focus on recycled, natural, low-carbon, or carbon-negative materials.
We are constantly exploring innovative sustainable products, such as K-Briq by Kenoteq—a brick made from over 95% recycled construction waste—which we specified for the Subaru Cocoon Garden. By integrating materials like this, we aim to reduce embodied carbon and demonstrate practical solutions for low-impact, circular design.
3. Does the majority of your work demonstrate the use of biologically-inspired approaches such as Bioregionalism, Biophilia or Biomimicry?
Yes as this is one of founding principles of our practice.
At university over 20 years ago, my dissertation was on ‘Architectural symbiosis with nature’, and this is an ethos we have tried to weave into our practice.
Creating a just space for people
Practice
1. Do you have a progressive EDI policy and can you evidence many forms of diversity, which are welcomed and acknowledged, within your company/organisation?
Yes we have an EDI policy. The practice is run by 2 directors who are husband and wife, an Irish Architect and a British Indian.
We have hired people from overall the world, including employees from India, Zimbabwe and Syrian. We are not gender biased.
2. Do you operate a no overtime culture, meet the living wage consistently, and stipulate a fair salary ratio between staff of all levels?
We meet the living wage and operate a fair salary ratio for hired stage.
3. Do you support charities, community groups, social enterprises, action groups and others through pro-bono work, charitable giving or in-kind donations?
Yes. We have designed a school playground in central London and oversaw it onsite pro bono.
I am part of a sustainability steering group based around a program called Element for landscape designers. This work in undertaken pro-bono.
4. Do you use an ethical framework to assess opportunities and/or supply chain partners and is them team consulted on these decisions?
No.
Project
1. Does your work demonstrate deep engagement with local stakeholders and end users?
We have worked closely with King’s Cross Academy a school in Central London and also with Horatio’s Gardens, a charity which provides gardens for Spinal recovery units around the UK.
2. Does your work create connected and resilient communities which positively contribute to neighbourhoods and allow equality of access?
We work on a range of projects that deliver positive outcomes for communities. At Horatio’s Garden, Salisbury Hospital, the studio created a green space specifically designed to support patients recovering from spinal injuries, prioritising accessibility and wellbeing.
In central London, a new school playground has been designed to provide a safe, engaging space for early learning and play, enhancing the everyday experience for children.
The practice also focuses on modernising existing buildings to ensure universal access. A 23,000 sq ft office building, previously lacking accessible facilities, was completely reconfigured to provide level entry and a new accessible lift, making all floors fully accessible and inclusive for all users.
3. Does the majority of your work promote equity in society, and consider all people, not only building inhabitants
Mike McMahon Studio aims to extend the impact of its work beyond individual building users, engaging the wider public and promoting sustainable design principles. Since its founding three years ago, the practice has participated annually in Open House London, opening projects to visitors and offering on-site explanations of design strategies.
The studio’s work has also been widely published extensively internationally, helping to share its ethos and approach to sustainability with a global audience. Through these efforts, the practice seeks to inspire broader awareness of regenerative architecture, urban greening, and socially conscious design.