
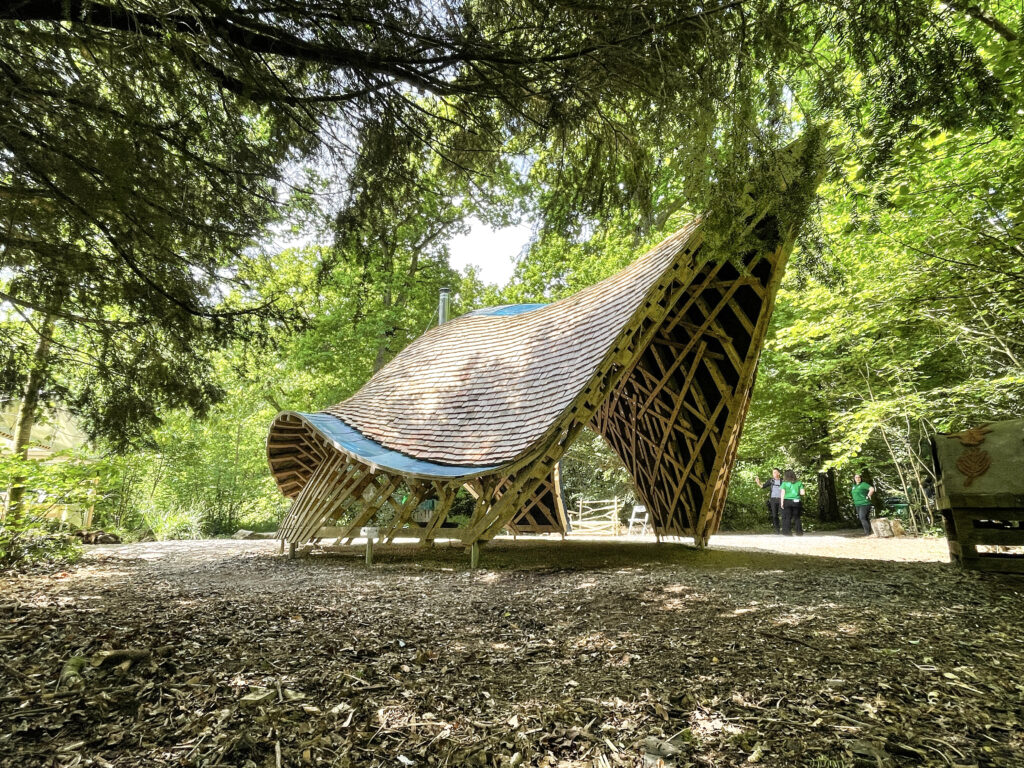
Submission by Invisible Studio.
Being a good ancestor
Practice
1. Do you have a clearly stated purpose aligned with the planetary emergency? We’re looking for a bold ambition here, and a culture which recognises the need for long-term thinking.
We try to use architecture to help shift the built environment away from extractive, carbon-intensive image-led practices, and towards forms of building that are low-impact, locally grounded, socially useful and ecologically literate.
Our work is aligned with the planetary emergency through a commitment to using fewer resources, working with what is already available, designing with local materials and local knowledge, and testing ways of building that are both culturally and environmentally specific. Rather than treating sustainability as an add-on, we see the planetary emergency as requiring a deeper change in architectural culture: less reliance on imported, standardised and high-carbon systems, and more attention to repair, reuse, material provenance, woodland economies, embodied carbon, social value and long-term stewardship.
Our ambition is not simply to design individual “sustainable” buildings, but to contribute to a wider cultural shift in architecture: from architecture as consumption, novelty and spectacle, towards architecture as long-term care
2. Do you have a clearly stated purpose aligned with the planetary emergency? We’re looking for a bold ambition here, and a culture which recognises the need for long-term thinking.
We do not have a conventional succession plan, because we are not structured as a conventional institution. We are a deliberately loose, agile network of collaborators, makers, architects, educators, clients, students and communities, rather than a company built around fixed ownership, hierarchy or inheritance.
Values are not best protected by being frozen into an institution. They are protected by being practised, shared, challenged and reinterpreted by others. In that sense, our succession model is cultural rather than corporate.
So while we do not have a formal succession plan in the conventional sense, we do have a strong commitment to legacy. It is a legacy distributed through people, practices, projects and ideas, rather than locked inside an organisation. For us, being a good ancestor means not demanding that the next generation inherits our institution, but giving them the confidence, skills and permission to reinvent practice for themselves.
3. Do you share research and knowledge for the benefit of society and the wider world?
Sharing research and knowledge is central to the purpose of our practice which operates not only as a design studio, but as a platform for teaching, research, public engagement and knowledge exchange. We see architectural knowledge as something that should not remain private, proprietary or confined to professional audiences, but should be tested, shared and made useful to students, communities, clients, makers, policy-makers and the wider public.
Our built work is used as a form of public research, demonstrating how low-impact construction, local materials, timber, reuse, self-build and participatory processes can be applied in practice.
The ambition is to make architectural research useful beyond the academy and beyond the profession: to support more resourceful forms of building, empower people through making, strengthen local and community capacity, and contribute to a wider cultural shift towards regenerative, low-carbon and socially responsible architecture.
Project
1. Do you advocate for long-term thinking at the outset of work? Do you initiate work with long-term thinking and challenge clients? Also, can the organisation demonstrate that this approach has worked?
We advocate for long-term thinking from the outset of every project. We challenge the idea that architecture should be judged primarily by its visual impact or short-term programme. Instead, we begin by asking what a project will make possible over time: how it will age, adapt, be repaired, support its users, reduce resource use, strengthen local capacity and contribute positively to its wider ecological and social context.
This means that early conversations with clients are often deliberately challenging. We ask whether a new building is needed at all, whether existing structures or materials can be reused, whether the brief can be reduced, whether local materials and labour can be brought into the process, and whether the project can generate wider value beyond its immediate function. We encourage clients to think about whole-life carbon, maintenance, future adaptation, landscape impact, material provenance, community benefit and cultural life of the building after completion.
2. Does your work take account of the future climate and the need for resilience?
Our work takes account of the future climate and the need for resilience by treating buildings as long-term, adaptable and low-impact parts of wider environmental systems. We recognise that the climate emergency is not only a question of reducing operational energy, but also of reducing embodied carbon, designing with fewer resources, using materials responsibly, anticipating future change and making buildings that can endure, adapt and be repaired.
Our approach begins with questioning the brief. We ask whether a new building is necessary, whether existing structures can be reused, whether the amount of construction can be reduced, and whether materials can be sourced locally or from regenerative systems.
Our work responds to future climate by combining low embodied carbon, material intelligence, adaptability, repairability, passive design, local knowledge and community value. We make buildings that are not only less damaging, but more capable of supporting people, places and landscapes through uncertain futures.
3. Does the majority of your work go beyond mitigating negatives and towards optimising positives?
The majority of our work aims to go beyond simply reducing harm, and instead seeks to optimise positive environmental, social, cultural and educational outcomes. We do not see regenerative architecture as only a matter of making buildings “less bad”. Our ambition is to use each project to create wider value: strengthening communities, supporting local economies, working with landscape systems, reducing resource dependency, developing skills, and changing expectations about what architectural practice can do.
This is evident in the way we approach projects from the outset. Rather than beginning with a fixed object or formal ambition, we ask what positive effects a project can generate over time.
Our work therefore seeks to optimise positives by making architecture useful beyond its immediate function. The aim is to produce buildings, processes and forms of knowledge that are socially generous, materially intelligent, environmentally responsible and capable of supporting long-term cultural change.
Co-evolving with nature
Practice
1. Do you use biophilia within your premises and/or do you regularly gather in natural settings?
Biophilia is embedded in the way we work, although not primarily as a design aesthetic. Our relationship with nature is direct, practical and everyday. We regularly work, teach, meet and build in natural settings, particularly woodland environments, and much of our work is shaped by close contact with trees, timber, weather, ground conditions, seasonal change and local ecologies.
Our own working culture has long been connected to woodland and landscape. Rather than treating nature as something to be represented through planting or visual references, we use natural settings as places of thinking, testing, making and gathering.
So, yes, we use biophilia, but we understand it less as adding nature to architecture and more as reconnecting architectural practice with the living systems from which it is made. Our work regularly gathers people in natural settings and uses those settings as active participants in design, making, learning and reflection.
2. Can you share examples of where you have considered nature in decision making?
We have consistently considered nature in decision-making, not simply as a site condition or environmental constraint, but as an active force that shapes the brief, the material choices, the construction process and the long-term life of a project.
In many of our projects, decisions begin with what is already present: the landscape, the trees, the available materials, the weather, the ground, the existing structures, the local ecology and the patterns of occupation that already exist.
This is especially clear in our woodland-based work. Various of our projects have been shaped by direct engagement with timber, trees, uneven ground, weathering, local availability and low-impact construction.
We therefore see architecture as something that must co-evolve with nature. Buildings are not separate from ecological systems. They are made from them, dependent on them, and responsible to them.
3. Are you supporting nature locally and nationally?
We support nature locally and nationally, although not as a conservation organisation in the conventional sense. Our contribution is through architecture, material practice, woodland stewardship, education and public advocacy. We try to show that the built environment cannot be separated from the natural systems that supply its materials, absorb its impacts and sustain its communities.
Locally, our work is closely connected to woodland, landscape and material provenance. We work from a woodland which has been used as a place of experimentation, making, teaching and reflection, supporting a direct relationship between architecture, trees, timber, ecology and long-term stewardship.
We also support nature locally through the way we challenge briefs and clients. We ask whether new construction is necessary, whether existing materials can be reused, whether buildings can be smaller, more adaptable and less extractive, and whether projects can strengthen rather than degrade their setting.
Project
1. Can you demonstrate work that strives to match the performance of a mature ecosystem?
Yes, although we would frame this as an ambition and direction of travel rather than a claim that buildings can literally match the performance of mature ecosystems. A mature ecosystem is not wasteful, extractive or dependent on constant external inputs. It is adaptive, interdependent, diverse, resilient, locally specific and capable of supporting multiple forms of life over time.
Our work strives towards this in several ways. We seek to reduce unnecessary construction, use available and renewable materials, design for adaptability and repair, and create buildings that support wider social, cultural and ecological relationships rather than serving only a single function.
This is evident in our woodland-based work, and other experimental structures, where buildings are shaped by available timber, low-impact construction, weathering, reuse, repair and direct engagement with site conditions. These projects test how architecture can operate with fewer resources, greater material intelligence and a closer relationship to natural systems.
2. Are you working on material stewardship?
We understand materials not as neutral products selected at the end of a design process, but as living, cultural and ecological resources with origins, labour, landscapes, supply chains, waste streams and futures. Our approach is to ask where materials come from, how they are grown or extracted, how they are processed, how they can be used with care, and how they might be repaired, reused or returned into future cycles.
Through various projects we have explored timber not simply as a low-carbon substitute for more carbon-intensive materials, but as a way of reconnecting architecture with woodland management, craft, provenance, making and ecological responsibility.
Our current Forest Commons research extends this commitment more explicitly into material systems and regional stewardship. It asks how architecture can help build a more responsible material culture, one that values trees, landscapes, skills and supply chains rather than treating materials as anonymous commodities.
3. Does the majority of your work demonstrate the use of biologically-inspired approaches such as Bioregionalism, Biophilia or Biomimicry?
The majority of our work demonstrates biologically inspired approaches, particularly through bioregionalism and biophilia. We do not usually understand this as a stylistic imitation of nature, but as a deeper way of reconnecting architecture with living systems.
Our work is also biophilic, but not in a decorative or superficial sense. We regularly work, teach, gather and build in natural settings, particularly woodland environments. Nature is not added to the work as an aesthetic layer. It is present in the process itself: in the weather, ground, trees, materials, seasonal conditions, physical making and collective learning.
Biomimicry is present more indirectly. We do not generally copy natural forms, but we are interested in what mature living systems can teach architecture: adaptability, interdependence, low waste, repair, resilience, local specificity and the capacity to support multiple forms of value
Creating a just space for people
Practice
1. Do you have a progressive EDI policy and can you evidence many forms of diversity, which are welcomed and acknowledged, within your company/organisation?
We are committed to progressive equality, diversity and inclusion, although we understand this less as a static policy and more as a way of practising. As a small, networked organisation, our culture is built around openness, collaboration, respect, shared authorship and the belief that good architecture emerges from many different forms of knowledge.
We actively welcome diversity across collaborators, students, clients, communities, makers, consultants and users. This includes diversity of background, age, gender, ethnicity, socio-economic experience, education, skills, neurodiversity, professional status and lived experience. We recognise that architectural culture has often privileged narrow forms of expertise, confidence and authorship.
We also see EDI as closely connected to access. This includes access to architectural education, access to making, access to natural settings, access to public cultural infrastructure, and access to the confidence and skills needed to participate in the built environment.
2. Do you operate a no overtime culture, meet the living wage consistently, and stipulate a fair salary ratio between staff of all levels?
We are committed to fair pay, realistic working expectations and a culture that does not depend on unpaid overtime. As a small, networked organisation, we do not operate with a large hierarchical staffing structure, but we are clear that people should be paid properly for the work they do, and that architectural culture should not be sustained through hidden labour, excessive hours or exploitation.
We seek to scope projects realistically from the outset, agree fees transparently, and ensure that collaborators, consultants, makers, tutors, students and contributors are paid fairly wherever they are engaged professionally
Where we work with employees, collaborators or freelance contributors, we aim to meet or exceed living wage expectations and to recognise the value of different forms of labour, including design, administration, making, teaching, research, coordination and community engagement. We also challenge project structures where the ambition, scope or timescale would rely on underpaid or unpaid work.
3. Do you support charities, community groups, social enterprises, action groups and others through pro-bono work, charitable giving or in-kind donations?
Supporting charities, community groups, social enterprises and civic organisations is a central part of our work.We have regularly contributed through pro-bono advice, reduced-fee work, in-kind support, educational engagement, community workshops, collaborative making and the sharing of architectural knowledge with groups who would not otherwise have easy access to it.
This support is not treated as a separate charitable activity, but as part of our wider understanding of architectural practice. We believe architecture has a responsibility to help communities build capacity, confidence and agency, particularly where groups are working for public benefit, cultural access, education, social inclusion or local resilience.
Examples include work with community-led organisations where architecture supported a social enterprise and local community group in creating long-term civic, cultural and economic infrastructure. We have also supported charitable and educational organisations where architectural work contributed to a creative learning environment for young people.
4. Do you use an ethical framework to assess opportunities and/or supply chain partners and is them team consulted on these decisions?
We use an ethical framework to assess opportunities, collaborators and supply chain partners, although this is applied through a values-led and reflective process rather than through a rigid corporate procurement system. As a small, networked organisation, we are guided by clear principles: social value, environmental responsibility, fairness, material provenance, long-term usefulness & community benefit
When assessing new opportunities, we ask whether the work contributes positively to people, place and environment. We consider who benefits, who may be excluded or harmed, what resources are being used, whether the project supports or undermines long-term resilience, and whether the client’s ambitions align with our own values. We are prepared to challenge briefs where they appear extractive, wasteful, socially narrow or environmentally irresponsible.
Our ethical frameworkhelps us decide not only what we design, but who we work with, how we work, what we refuse, and what kinds of value we are prepared to support.
Project
1. Does your work demonstrate deep engagement with local stakeholders and end users?
Our work demonstrates deep engagement with local stakeholders and end users. We do not see engagement as a short consultation exercise carried out after the main design decisions have already been made. We see it as a way of shaping the brief, testing priorities, building trust, developing shared ownership and ensuring that projects respond to the lived realities of the people who will use, maintain and be affected by them.
Our approach often involves working directly with community organisations, local groups, young people, makers, educators, clients, users and wider stakeholders from the earliest stages of projects.
This is evident in our projects where the work was rooted in a community-led vision and developed with a social enterprise seeking to create long-term civic, cultural and economic value for its town. It is also evident another which involved people from local disadvantaged community groups in a process of making, learning and participation.
2. Does your work create connected and resilient communities which positively contribute to neighbourhoods and allow equality of access?
Our work aims to create connected and resilient communities by treating architecture as social infrastructure, not simply as the production of buildings. We are interested in projects that support civic life, shared ownership, local identity, learning, creativity, confidence and long-term community capacity.
Many of our projects are developed with community organisations, charities, social enterprises, educational groups and local stakeholders. This means that equality of access is considered from the outset: who the project is for, who feels welcome, who can participate, who benefits, and how the building or process can support people who may otherwise be excluded from architectural, cultural or civic spaces.
Our work has included community-led cultural infrastructure that supports local enterprise, public events, education, making, creativity and civic identity. These projects contribute positively to neighbourhoods by creating places where different groups can gather, work, learn, make and take part in local life.
3. Does the majority of your work promote equity in society, and consider all people, not only building inhabitants
Our work seeks to promote equity in society by considering the wider network of people affected by architecture, not only the direct inhabitants of a building. We understand architecture as something that shapes access, opportunity, confidence, visibility, public life, local identity, material culture and community capacity.
Our work asks broader questions: who benefits from this project, who is excluded, who is able to participate, whose knowledge is recognised, whose labour is valued, and how the project can create value beyond its immediate users. This means considering clients, neighbours, local communities, young people, makers, contractors, educators, visitors, future users, maintenance teams, supply chains and the landscapes or material systems affected by construction.
For us, equity means designing with an expanded sense of responsibility. A project should not simply serve those who occupy it most directly. It should contribute positively to the wider social, cultural, educational and environmental conditions around it,