
Submission by Haptic Architects.
Being a good ancestor
Practice
1. Do you have a clearly stated purpose aligned with the planetary emergency? We’re looking for a bold ambition here, and a culture which recognises the need for long-term thinking.
We launched our practice’s Green working group in 2018 as a direct response to the urgent challenges of the climate emergency. We recognised the need to embed environmental and social sustainability across our practice and throughout every project. Working with a team of sustainability consultants, ***** Green leads research and development, supports integrated design, and ensures that our projects consider their relationship to people and planet from the outset. Our Sustainable Design Guide, in-house environmental tools and shared resources make this a day-to-day part of how we work.
This commitment is matched by clear long-term action: we have adopted the RIBA 2030 Climate Challenge, publicly report our carbon footprint, and are working towards net-zero operational carbon by 2030 through measured reduction, accountability and continual improvement. Through collaboration with academia, industry and clients, we use research and knowledge-sharing to keep improving how we design and how we operate.
2. Do you have a clearly stated purpose aligned with the planetary emergency? We’re looking for a bold ambition here, and a culture which recognises the need for long-term thinking.
We are committed to putting in place a clear succession plan that ensures continuity of ownership, leadership, and mission. Our plan will set out how ownership and decision-making responsibilities are transferred over time, with agreed criteria for future leaders and stewards of the organisation. It will also include safeguards to protect the values, culture, and legacy built by founders, staff, and contributors, including documenting key principles, embedding them in governance, and involving current leadership in mentoring successors. This approach is intended to provide long-term stability, preserve organisational purpose, and ensure that future generations can build on what has already been created without losing sight of the organisation’s original vision and contribution.
3. Do you share research and knowledge for the benefit of society and the wider world?
We contribute to wider industry learning through research, teaching, public events and cross-sector collaboration. For over 6 years we have been running a design unit at the triple-accredited MEng course at the Bartlett School of Architecture, UCL where the consistent theme has been adaptive reuse.
Another recent example is our timber research with the University of East London’s Sustainability Research Institute, which examined gaps in timber’s wider environmental performance and how architects can design with it more responsibly; the work was published and presented at the 2023 ICARB conference.
We also contribute through active involvement in industry groups including the British Aviation Group environmental working group, Timber Development UK, and ORMS’ material passports workstream. Alongside this, we are undertaking research into the impact on design and environmental characteristics on happiness, health and wellbeing, which we intend to share publicly to support broader thinking on social and environmental value.
Project
1. Do you advocate for long-term thinking at the outset of work? Do you initiate work with long-term thinking and challenge clients? Also, can the organisation demonstrate that this approach has worked?
A key part of the ***** Green Sustainable Design Guide is setting ambitious environmental and social agendas, with long life, adaptability and whole-life carbon considered from the outset. This is evident in the Norwegian Government Headquarters in Oslo, developed with Nordic Office of Architecture, where the commercial buildings are designed for a 300-year lifespan: the structure for an ‘infinite’ life, façades for 150 years, and common areas and interiors for 75. This ambitious brief informed the choice of materials and rigorous detailing to reduce future waste and embodied carbon. Designing for adaptability and flexibility, our regenerative high-rise typology developed with Ramboll uses hard decks and easily replaceable soft decks for buildings to change programme over time without demolition and reconstruction. At masterplan scale, projects such as Royal Albert Dock embed stewardship from the outset through early engagement, helping shape places that communities and occupiers will value and sustain long term.
2. Does your work take account of the future climate and the need for resilience?
Our in-house sustainability capability enables us to identify immediate and long-term climate risks from brief stage and work closely with engineering teams to maintain and enhance resilience strategies throughout the design process. At 300 Gray’s Inn Road, the retrofit of a 1960s office block proposed to introduce a new solar façade designed to mitigate future overheating over the building’s lifespan; increased solid-to-glass ratios, deep reveals and solar fins were tested and calibrated using climate-based building simulations.
Noida International Airport, completed in April 2024 is India’s first net-zero airport and the country’s greenest. The roof and apron are designed for future storms and associated flooding whilst the adaptive passenger comfort range and combination of mixed-mode ventilation and HVAC loads are designed for extreme heat-waves in the future whilst ensuring the net-zero performance is maintained.
3. Does the majority of your work go beyond mitigating negatives and towards optimising positives?
Our projects aim to go beyond reducing harm by creating places that make people happy through generating social, ecological and civic value. This is particularly evident in our masterplanning work in the UK and internationally.
The vision for Barrow Marina Village transforms an underused coastal setting into a vibrant residential-led neighbourhood through blue-green corridors, pedestrian-first streets and a network of civic spaces that encourage walking, gathering, play and access to nature. Biodiversity Net Gain and climate resilience are embedded throughout, with east-west green links connecting the town centre to the nature reserve, and wetlands and rain gardens woven into the streetscape.
Similarly, our Chadwell Heath masterplan proposes to transform a heavily contaminated, low-density industrial site into a thriving mixed-use neighbourhood with 3,500 new homes, protected employment through industrial intensification, reinstated green spines, parks and lakes, and enhanced bat habitat within existing industrial sheds.
Co-evolving with nature
Practice
1. Do you use biophilia within your premises and/or do you regularly gather in natural settings?
Nature is part of our everyday working environment. Our studio is full of plants around desks and shared spaces, with the office benefitting from a direct line of sight to the canal outside, giving staff regular contact with water, daylight and seasonal change throughout the day. We look after the canal and the multiple nests that sit there, and are in frequent communication with the Canal River Trust. In the summer, the team regularly takes lunch outside on the benches by the canal, using that setting as an informal extension of the workplace. There is also a shared culture of caring for plants within the office: when colleagues are away, they will often leave houseplants in the office for us to look after. These everyday habits help make contact with living systems a normal part of studio life, supporting wellbeing, reflection and a stronger awareness of the wider environment.
2. Can you share examples of where you have considered nature in decision making?
At a simple but meaningful level, the location of the London studio was chosen in part for its close relationship to the canal, recognising the value of daily contact with water, light and seasonal change to staff wellbeing and studio culture. We are hosting an event for the London Festival of Architecture called ‘Belonging on the Banks’, which will bring together a panel of creatives, educators, chefs, and artists working on Regent’s Canal to share what the waterway means to their practice, and how crucial it’s care is.
3. Are you supporting nature locally and nationally?
Locally, the team helps care for the canal-side environment around the studio, including clearing rubbish and taking small practical steps to support urban wildlife, such as creating nesting space for birds. As part of our pathway to future carbon neutrality, we also intend to support woodland creation and peatland restoration projects in the uk and verified reforestation and biodiversity enhancement projects globally, aligning residual carbon mitigation with measurable ecological recovery and long-term landscape value.
Project
1. Can you demonstrate work that strives to match the performance of a mature ecosystem?
Our projects aim to support living systems, not simply add landscape as an amenity. At W3, this included an extensive green roof and community growing spaces that bring planting, habitat and food cultivation into the life of the building. More ambitiously, the proposed Fjordarium in Bærum, Norway is conceived around the regeneration of a marine ecosystem. Focused on the future of ocean industries and ocean technology, the project proposes reusing decommissioned offshore oil-rig structures as foundations beneath the water. Their webbed steel profiles are intended to create new conditions for marine life to colonise, helping to stimulate biodiversity and ecological growth below the surface. In this way, the project seeks to transform a legacy of extraction into the basis for habitat creation, ecological repair and a richer relationship between architecture and the fjord.
2. Are you working on material stewardship?
We take a critical approach to material choice across all projects, using One Click at early stages to assess embodied and whole-life carbon, alongside circular economy principles and broader ESG considerations. We prioritise biogenic and reused materials where feasible, and contribute to wider thinking on circularity through research and collaboration, including the CULS report Learning from Norwegian Circularity with MAD arkitekter.
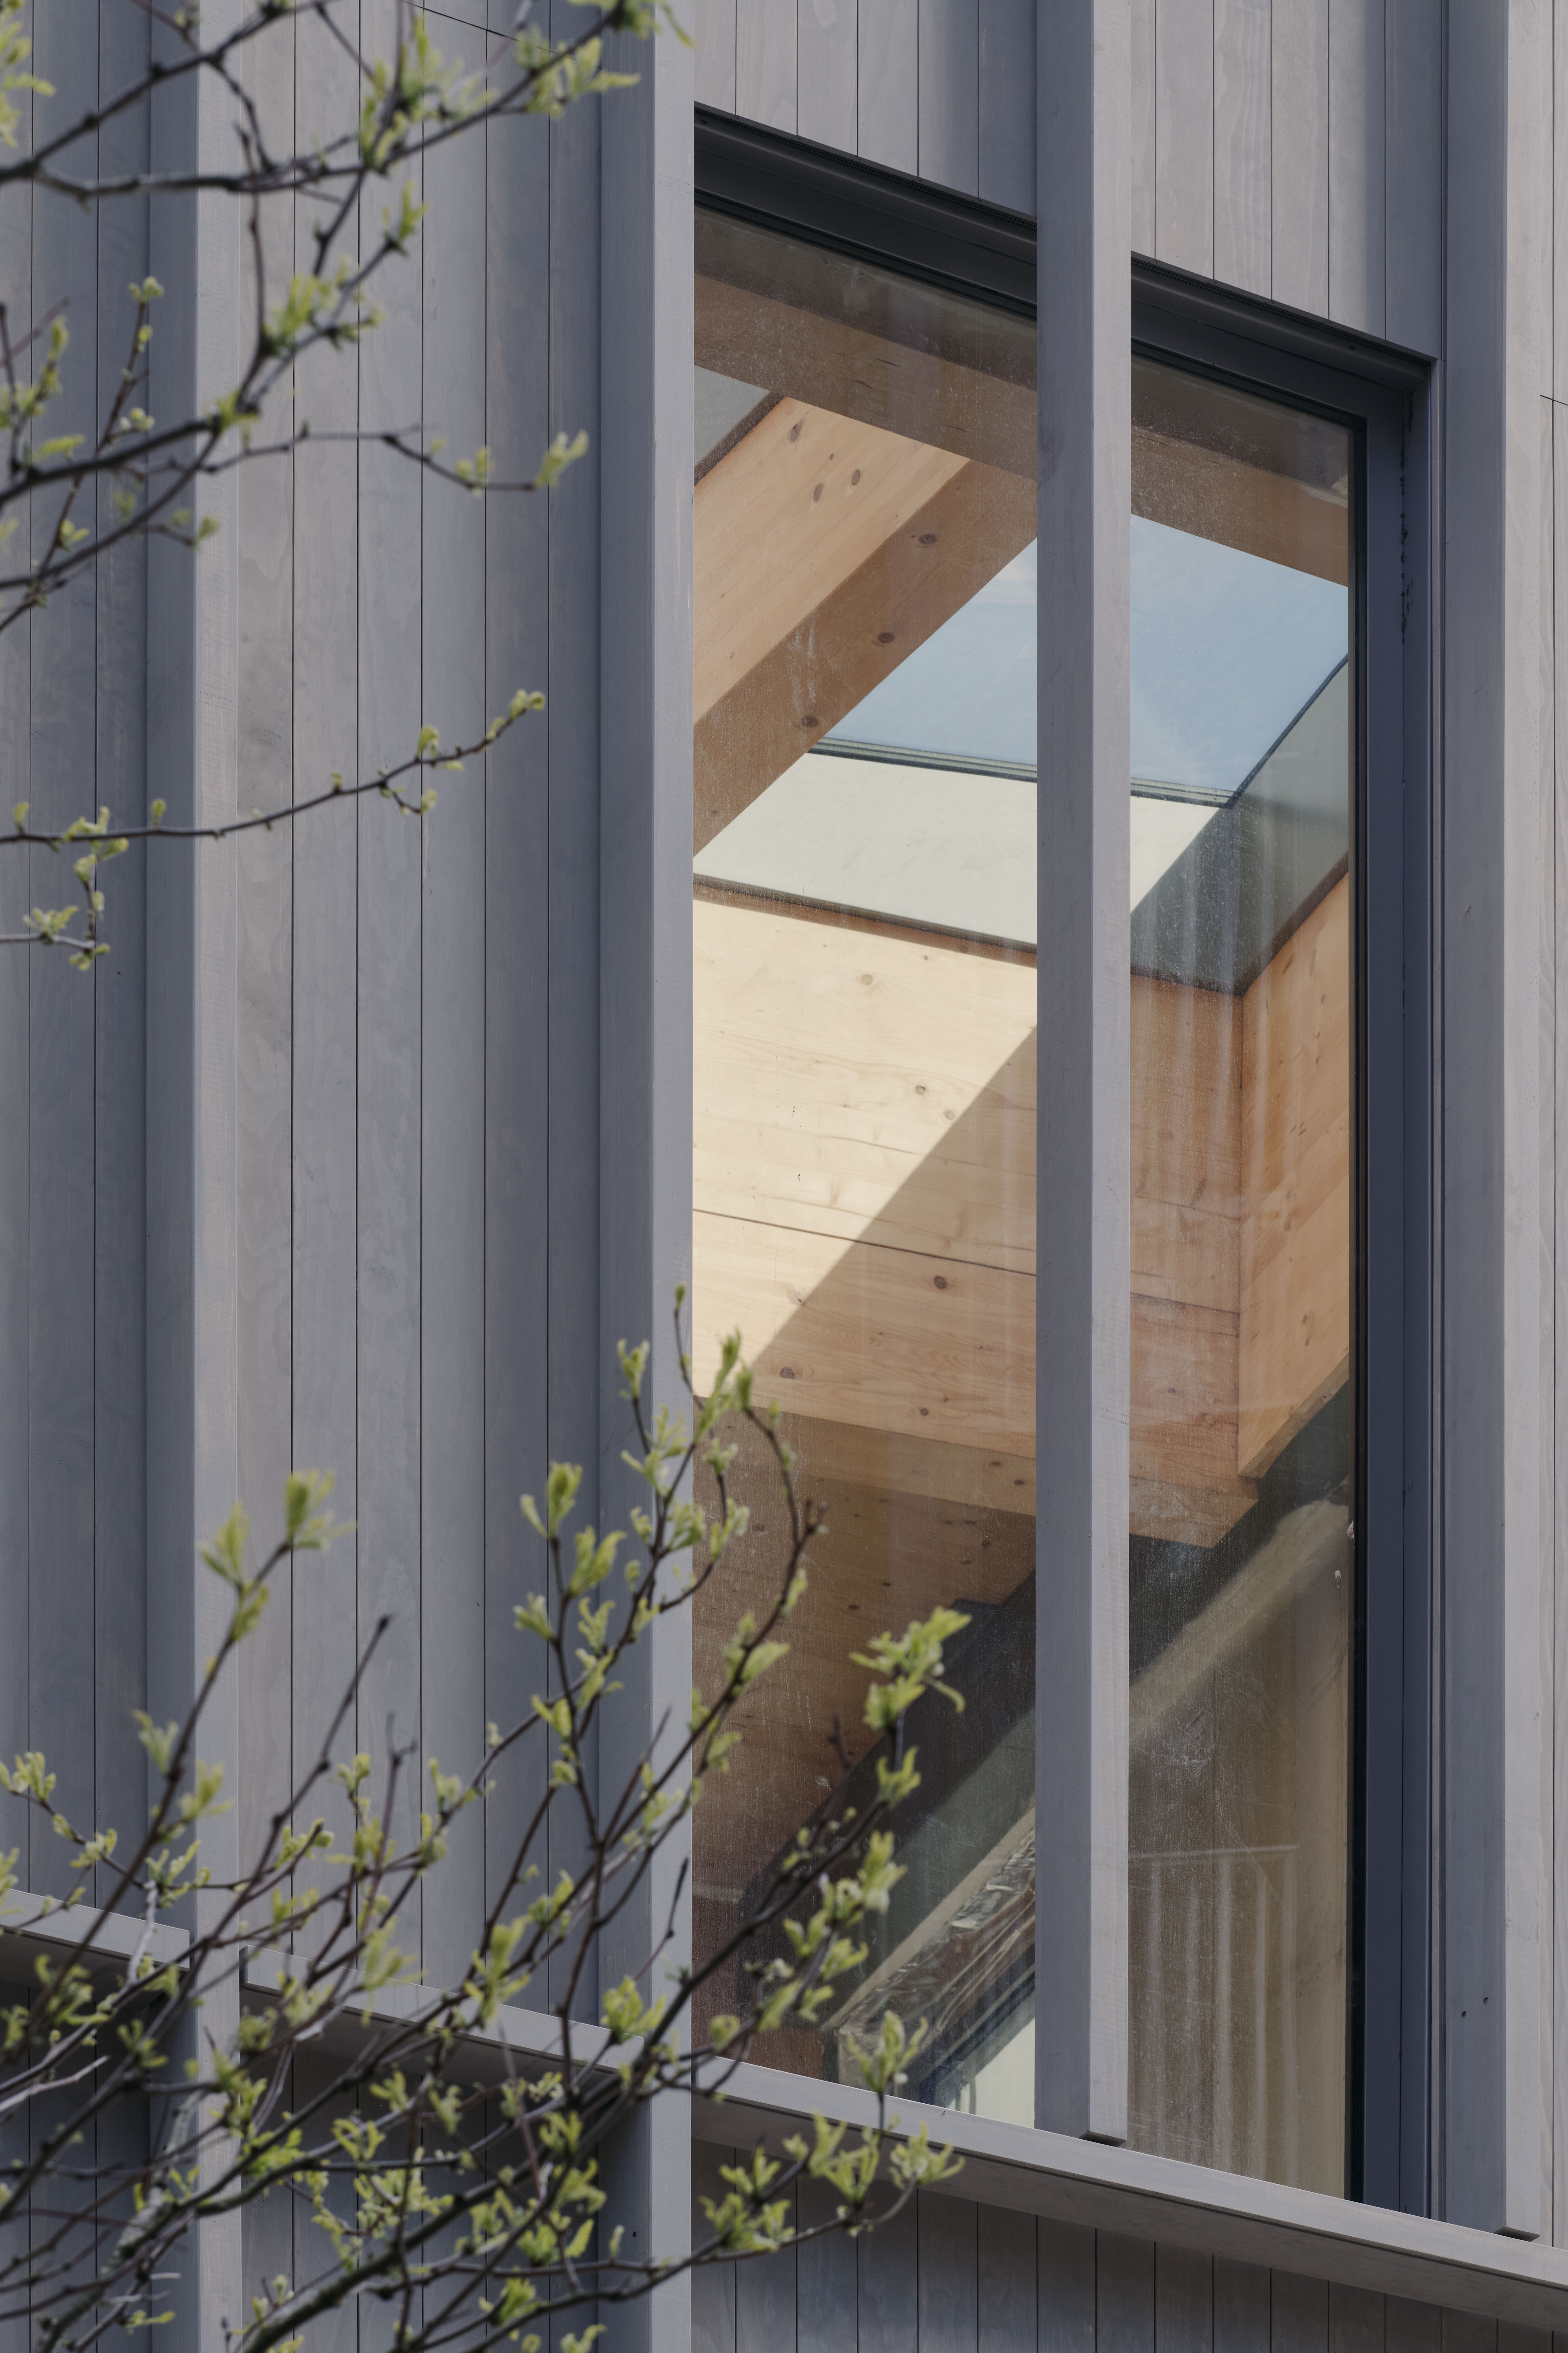
Our BREEAM Excellent W3 community project in King’s Cross, completed in 2025, uses a glulam timber frame and full Accoya timber façade. Working with Westminster University, the team undertook detailed embodied carbon analysis of the timber and coatings, tested alternatives, and carried out material testing to ensure durability.
Similarly, Tårnkvartalet secondary school uses sustainably sourced mass timber designed for future reconfiguration, while its façade incorporates reused bricks sourced from local demolition sites.
3. Does the majority of your work demonstrate the use of biologically-inspired approaches such as Bioregionalism, Biophilia or Biomimicry?
Our work is often inspired by nature and designed for nature. Our design for the new Fjordarium in Bærum is inspired by the area’s distinctive svaberg rock formations. The aquarium is composed of gently undulating forms, that rise up before dipping down again to meet the water.
Our infrastructure projects also use biophilic strategies to bring nature into complex public environments. At Noida International Airport near Delhi, the roof is inspired by the Yamuna River that flows to the famous Ganges, while planting is integrated throughout the airport, from the landside landscape to external courtyards within the airside environment. Similarly, our Athens Airport Expansion introduces Mediterranean gardens into the heart of the dwelling spaces and integrated information boards that allow passengers to experience and learn about local Athenian ecology.
Creating a just space for people
Practice
1. Do you have a progressive EDI policy and can you evidence many forms of diversity, which are welcomed and acknowledged, within your company/organisation?
Our EDI Policy and Action Plan outline how we actively embed equality, diversity, and inclusion principles into our business operations. This live document is regularly reviewed and updated by the EDI Champion and the EDI working group.
The five key objectives, have ambitious but achievable actions:
- “To ensure EDI principles are applied throughout all levels of the organisation, including senior leadership.”
- “To create a workforce that reflects the diversity of London, with representation at every level of the team.”
- “To attract, engage, and inspire a wider, more diverse pool of architectural and business support candidates.”
- “To ensure career progression, pay, and rewards are explicit, free of bias, and support both equality and equity.”
- “To create the right environment where every staff member can reach their full potential, embedding EDI into our practice culture.”
We pride ourselves on our diversity as a practice with 15 different nationalities.
2. Do you operate a no overtime culture, meet the living wage consistently, and stipulate a fair salary ratio between staff of all levels?
We are a Living Wage Foundation accredited employer, paying all employees the London Living Wage or above. Our working week is 37.5 hours instead of 40, and we are highly flexible regarding team requests to work remotely, from abroad, or adapt working patterns to suit their life needs.
While architectural work sometimes requires meeting strict deadlines, we always plan ahead such that the team is not asked to work outside contracted hours. If additional hours are necessary, our written overtime policy guarantees TOIL or overtime pay. However, overtime remains the exception rather than the norm.
Additionally, we operate a transparent Salary Ladder showing exactly how salaries are calculated to remove bias from the remuneration calculation. All new and existing employees are paid based on this ladder.
3. Do you support charities, community groups, social enterprises, action groups and others through pro-bono work, charitable giving or in-kind donations?
Yes. Over the last 10 years, we have supported Coram, the UK’s first children’s charity, through charitable giving linked to its participation in Cycle to MIPIM. Funds raised through this initiative have been donated to Coram to help support its work improving the lives of vulnerable children and young people. This long-standing commitment reflects our wider dedication to social value, charitable giving and making a positive impact beyond its architectural practice. Through sustained fundraising over the past decade, the practice has contributed to an organisation delivering vital services to children, young people and families, demonstrating a clear commitment to supporting meaningful social change.
We are also working with the Canal River Trust to care for Wenlock Basin (on which the London studio is based), putting time, resource, and care into our immediate environment, supporting the charity.
4. Do you use an ethical framework to assess opportunities and/or supply chain partners and is them team consulted on these decisions?
We are part of the London Practice Forum, a collective of London architectural practices which care about the city, its people and its built environment. We have made a commitment that, prior to accepting commissions, we will consider social value, environmental impact, provenance of finance, destination of profits and human rights record. Opportunities are announced on a chat that is subscribed to by the whole studio, allowing everyone to see what Haptic is pursuing, and be able to raise any objections in the chat or directly to leadership. Similarly the same chat is used to propose supply chain partners.
Final decisions to pursue an opportunity are made in a smaller forum that includes all associates and above, and are assessed on the basis of our strategic goals, which include “Designing for Happiness : A vision for thriving, healthy and inclusive places”.
Project
1. Does your work demonstrate deep engagement with local stakeholders and end users?
At Sutton College, we led a co-design process with the college’s board and steering group through six workshops, embedding stakeholders in the design from first principles through to finer joinery details. On Southwark Council estate regeneration projects at Nunhead and Eveline Lowe, we used a “You said, we listened, our vision” process to give residents meaningful influence over how new housing could improve their setting and support the wider estate. At Royal Albert Dock, we engaged local organisations including Art in the Docks during competition stage to understand the existing social and cultural context before identifying opportunities to strengthen local impact. At Slyngveien in Oslo, we also undertook post-occupancy discussions with residents, using lived experience to inform lessons learnt and continuous improvement.
2. Does your work create connected and resilient communities which positively contribute to neighbourhoods and allow equality of access?
Reinforcing existing communities and creating the right conditions to nurture new ones that respond positively to their context is fundamental to how we design at all scales. At the recently completed Norwegian Government Headquarters, we worked as part of Team Urbis to create a new centre for democracy as a publicly accessible and inviting part of the city. At Orkesterplassen in Stjørdal, we worked with the client to design age-inclusive housing that attracts older residents alongside younger age groups, creating a socially sustainable mix within a new city-centre quarter.
In our proposal for Barrow Marina Village, access to good quality homes regardless of tenure or circumstance is a key principle. We recognise that shared authorship and responsibility help involve the wider community in shaping and sustaining place. Vehicle-free green streets, play spaces, grow spaces and natural swales make the spaces between homes what connects and supports community.
3. Does the majority of your work promote equity in society, and consider all people, not only building inhabitants
The majority of our projects are designed to promote equity in society by considering the needs of building users alongside the wider community. We seek to create places that are inclusive, accessible and socially valuable, extending benefits beyond immediate occupants. W3 is a strong example of this approach. It is conceived as an open and welcoming community hub, supporting interaction, shared use and wider neighbourhood benefit. Its design encourages openness, accessibility and everyday use by the broader community, helping to foster social connection and a stronger sense of place. Across our work, we aim to deliver projects that contribute positively to public life, support diverse groups of people and create environments that are equitable, resilient and welcoming to all.