
Submission by Flair Studio.
Being a good ancestor
Practice
1. Do you have a clearly stated purpose aligned with the planetary emergency? We’re looking for a bold ambition here, and a culture which recognises the need for long-term thinking.
At Flair Studio, our purpose is to design architecture and interiors that contribute positively to the long-term health of people and planet. We recognise the climate and biodiversity emergency as central to our professional responsibility, and we frame every project through the lens of adaptability, resource efficiency and cultural longevity.
We prioritise retrofit over demolition, responsible sourcing over convenience, and durability over short-lived trends. Wherever possible, we advocate for low-carbon construction methods, circular material strategies and whole-life value, encouraging clients to consider performance beyond initial capital cost.
As a small, design-led RIBA Chartered Practice, we embed this mindset directly into briefing, specification and coordination, ensuring environmental thinking is not an add-on but integral to design quality. Our ambition is to shape spaces that remain relevant, flexible and materially intelligent for generations — reducing future waste while enhancing social and spatial value over time.
2. Do you have a clearly stated purpose aligned with the planetary emergency? We’re looking for a bold ambition here, and a culture which recognises the need for long-term thinking.
Flair Studio is currently a founder-led practice, and we recognise that succession planning is essential to protecting the values and culture embedded in our work. We have established clear governance, documented processes and defined quality standards to ensure continuity beyond individual leadership.
Our intention is to evolve the practice through gradual leadership development, mentorship and potential future equity participation, enabling long-term stewardship rather than short-term ownership transfer. The studio’s design ethos, sustainability commitments and client-first approach are formalised within our internal systems, professional accreditations and contractual frameworks.
As a RIBA Chartered Practice, we operate with clear ethical standards and compliance structures that support resilience and accountability. Our aim is to ensure that Flair Studio’s legacy is not personality-driven, but value-driven — capable of adapting, growing and being responsibly handed on when the time is right.
3. Do you share research and knowledge for the benefit of society and the wider world?
We actively share knowledge through mentoring, professional engagement and transparent communication. As a RIBA Chartered Practice, we contribute to the wider profession through student mentoring, participation in industry discussions and open dialogue around retrofit, sustainability and design quality.
We believe research is not only academic but practice-based. Lessons learned from live projects — particularly in retrofit, conservation and low-carbon strategies — inform our guidance to clients and collaborators. We openly advocate for responsible procurement, adaptive reuse and long-term value in conversations that extend beyond individual commissions.
We also support emerging designers by offering insight into the realities of running a small practice, bridging the gap between education and professional life. Our aim is to ensure knowledge is not siloed within projects, but shared in ways that contribute to a more resilient, thoughtful and accountable built environment.
Project
1. Do you advocate for long-term thinking at the outset of work? Do you initiate work with long-term thinking and challenge clients? Also, can the organisation demonstrate that this approach has worked?
Long-term thinking is embedded from the earliest briefing stage of every project. We challenge clients to consider whole-life value, adaptability and environmental impact before aesthetic or short-term commercial drivers. This often includes advocating for retrofit over replacement, flexible layouts that accommodate future change, and material selections based on durability and circularity.
We use early-stage conversations and feasibility studies to test options that reduce embodied carbon and extend building life, even where this requires rethinking initial assumptions.
This approach has proven effective across conservation and workplace retrofit projects, where careful reuse of existing fabric, upgraded services and adaptable planning have delivered both cost efficiency and long-term performance benefits. Clients increasingly recognise that resilient design reduces future expenditure and risk.
Our role is not only to respond to a brief, but to strengthen it — ensuring projects remain relevant and responsible well beyond their completion.
2. Does your work take account of the future climate and the need for resilience?
Climate resilience is integrated into our design process from feasibility through delivery. We prioritise retrofit and adaptive reuse, recognising that extending the life of existing buildings is one of the most effective climate strategies.
Our work considers overheating risk, ventilation strategies, material durability and service upgrade capacity to ensure buildings remain comfortable and functional under changing climate conditions. We collaborate with engineers to improve operational performance while reducing embodied carbon through careful specification and reuse of existing fabric where possible.
In conservation and urban projects, we focus on resilient detailing, long-life materials and flexible planning that allows buildings to adapt to evolving needs without major intervention.
Rather than designing for immediate compliance alone, we design for future performance — ensuring spaces can withstand environmental stress, regulatory change and shifting patterns of occupation over time.
3. Does the majority of your work go beyond mitigating negatives and towards optimising positives?
While reducing environmental impact is a baseline responsibility, our ambition is to create projects that deliver positive social, cultural and environmental value.
We prioritise adaptive reuse, enhancing existing fabric rather than replacing it, thereby preserving embodied carbon and local character. Beyond mitigation, we focus on improving spatial quality, daylight access, material health and long-term flexibility — creating environments that actively support wellbeing and productivity.
In workplace and conservation projects, this has meant transforming underperforming buildings into resilient, desirable spaces that extend building life and strengthen their urban context. By challenging briefs and aligning design decisions with long-term stewardship, we aim to increase the overall value a building contributes to its community over time.
Our work therefore moves beyond minimising harm and towards enhancing longevity, adaptability and human experience within the built environment.
Co-evolving with nature
Practice
1. Do you use biophilia within your premises and/or do you regularly gather in natural settings?
Biophilic principles inform both our working environment and our design approach. In our projects, particularly workplace environments, we actively integrate natural elements such as daylight, planting, natural materials and visual connections to outdoor spaces to support wellbeing and productivity.
Where appropriate, we collaborate with external specialists including a biophilia consultant and a psychologist to better understand how spatial design, natural stimuli and environmental quality can positively influence human behaviour, stress levels and cognitive performance. These collaborations help ensure that biophilic strategies are not treated as decorative features but as evidence-based components of healthy environments.
Within our studio culture we also encourage regular engagement with natural settings, recognising the value of stepping away from purely digital workflows to reflect, observe and reconnect with the natural systems that ultimately inform responsible design.
2. Can you share examples of where you have considered nature in decision making?
Nature informs our design decisions at both building and urban scale. In retrofit projects we prioritise retaining existing structures to preserve embodied carbon and minimise environmental impact. We carefully consider daylight, ventilation and spatial orientation to improve environmental performance and occupant wellbeing.
Where projects involve external spaces, we collaborate with landscape architects to ensure outdoor areas support biodiversity, climate resilience and meaningful connections between buildings and their natural context. This can include planting strategies, water management and the creation of restorative outdoor environments for users.
Material selection also reflects this approach, favouring natural, durable and responsibly sourced materials where appropriate. Through these decisions we aim to strengthen the relationship between built form, people and the wider ecological systems in which our projects sit
3. Are you supporting nature locally and nationally?
s a small practice, our primary contribution to supporting nature is through responsible design decisions within our projects. We prioritise adaptive reuse, careful material selection and collaboration with landscape architects to strengthen biodiversity and environmental performance where possible.
Locally, we aim to support greener urban environments by encouraging planting, outdoor spaces and improved environmental quality in the projects we deliver. Nationally, we align our professional practice with RIBA sustainability guidance and industry dialogue around climate-responsive design.
While modest in scale, we see each project as an opportunity to contribute positively to the relationship between the built environment and nature.
Project
1. Can you demonstrate work that strives to match the performance of a mature ecosystem?
While buildings cannot fully replicate the complexity of natural ecosystems, our projects aim to reflect similar principles of efficiency, resilience and resource stewardship. Much of our work focuses on the adaptive reuse of existing buildings, where retaining structure and fabric preserves embodied carbon and reduces material waste.
For example, in the retrofit of a Victorian warehouse office building, the design prioritised upgrading environmental performance and services while maintaining the existing structure. Similarly, in conservation and refurbishment projects, we work to extend the life of historic buildings through careful intervention rather than replacement.
These approaches support longer building lifecycles, reduced resource consumption and greater adaptability, reflecting some of the circular and regenerative principles found in natural systems.
2. Are you working on material stewardship?
Material stewardship is an important part of our design approach. We prioritise the retention and reuse of existing building fabric wherever possible, recognising the environmental value of preserving embodied carbon.
In refurbishment and retrofit projects, this often means working with existing structures and finishes rather than replacing them unnecessarily. When specifying new materials, we favour durable, responsibly sourced products with low environmental impact and low-toxicity finishes that support healthy indoor environments.
We also consider long-term maintenance and adaptability to ensure materials remain useful over extended building lifecycles. Through these decisions, we aim to reduce waste, extend the life of building components and support a more responsible use of resources in the built environment.
3. Does the majority of your work demonstrate the use of biologically-inspired approaches such as Bioregionalism, Biophilia or Biomimicry?
While our work does not explicitly pursue biomimicry, many of our projects incorporate biologically inspired principles such as biophilia and climate-responsive design. We prioritise natural daylight, ventilation and the use of natural materials to create healthier and more comfortable environments for occupants.
In workplace and residential projects we often introduce planting, natural textures and visual connections to outdoor spaces, supporting wellbeing and a stronger connection to nature. Our approach is also influenced by the local context and climate, particularly in retrofit and conservation projects where existing buildings and their environmental characteristics guide design decisions.
Through these strategies we aim to create spaces that respond more thoughtfully to both people and their natural surroundings.
Creating a just space for people
Practice
1. Do you have a progressive EDI policy and can you evidence many forms of diversity, which are welcomed and acknowledged, within your company/organisation?
As a small practice we do not yet have a formal EDI policy in place. However, we are committed to fostering an inclusive and respectful working environment and recognise the importance of diversity within the profession and the spaces we design.
Our work regularly involves collaboration with clients, consultants and creative professionals from diverse cultural and professional backgrounds. We also engage with wider conversations around inclusivity in the built environment, for example by attending industry events and discussions exploring topics such as queer space and inclusive design.
As the practice grows, we intend to formalise these principles into a clearer EDI framework. In the meantime, we aim to ensure that fairness, openness and respect are reflected in our everyday working culture and professional relationships.
2. Do you operate a no overtime culture, meet the living wage consistently, and stipulate a fair salary ratio between staff of all levels?
As a small practice we aim to maintain a healthy and sustainable working culture. We prioritise realistic project programming and responsible workload management in order to avoid a culture of excessive overtime. When additional effort is required to meet project deadlines, this is addressed transparently and with appropriate flexibility.
We support fair and respectful working relationships with collaborators and consultants, and aim to ensure that compensation reflects professional responsibility and experience. As the practice grows, we intend to formalise clearer policies regarding working hours, remuneration and pay transparency.
3. Do you support charities, community groups, social enterprises, action groups and others through pro-bono work, charitable giving or in-kind donations?
As a small practice our contributions are modest but meaningful. We support charitable and community initiatives through occasional donations and professional engagement where possible. For example, during the recent Christmas period we contributed to charitable appeals supporting journalism and community welfare, as well as a local initiative assisting elderly residents in the Warwickshire area, introduced through one of our construction partners.
We also contribute to the profession through mentoring and knowledge sharing with students and emerging professionals. As the practice grows, we hope to expand our capacity to support community initiatives through pro-bono advice and charitable engagement.
4. Do you use an ethical framework to assess opportunities and/or supply chain partners and is them team consulted on these decisions?
We consider ethical responsibility an important part of professional practice. As a RIBA Chartered Practice we operate within recognised professional codes of conduct and place value on responsible collaboration with clients, consultants and suppliers.
When selecting supply chain partners we prioritise established professional relationships, quality standards, and responsible working practices. Material selections and product specifications are also considered in terms of durability, environmental impact and suitability for long-term building performance.
As a small practice these decisions are discussed directly within the project team and with clients where relevant. As the practice develops, we aim to further formalise these principles into clearer ethical and sustainability guidelines for procurement and collaboration.
Project
1. Does your work demonstrate deep engagement with local stakeholders and end users?
Our projects often involve close engagement with clients, operators and end users to ensure spaces respond meaningfully to their needs. We place particular emphasis on understanding how spaces will be used on a daily basis and how design decisions can support wellbeing, comfort and long-term usability.
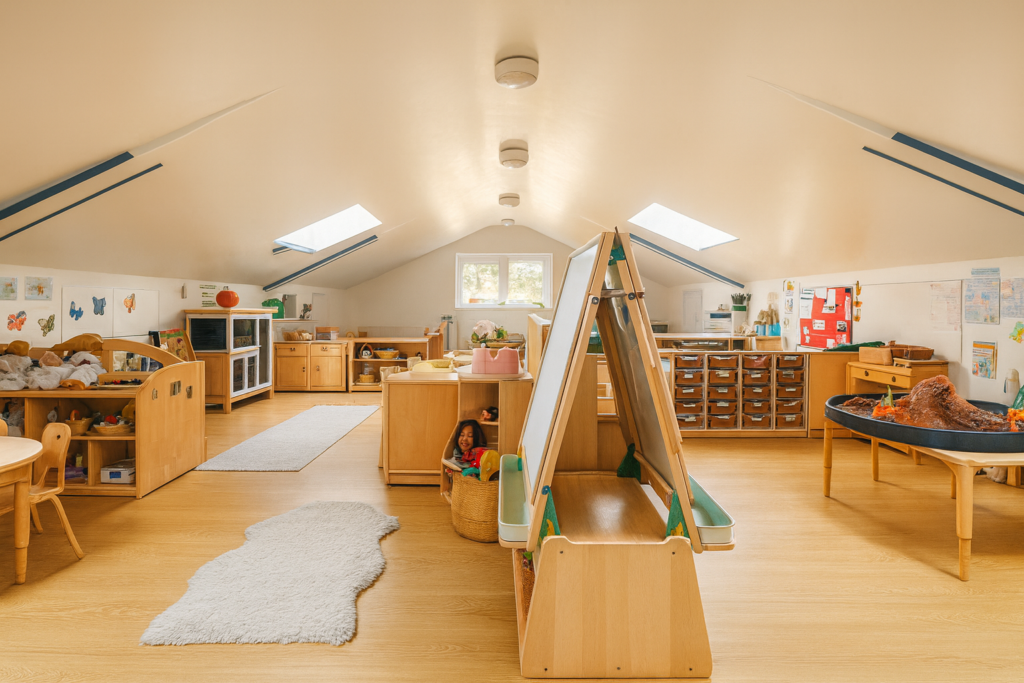
For example, in the design of a nursery accommodating approximately 90 children, the project required careful dialogue with operators and staff to ensure that spatial planning, materials and environmental conditions supported both childcare activities and staff workflows.
Similarly, in workplace and residential projects we engage closely with clients and building users to understand functional requirements, behavioural patterns and operational needs, allowing the design to evolve in response to real user experience rather than purely formal considerations.
2. Does your work create connected and resilient communities which positively contribute to neighbourhoods and allow equality of access?
Many of our projects involve the refurbishment and improvement of existing buildings within established urban neighbourhoods. By extending the life and usability of these buildings, we contribute to the long-term vitality and resilience of the surrounding community.
For example, projects such as the design of a nursery serving around 90 children provide essential local services that support families and neighbourhood life. In workplace and residential refurbishments we also prioritise accessibility, clear circulation and inclusive design principles to ensure spaces are welcoming and usable by a wide range of occupants.
Through careful retrofit, improved environmental quality and thoughtful spatial planning, our work aims to strengthen the everyday social and functional value that buildings contribute to their local context.
3. Does the majority of your work promote equity in society, and consider all people, not only building inhabitants
Our projects aim to consider not only the immediate occupants of a building but also the wider community and public realm in which they sit. Many of our commissions take place within dense urban neighbourhoods and conservation areas, where design decisions must carefully balance private use with the broader character and accessibility of the surrounding environment.
In retail, workplace and residential projects we consider aspects such as street presence, accessibility, circulation and the relationship between buildings and public space. Planning and conservation processes also require engagement with the wider context, ensuring proposals contribute positively to their neighbourhoods.
Through these considerations, our work seeks to create environments that are respectful of their urban setting and accessible to a diverse range of users.