
Submission by DSDHA.
Being a good ancestor
Practice
1. Do you have a clearly stated purpose aligned with the planetary emergency? We’re looking for a bold ambition here, and a culture which recognises the need for long-term thinking.
We describe ourselves as a values-led studio with the core tenets of our practice stated front and centre on our website. We operate through four clearly stated values, which represent our bespoke translation of Architects Declare’s three pillars of Regenerative Design – Community is Context, More for less, Time Matters, and Transdisciplinary Design. Collectively, these values set out our approach to environmental justice, social justice, and egalitarian practice. They state our commitment to regenerative design, to working within planetary boundaries, and to creating socially just environments, as well as our pursuit of frugal innovation and prioritisation of bio-based materials. More than that, these values form the organisational structure of the practice – three ‘supergroups’ each comprised of three subgroups (e.g. biodiversity group, material innovation group, sustainability group).
The leadership of these groups extends from Part II Architects to Senior Associates, productively challenging conventional hierarchical organisational structures.
2. Do you have a clearly stated purpose aligned with the planetary emergency? We’re looking for a bold ambition here, and a culture which recognises the need for long-term thinking.
A clear succession plan was established more than 5-years ago, allowing an extended 10-year period of transition. Ownership of the studio is already shared between the two founding directors and the two appointed directors, both of whom have been with the practice for more than 20-years.
Last year, we implemented a new organisational structure to support our transition to regenerative practice. Nine regenerative design groups, clustered into three ‘supergroups’ (Environmental Justice, Social Justice, and Future Practice) are driving decision making both in terms of projects and practice. Leadership of these groups spans from senior associate to part II assistant, productively disrupting our previous hierarchical structure.
Together with the directors and associates, these group leads form our SMT and are instrumental in exploring potential future models and modes of practice, from transitioning to an EOT to developing new policies, including a reduced working week, maternity/paternity pay, and annual salary reviews.
3. Do you share research and knowledge for the benefit of society and the wider world?
In 2019, we published ‘The Business of Research: Knowledge and Learning Redefined in Architectural Practice’.
In 2023, we were commissioned by the Future Observatory to research the potential of retrofit for cultural buildings, which delivered recommendations for the DCMS to support cultural retrofit projects across the UK.
In 2024, we published ‘Towards Spatial Justice: A Guide for Achieving Meaningful Participation in Co-Design Processes’ (https://codesigning.space/). This research contributed to the release of a co-design overlay for the RIBA Plan of Work.
Our current research pioneers the use of earth in construction. The ‘Tall Earth’ prototype uses only regenerative building materials where earth forms 74% of the total building mass and requires no heating or cooling due to its high thermal mass and superior hygroscopic properties. This project aims to demonstrate the viability of using structural earth blocks as a regenerative, low carbon, and affordable material for volume house building.
Project
1. Do you advocate for long-term thinking at the outset of work? Do you initiate work with long-term thinking and challenge clients? Also, can the organisation demonstrate that this approach has worked?
For the National Youth Theatre, we created a ‘spatial sharing network’ to nurture a reciprocal ecosystem with West End theatres, ensuring its long-term financial stability. NYT Patrons who hire studio spaces have a social contract with NYT that goes beyond a purely financial exchange.
Our landscape-led masterplan for Central Somers Town, now 12-years in the making, was designed as an open framework, allowing for evolution over time. This enabled us to accommodate lessons from earlier phases and prevented outdated environmental targets from being locked in at the outset.
Most recently, our long-term stewardship has extended to intervening in a retrofit scheme that involved the demolition of one of our buildings (a support building to the primary retrofit project) that is less than 20-years old. Through our brokerage, the building is instead to be dismantled and reused as part of an education project by Cullinan Studio.
2. Does your work take account of the future climate and the need for resilience?
We design towards climate uncertainties by ensuring that our landscape projects include flexible, resilient solutions. Contrary to outdated planning guidance that demands native species, our planting palettes are designed for a shifting climate with species that tolerate periods of intense heat and drought.
We continue to design for changes in precipitation and push for nature-based SUDS elements in our schemes. We adopt ‘sponge city’ principles and create opportunities to trap and reuse water.
At Euston Tower, we have designed the public realm around the system services of a wetland. A ‘riparian’ bed is designed to act as a floodable landscape to accommodate increased runoff during unprecedented rainfall events.
We are collaborating with Australian company 2226 to assess the viability of deploying their ‘No Heating No Cooling’ strategy in the UK leading us to develop a NO HVAC bio-based design for a five-storey building, presented recently at a iStructE technical lecture.
3. Does the majority of your work go beyond mitigating negatives and towards optimising positives?
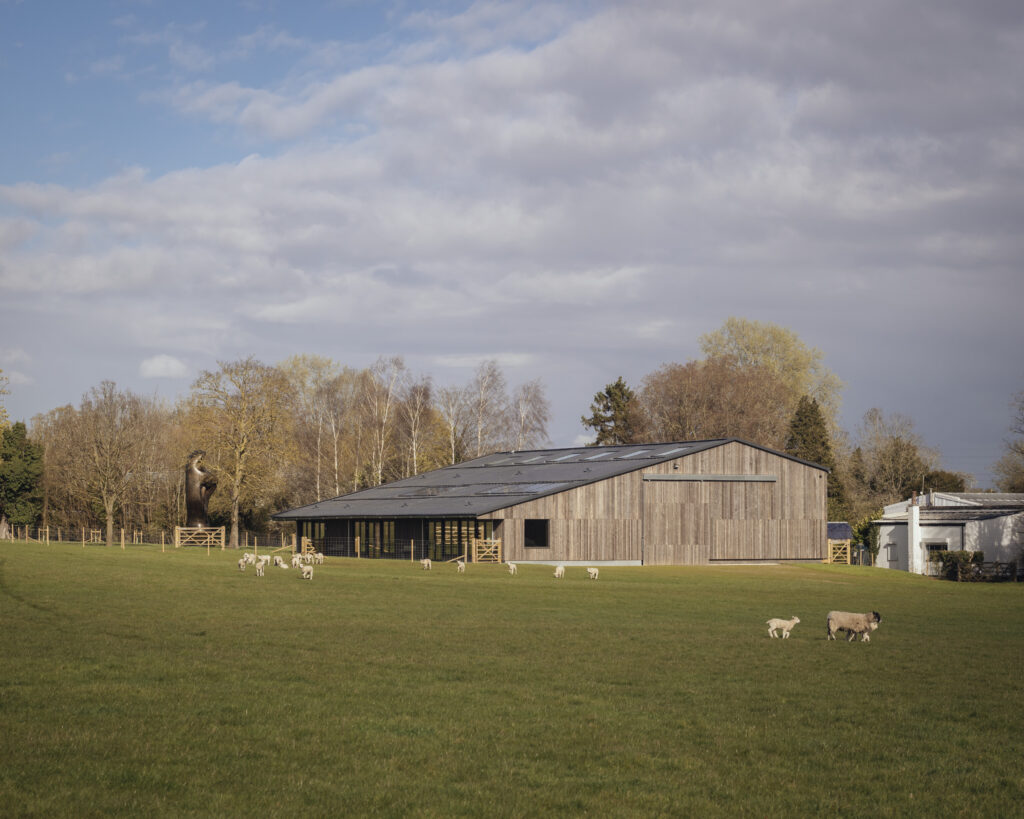
Our transformation of the Sheep Field Barn for the Henry Moore Foundation doubles the area while reducing the energy consumption by half. It achieves an upfront embodied carbon of 217kgC02e/m2 or just 171kgCO2e/m2 when including sequestration – less than a third of LETI’s target.
Our current research, developed in collaboration with Webb Yates and Atelier Ten, pioneers the use of earth in construction. The ‘Tall Earth’ prototype design uses only regenerative building materials where the earth forms 74% of the total mass of the building and requires no heating or cooling due to its high thermal mass and superior hygroscopic properties. This project aims to demonstrate the viability of using structural earth blocks as a regenerative, low carbon, and affordable material for volume house building.
Co-evolving with nature
Practice
1. Do you use biophilia within your premises and/or do you regularly gather in natural settings?
The studio benefits from a generously planted courtyard, the care of which is overseen by our active gardening club. As well as contributing to local biodiversity and pollination, it is used for food growing which is harvested for use in our weekly Monday lunches.
We use the courtyard to train ourselves in UGF and BNG calculations and educate our clients in the process. Incremental improvements to planting have been made as a result.
We have indoor planting throughout. Each desk has an indoor plant, sourced from the nearby Covent Garden Flower Market.
Visits to nature are part of our regular monthly ‘out-and-about’ trips. Last summer, we took the studio for a day to Horsenden Hill Nature Reserve and farm to learn about the Ealing Beaver Project, which has reintroduced beavers to London after they were hunted to extinction over 400 years ago.
2. Can you share examples of where you have considered nature in decision making?
We are inherently aware that the majority of our sites are within one of the most ecologically degraded countries on earth. From this perspective, we view our projects through the lens of ecological networks and seek contextual clues to determine how our site may provide the greatest benefit as a stepping stone to connect larger networks around greater London.
Our landscape for Euston Tower and Regents Place will deliver the ‘mosaic of habitats’ that can be found at Hampstead Heath; at 50 Fenchurch Street we are reintroducing a fen (wetland) landscape inspired by the site’s history; at Exchange Square (above Liverpool Street Station), the form of the landscape is borrowed from Tollesbury in Essex, which is found at the end of the trainline.
During Ramadan, which is related to the setting of the sun and moon, we allow our employees to adjust their working hours and lunch times accordingly.
3. Are you supporting nature locally and nationally?
Since 2005, we have worked to support Vauxhall Pleasure Gardens. This started with a modest commission from the council to produce a framework plan but has become a focus of our pro bono work. Most recently, we helped create a new biodiversity garden. Plants for this are sourced from the gardener of nearby Bonnington Square – a community garden started in the 1980s.
Last November, we took the entire studio to the Scottish Highlands by train for our annual retreat. As part of this, our 50-strong studio all spent time volunteering for National Trust Scotland (over 200 hours of volunteer time) to help with their key biodiversity enhancement scheme – the removal of invasive species.
Three of our staff have completed the RHS level 2 horticulture course and one is undertaking the City and Guilds level 2 diploma course in practical horticulture, and volunteers 1dpw in a local community garden (https://walworthgarden.org.uk/school).
Project
1. Can you demonstrate work that strives to match the performance of a mature ecosystem?
An understanding of local ecologies informs all our projects. This includes analysis of often hidden or lost ecosystems, which our designs strive to return to the site.
At 50 Fenchurch this led to the creation of a fen (wetland) habitat in the heart of the City; at Euston Tower we are creating a ‘mosaic of habitats’ inspired by Hampstead Heath; and at Exchange Square, we found inspiration in the estuarine landscape of Tollesbury. The resultant park has achieved as BNG of 600%. We have recently propagated plants from the Square to be used on the roof terraces of surrounding buildings.
We are collaborating with ecologists to formulate post-occupancy evaluations, in which thorough ecological assessments can be undertaken on projects 2+ years post construction. These assessments will be used to measure and compare plant growth rate, habitat diversity and quality, and potential indicator species, amongst other key biodiversity indicators.
2. Are you working on material stewardship?
Last year we formed nine Regenerative Design Groups, one of which is concerned with Material Innovation. The remit of this group is to research regenerative bio-based materials. As a result, we now have a Central London retrofit project where we are using clay plaster instead of gypsum, earth blocks instead of blockwork, hempcrete instead of cavity masonry construction, and lime render instead of cement.
Load bearing earth buildings can last more than 700years and be more than 25metres high. This is why we have proposed the use of earth blocks on a project where we aim to become the first UK practice to use it in a fire rated construction.
We recently began a collaboration with UCL to explore the reuse of archaeological waste.
Were instrumental in helping to establish Tipping Point East by acting as financial guarantor to YesMake, Resolve Collective and Material Cultures.
3. Does the majority of your work demonstrate the use of biologically-inspired approaches such as Bioregionalism, Biophilia or Biomimicry?
At Regents Place, where a high slab prohibits any natural infiltration, we took cues from the geology of Hampstead Heath and applied to it the urban setting, developing a scheme where stormwater is collected and fed to an artificial wetland bed where sedimentation and filtration can occur, then fed to a second riparian bed. The water is then used to supplement the irrigation on site.
At the former Mansfield Bowling Club, where the site is less constrained, we have adopted more nature-based solutions. We used topographic and fluvial analysis to determine that the site was previously home to a small tributary, that was evident in the surrounding contours. As a result, we created a central ravine feature that the development was then sited around. This feature was designed to convey and store significant volumes of water, thus essentially creating a floodable site that could adapt to climate uncertainties.
Creating a just space for people
Practice
1. Do you have a progressive EDI policy and can you evidence many forms of diversity, which are welcomed and acknowledged, within your company/organisation?
We are a female founded/led practice with a strong queer identity within the four directors. The studio is diverse both in terms of gender and ethnicity – 44% women and 42% from the Global Majority.
We have a progressive EDI policy that has been developed by our EDI group, which forms part of our wider Social Justice ‘supergroup’, and reviewed by our independent HR consultant. This policy sets out the quantitative analysis that is to be undertaken annually, such as monitoring gender and race distribution and pay-gap analysis, to inform data-driven decisions, as well as qualitative feedback that values the lived experience of colleagues. We do this through our annual Wellbeing Survey and events including a workshop/lunch for IWD.
Our Head of Social Justice, Seyi Brown, recently spoke at the RIBA’s Gender Equity Symposium about the studio’s Regenerative Design Groups and how these ensure an intersectional approach to addressing inequity.
2. Do you operate a no overtime culture, meet the living wage consistently, and stipulate a fair salary ratio between staff of all levels?
Working overtime is discouraged in our studio and rigorously mitigated through weekly reporting and analysis of workloads. In instances where it occurs, we have a TOIL policy that is clearly set out in our employment manual.
We are an accredited London Living Wage employer (covering all staff including cleaners), and we pay above the RIBA benchmark. We support an architectural trainee, in partnership with Build The Way (also paid LLW).
Salaries are benchmarked against multiple indexes and reviewed with Associates to agree performance-based uplifts. Salary bands are shared transparently with the studio, and safeguards are in place to mitigate gender-based discrimination. Gender and ethnicity pay gap analysis is undertaken annually.
Our gender pay gap in 2026 is 4%, which is significantly lower than the industry average of 13.1%.
We have a profit share system and last year paid 15% of salaries as bonuses. We have a salary ratio of 3.5:1.
3. Do you support charities, community groups, social enterprises, action groups and others through pro-bono work, charitable giving or in-kind donations?
Our directors provide pro bono work for a number of charities through unpaid trusteeships: Architects Declare, Christina Smith Foundation, the Jolanta and Max Neufeld Charitable Trust, and the London School of Architecture.
Senior staff offer time pro bono as mentors through various initiatives: Hophop (female mentorship platform), Wren Association Scholarship, People’s Pavilion, and Young Architects and Developers Alliance.
All staff are given an additional day of leave to be used for volunteering for an organisation of their choice. Studio-wide volunteering is organised; last November our 50-strong practice spent an afternoon volunteering for National Trust Scotland to help remove invasive species in the highlands (more the 200 hours of volunteer time).
We were a founding partner of the Mayor’s ‘Firm Foundations’ campaign and are currently partnering with Build the Way to provide mentorship and paid work experience for a trainee over a 9-month period.
4. Do you use an ethical framework to assess opportunities and/or supply chain partners and is them team consulted on these decisions?
Our studio values appear front and centre on our website and we have a strong reputation for socially minded work. We are transparent in our ethical position and, consequently, are rarely approached by clients with misaligned values.
We have developed a proforma template that we use for assessing all new clients and potential projects to ensure we never compromise.
Furthermore, we seek references from architects and consultants that they have worked with previously and take the time to present to them our own policies and procedures to ensure they are aligned in terms of ethics.
Project
1. Does your work demonstrate deep engagement with local stakeholders and end users?
We are champions of co-design and recently published the second edition of ‘Towards Spatial Justice: A Guide for Achieving Meaningful Participation in Co-Design Processes’.
This was the outcome of two years of research funded by the RIBA and UCL and builds on the studio’s nearly 25 years’ experience in pioneering innovative participatory design processes. As part of this, we launched a website – https://codesigning.space/ – which provides open-source access to a Co-Design Checklist and Co-Design Assessment Tool. The research also informed the recently released Co-Design overlay for the RIBA Plan of Work.
Projects utilising co-design include White Horse Square youth space (with Julia King/Make Space for Girls); British Library landscape (with Global Generation), Euston Tower (with Beyond the Box), and Central Somers Town (with Edit).
These projects demonstrate our ambition to both engage local communities in co-design but also to provide opportunities for young practices and SMEs as part of the process.
2. Does your work create connected and resilient communities which positively contribute to neighbourhoods and allow equality of access?
At National Youth Theatre, our key ambition was to make the building inclusive and accessible to all. The new front pavilion provides a studio that doubles as an independent community venue. It includes a Changing Places Room offering publicly accessible WC facilities.
As part of our masterplan for Central Somers Town, we worked with EDIT, a young feminist design collective, and the Somers Town Community Association Youth Club to deliver a co-designed youth space that features hand-cast bricks that were made by Young People for Inclusion – a group of local young people aged 16-25 years who are disabled, learning disabled, or neurodivergent
With the British Library extension, we developed a ‘hub and spoke’ model for the landscape design. A new co-designed community food growing garden on the site forms the hub of a network of smaller greening projects integrated into the courtyards of the surrounding housing blocks.
3. Does the majority of your work promote equity in society, and consider all people, not only building inhabitants
With projects for both the Henry Moore Foundation and Alex Monroe Farm, we designed with local suppliers, manufacturers, and materials in mind to ensure that these schemes benefit the local economy as well as local culture. We work with circular economy specialists, such as Material Index, to undertake full audits of existing buildings allowing us to identify materials and fixtures that can not only be reused but also redistributed. At 125 Shaftesbury Avenue this led to the donation of catering kitchens to a local church and soup kitchen.
We create processes that empower people and upskill them, ensuring that working with local people is not extractive but mutually beneficial.
Tustin Estate upskilled residents to understand architectural drawings enabling them to make informed decisions.
Purchese Street co-design process gave local young people practical skills and experience.
British Library Extension led to the appointment of a local person as a ‘postcode gardener’.