
Submission by Citizens Design Bureau Architects Ltd.
Being a good ancestor
Practice
1. Does the practice have a clearly stated purpose aligned with the planetary emergency? We are looking for a bold ambition here, and a practice culture which recognises the need for long-term thinking. For example, a strong mission, a theory of change, or a sustainability roadmap.
In the context of a human-made climate emergency, our work goes beyond focussing on technical approaches to achieving circular and regenerative architecture. We believe that behaviour change and the development of a deep appreciation for the natural world and human interaction are critical to the effective and ethical use of materials and technology. Fundamentally we believe that buildings last because they are loved, Our design approach, therefore explicitly seeks joyful, unusual and inspiring ways to demonstrate regenerative principles. We create buildings that you want to reach out and touch – that are given affectionate nicknames, that become part of peoples’ lives and livelihoods and that prove regenerative principles with data. We design for robust flexibility, for change, growth and ultimately rebirth. In the past few years we have focussed particularly on low carbon foundations and building materials as well as construction skills, in particular specialising in breathable construction.
2. Does the practice have a clear succession plan, which passes on ownership and protects the values and legacy of those who built and contributed to the practice? For example is the practice an employee owned trust.
As a small team, we have felt that an employee ownership trust is not necessary, but have appointed Associate Directors from within the team with the explicit aim of them becoming directors to continue the ethos of the practice.
All team members sign up to our practice ethos as written into their individual contracts.
If the practice grows beyond a certain size, we will consider an employee ownership trust.
3. Does the practice share research and knowledge for the benefit of society and the wider world? For example, you regularly carry out post occupancy evaluation and share information with others.
We have carried out post occupancy evaluations on our most recent projects. We regularly speak at conferences/seminars to share the results
For example on our Manchester Jewish Museum project – in terms of carbon intensity:
- Part L compliance target: 41.8 kgCO2/m2/year
- Manchester city council target: 39 kgCO2/m2/year
- Design target: 37.4 kgCO2/m2/year
Actual in use figures after 1 year of use: 19.8 kgCO2/m2/year (ie 52% improvement on part L and 47% improvement on design target. This dramatic reduction is also in part due to the gradual, ongoing decarbonisation of the National Grid.)
We are now working on Passivhaus social housing projects for Hackney Council and taking part in a research study to publish results.
Project
1. Does the practice advocate for long-term thinking at the outset of projects? Do you initiate projects with long-term thinking and challenge the client on design life? Also, can the practice demonstrate that this approach has worked with a shorter or longer design life, or an innovative approach to financing or payback period?
We have learned the hard way that sustainability targets often get watered down through value engineering processes.
We have therefore learned to find ways of enshrining sustainable and regenerative principles within projects by ensuring that key targets become embedded within planning consent and/or planning conditions.
For example on our Hackney Housing project we have ensured that Passivhaus certification is a planning condition.
On our Manchester Jewish Museum Job, we ensured that post occupancy evaluation was a planning condition.
In all of our fee proposals, we include stage 7 (post occupancy evaluation) within our fee proposals.
2. Do your projects take account of the future climate and the need for resilience? For example, do the projects demonstrate flexibility, design for adaptation, design for disassembly, non-deterministic solutions, or demountable structures.
We are currently working on new permanent galleries for the V&A museum. As a Grade I Listed, naturally ventilated building, they are susceptible to the impact of global warming from a visitor comfort and conservation perspective.
Through extensive research, we discovered that the original design of the V&A building included external shading blinds.
We proposed this to the V&A who suggested it ‘wouldn’t be in keeping with the building’… We did further site investigation and found that the external blind boxes are in fact still intact on the outside of the building. We have therefore managed to persuade the V&A to install new external blinds within the original blind box housings in order to give the galleries greater climate resilience for the future.
All of our projects are designed as loose fit, robustly flexible spaces: A synagogue becomes theatre, a church becomes cinema, entrance foyers become performance venues.
3. Do the majority of your projects go beyond mitigating negatives and towards optimising positives? For example, are they meeting or exceeding the RIBA 2030 Challenge.
Over the last 5 years, we have worked incredibly hard to design to meet and/or exceed the RIBA 2030 challenge targets:
Shugborough Visitor Centre 49.4-52.9KWh/m2/yr (predicted)
and
Hackney Council socially rented terraced homes 35KWh/m2/yr (predicted)
These schemes include innovative use of renewables such as ground source heat pump, integrated solar PVs, rainwater harvesting, passive solar shading, significant biodiversity net gain as well as flood risk mitigation and detailed, passive SUDS strategies.
Co-evolving with nature
Practice
1. Does the practice use biophilia within the office or regularly host meetings and retreats in natural settings? For example do you have extensive planting within the office or rely on natural patterns and imagery for stress relief or quiet areas.
Our office tradition is to breed butterflies, watching and recording every stage of their metamorphosis. As a team we release our butterflies into the wild together. We also seek out projects in which there are opportunities to immerse ourselves in nature in a way that influences and inspires our practice. For example, we recently completed St Peter’s in the Forest Church in Epping Forest for which we held design and community meetings and even church services in the Forest.
At Manchester Jewish Museum, we designed a community kitchen space with sliding roof light, allowing the whole space to become a ‘Sukkah’ – open to the sky for celebration of the Jewish harvest festival of Sukkot.
2. Can the practice share examples where it has considered nature in decision making? For example by having a nature proxy to encourage eco-centric decision making, using natural systems as inspiration for the company structure, recognising the seasonal nature of people’s capacity and workload or celebrating equinoxes and solstices together.
Nature – both plant and animal is often at the centre of our conceptual approach to our work.
A couple of examples: For our Church in the Forest project, although the brief was to repair the church and build an extension, we won the competition because we actually proposed shrinking the building and creating more opportunities for better connections between the church and the forest – even creating spaces for outdoor ceremonies and forest school sessions.
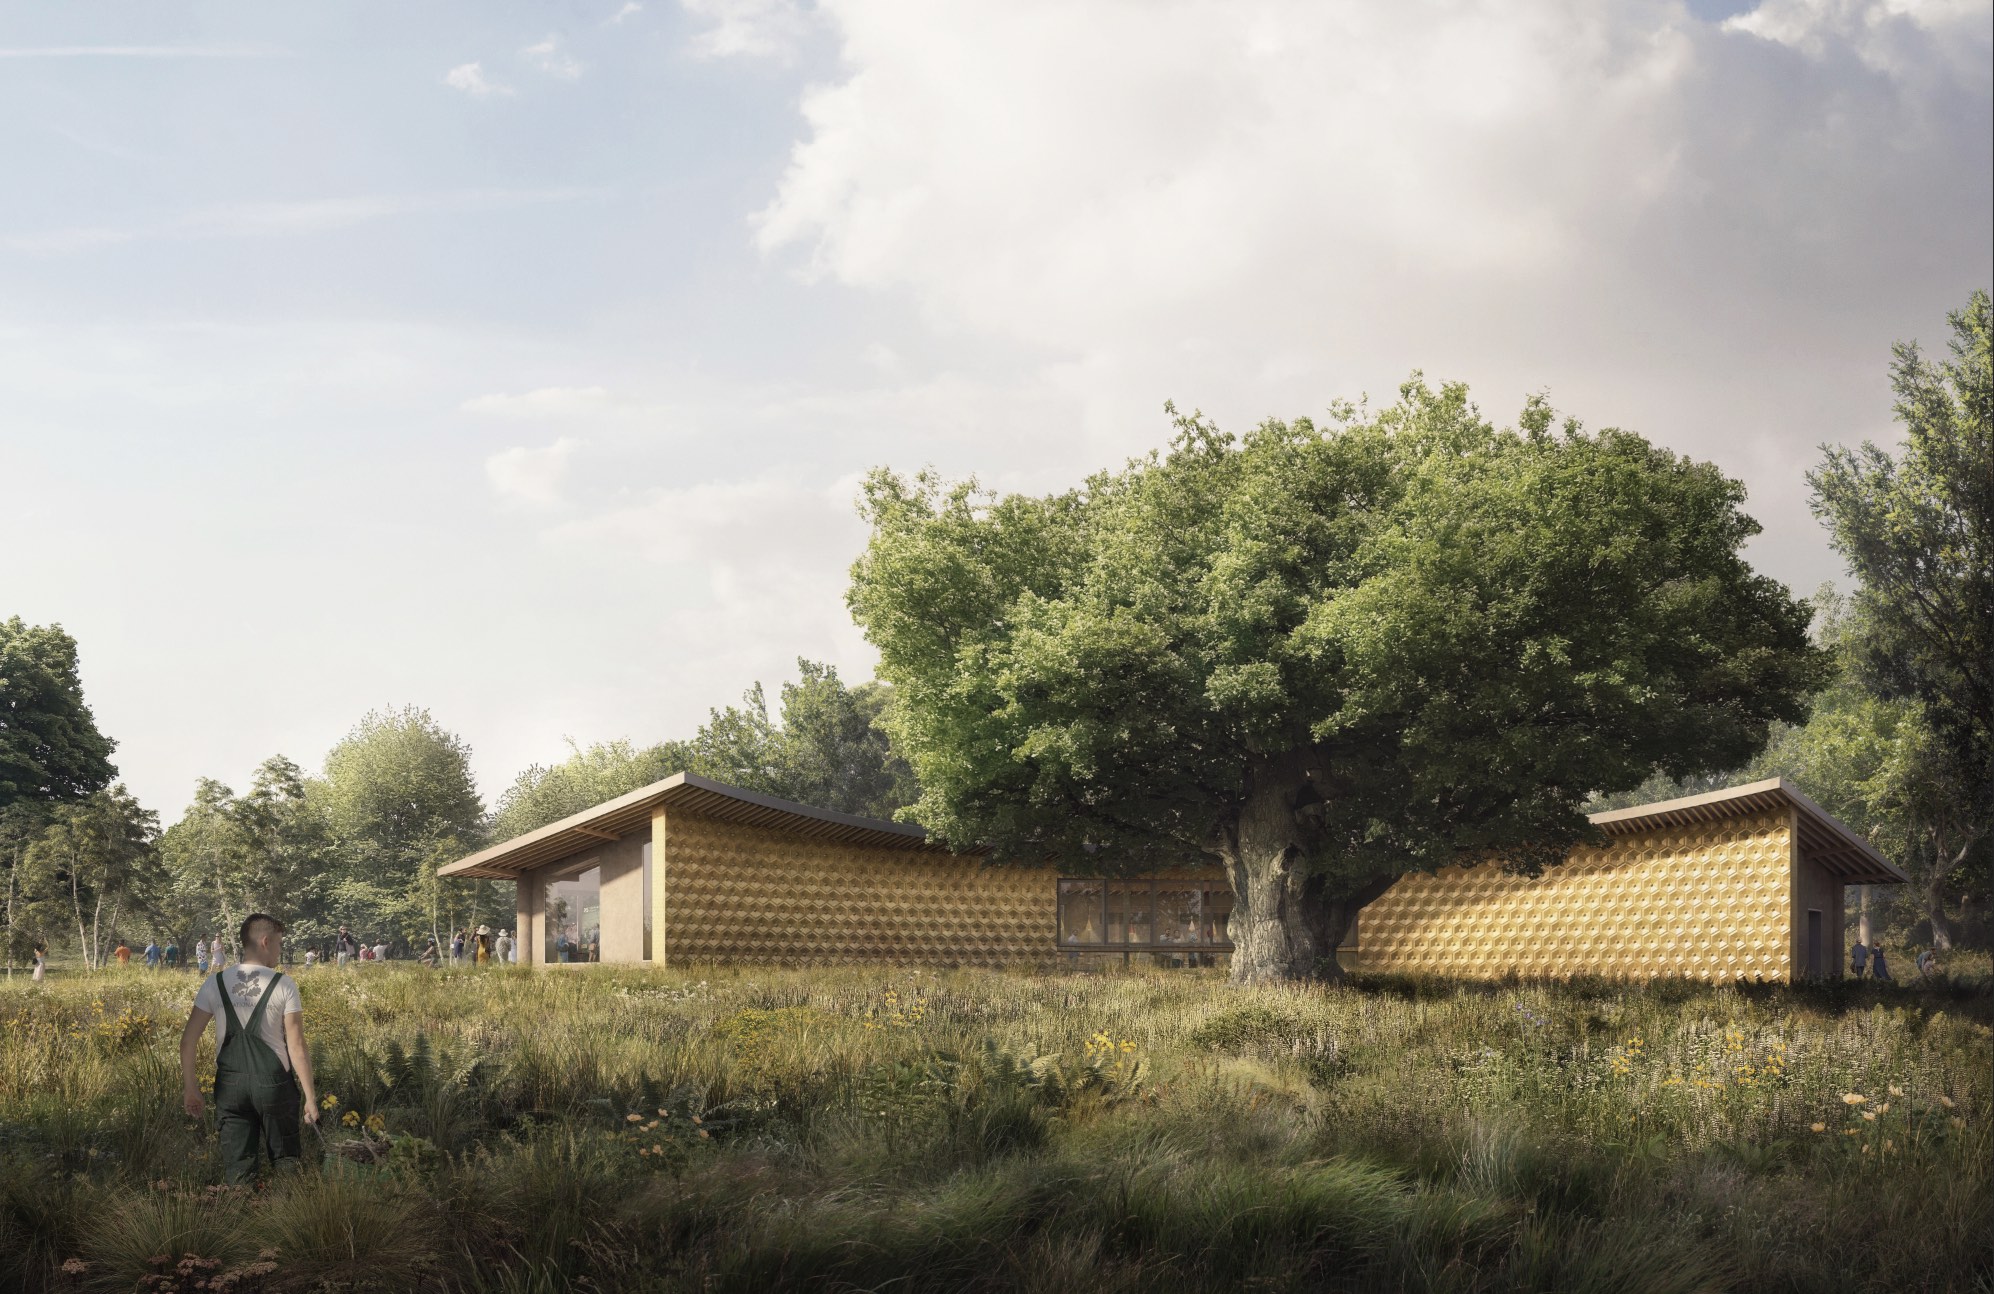
For our National Trust Visitor Centre project, the building was orientated around an ancient oak tree and in consideration of nearby badger setts.
When using timber, we consider working with joinery companies that source and fell their timber at times when the moon is waning – which is when the timber has optimal moisture content.
3. Is the practice supporting nature locally and nationally? For example, does the practice support local gardens, gardeners, planting programmes, rewilding programmes or advocate for changes in legislation to protect nature.
Most of our projects involve immersing ourselves in the natural as well as social context of our sites.
For example on a recent housing project in East London, we increased greater participation of women from diverse backgrounds in our design sessions by holding food gardening sessions and using that as an opportunity to discuss architectural proposals. Through this, we also met incredible local permaculture practitioners and herbalists who contributed to our proposals and directly influenced our landscaping designs in response to community interests.
At our National Trust Visitor Centre Project in Shugborough, the entire premise of the project is about rewilding of an ancient Grade I Listed parkland, as well as making it more accessible to visitors.
We incorporate insect hotels, bat and bird boxes in all of our buildings
We are members of both the National Trust and the Woodland Trust
Project
1. Can the practice demonstrate projects which strive to match the performance of a mature ecosystem? As a minimum this would mean achieving biodiversity net gain.
Social housing for Hackney Council: We will be achieving a biodiversity net gain of 1092% – a huge improvement because the site was almost entirely tarmac and paving. We are introducing small parklets, trees and planters in addition to individual homes.
Our National Trust Visitor Centre project is a Grade I Listed Parkland in a designated Area of Outstanding Natural Beauty. In this context, habitats for badgers, bats, birds, newts have been carefully considered, improving ecosystem resilience with new woodland floor and below ground habitats, wildlife corridors of native trees and rewilded hedgerows as well as scrub woodlands providing valuable foraging areas. We’re on target to achieve a biodiversity net gain of 22%. New buildings are in areas of low diversity grassland to reduce the impact on local habitats. Also creating an Orchard, restoring acid grassland and restoration of floodplain meadows through overseeding and hay strewing (working with HTA landscape).
2. Is the practice working on material stewardship? For example, evidence could be shown through repeated use of low carbon materials, extensive material libraries and research or publications supporting responsible use of materials and elimination of waste.
We are pioneering the use of no-concrete foundations in our projects, developing details using a combination of a double skin of corbelled brickwork, filled with recycled blown glass. We’re taking a similar approach with no-concrete, no plastic, fully breathable limecrete slabs – again using recycled, blown glass as both insulation and damp proofing – without the use of plastic membranes.
We have also built using both round and oblong straw bales – most recently in a new arts centre in East London in which all of these details are utilised – due for completion this Summer 2025.
3. Do the majority of projects demonstrate the use of biologically-inspired approaches such as Bioregionalism, Biophilia, Biomimicry, Ecomimicry (also referred to as Ecosystems Thinking, Industrial Ecology or Industrial Symbiosis) or BioTRIZ?
Bioregionalism is a significant consideration for all of our work – influencing the use of natural as well as recycled materials as described above – keeping our sourcing as local as possible to support a circular economy.
For our Talent House project recently completed for East London Dance and Urban Development music, we applied these principles to the interior remodelling and fitout of an old Victorian warehouse. All partitions used paper-pulp based Fermacell instead of plasterboard and all furniture – including desks, tables, privacy booths etc were made of honeycombed cardboard. Acoustic absorption made of recycled felt and recycled foam.
Its doesn’t sound glamorous, but the most significant shift in our work in recent years has been to pursue the principle of breathability and hygroscopic balance in all of our projects – but in particular in retrofit and conservation environments. We believe this is a vital shift.
Creating a just space for people
Practice
1. Does the practice have a progressive EDI policy and can you evidence many forms of diversity, which are welcomed and acknowledged, within the practice?
Although our practice is small, we are very diverse.
Our EDI characteristics are:
- 100% female led
- 57% BAME staff members,
- 1 staff member is disabled
- Male : transgender : female ratio 1:1:7
We have an active EDI policy which is reflected in the make-up of our team and the kinds of organisations we work with and for.
2. Does the practice operate a no overtime culture, meet the living wage consistently, and stipulate a fair salary ratio between staff of all levels?
We pay our staff beyond the London Living Wage – in line with the RIBA salary guide.
Our team does sometimes work overtime, but we offer immediate time off in-lieu to all staff as well as flexible working hours
Director is paid no more that 2.5 times the lowest paid member of the team.
3. Does the practice support charities, community groups, social enterprises, action groups and others through pro-bono work, charitable giving or in-kind donations?
The vast majority of our work is for charities, cultural, civic and community organisations.
We offer architectural surgeries to small charitable and community organisations for example Hackney Showroom Theatre (Community Theatre in Hackney Downs Studios), London Fields Primary School (helping to design a rooftop playground and MUGA), Studio 3 Arts Centre. We also offer consultations under the Shelter ‘Architect in the House’ scheme.
4. Does the practice publicly refuse to work with certain clients, suppliers or organisations on ethical grounds?
Frequently. For example we were invited to bid for the recent British Museum job, but turned this down due to their sponsorship agreements and general ‘green washing’.
Project
1. Do the projects demonstrate deep engagement with local stakeholders and end users? For example, is there evidence that your project engagement goes beyond consultation towards co-design?
As our name ‘Citizens Design Bureau’ suggests, working with people in a genuinely collaborative way, is at the heart of everything we do.
We spend enormous amounts of time getting to know the community that we are working in and create large, full scale mock-ups of elements of the project that we know will be the most contentious. We’ve created full scale back gardens and garden walls to get the balance right between privacy and conviviality between neighbours; we created a full scale stage set of a church to test out a church service in a much more intimate sized space. We built full scale mock-ups of the facade at our Manchester Jewish Museum which was designed to recognise the fascinatingly Moorish/Islamic design of the adjacent Grade II* Listed Jewish synagogue building. This project was a manifestation of the idea that we have more in common than that which divides us.
2. Do your projects create connected and resilient places which positively contribute to their neighbourhoods and allow equality of access? For example, do your projects create economic opportunity, retain value locally and generate social value?
Director Katy Marks was cofounder of Impact Hub, pioneered the concept of co-working. ImpactHub is now the largest network of non-profit co-working spaces in the world. We now work with community organisations to create innovative community infrastructure. For example in our Talent House project, we created membership models for new and upcoming artists to have space and opportunities to create and share work within state of the art facilities. Our remodelling of Jacksons Lane Theatre was designed to allow theatre performances, children’s workshops, professional rehearsals and community events to be able to take place at the same time, whilst preserving and enhancing the incredible historic structure. The building is now regularly used by the BBC for filming – whilst hosting circus arts and childrens’ light saber classes! There is also lettable office space for emerging theatre companies. The building is now always full and has genuinely viable future.
3. Do the majority of your projects promote equity in society, and consider all people, not only the building inhabitants? For example, do your projects show due regard for workers within the supply chain and take active steps to avoid modern slavery?
Again this is central to our approach.
For our Studio 3 Arts Centre project, we specifically designed the building to be built by non-professional build teams. We brought on board 12 Kickstarter trainees to work on the building site and also ran 3 week-long courses for members of the public to learn natural building techniques.
In all tender processes, we carry out thorough due diligence on all potential contractors to ensure that worker welfare and safety is a top priority.
All of our projects by definition contribute positively to wider communities. We create arts venues that support new artists, marginalised communities. For example in one of our arts centres, we included a washing machine specifically for members of the public – homeless people mostly, who had nowhere else to go. Foyers were designed to be safe, warm places for anyone in the community to hang out, without needing a ticket.