
Submission by Birds Portchmouth Russum.
Being a good ancestor
Practice
1. Do you have a clearly stated purpose aligned with the planetary emergency? We’re looking for a bold ambition here, and a culture which recognises the need for long-term thinking.
We create inspirational environments that promote reciprocity between mankind, nature and ecological renewal. Our portfolio demonstrates a consistent commitment to working with landscapes and context, creating architecture that takes inspiration from place and includes ecological and circular economy values. We aim to create uplifting comfortable learning and living environments, actively regenerating ecological health whilst negating environmental harm.
This is manifest by conceiving structures as long-term ecological solutions that integrate passive environmental design, bioclimatic intelligence, and adaptive structures capable of evolving with their surroundings. We conceive long term solutions that embed sensitivity to place and develop unique designs inspired by interweaving the vernacular, history and memory together with local ecology.
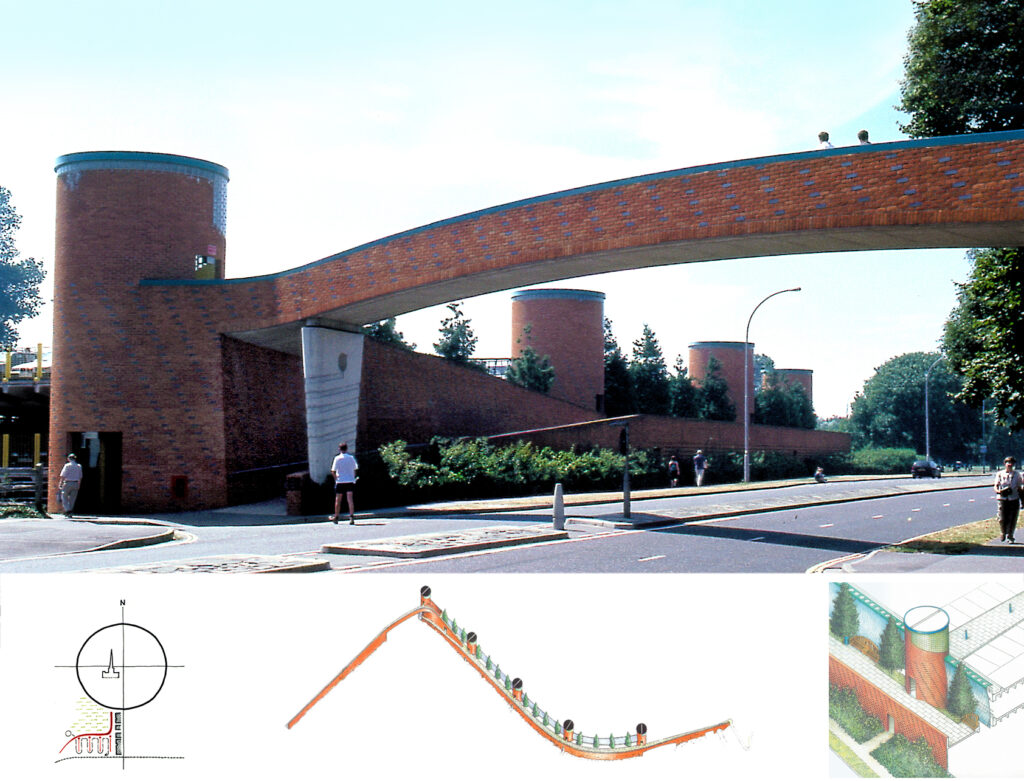
Each project is intended as a legacy and paragon to create a building worth preserving. Our Chichester Car Park & Wood Lane projects have both been recognised for these qualities with an ‘Award for Buildings that Stood the Test of Time’.
2. Do you have a clearly stated purpose aligned with the planetary emergency? We’re looking for a bold ambition here, and a culture which recognises the need for long-term thinking.
Through our work and practice we promote the long-term future for the benefit of our staff, projects & their users. The incoming next generations are encouraged to take responsibility & ownership of projects working within the office ethos including a clear structure of social and ecological ethics. Students are similarly encouraged to contribute their skills including the latest learning platform technologies and progressive thinking.
The founding Directors pass on their architectural knowledge and ethical values. Uniquely, framed drawings of past projects and models are exhibited to show and teach the design approach and simultaneously act as an evolving legacy for future generation staff.
Each new member of the office is interviewed personally by all the directors and carefully selected on compatibility as demonstrated through their work and fit with our design philosophy. This has formulated a successful method for succession that promotes and ensures continuity of the Practice’s values.
3. Do you share research and knowledge for the benefit of society and the wider world?
The practices work over 37 years has been published in books, leading UK magazines and around the world. The practice shares knowledge gained through our projects via our website and social media. Through our projects we engage with the public to listen and share ambitions, priorities and goals and gather information. Research and development work undertaken within our projects is assessed by specialist consultants, along with potential funding schemes.
The practice has exhibited & lectured on its work around the world including Japan, India, USA, Georgia, Sweden, Germany, Italy, France, Switzerland & Ireland. We annually participate in Open House Wood Lane has had over 1500 visitors since 2018.
The office functions as a gallery of drawings and models, with periodic tours arranged to showcase & share our work. This becomes a platform to promote our role in enhancing the environment and to contribute to the collective knowledge of future generations.
Project
1. Do you advocate for long-term thinking at the outset of work? Do you initiate work with long-term thinking and challenge clients? Also, can the organisation demonstrate that this approach has worked?
At the forefront of our conceptual thinking, we consider flexibility and technological innovation. We work closely with specialists to make the most informed choices to deliver these outcomes.
This is exemplified by our award-winning Chichester Car Park (completed 1991). At the outset, we advocated a pedestrian priority environment with dedicated pedestrian-aisles that connect via a new wall-walk directly to a footbridge, leading to the city wall and Cathedral. Energy consumption was kept minimal as upper levels are connected by stairs and ramps avoiding the need for lifts. The building is naturally ventilated negating mechanical ventilation. Planters along the wall-walk act as a swale irrigating trees that increase biodiversity and screen the cars. MMC were employed minimising construction time and materials were sourced locally using local craftsmen.
The long-term thinking that informed the design was recognised by an award for ‘Buildings that Stood the Test of Time’, 32 years after completion.
2. Does your work take account of the future climate and the need for resilience?
Climate change is likely to make the UK warmer and wetter. Our projects are designed with this potential future in mind whilst simultaneously minimising emissions to reduce the likelihood of that future coming to pass. Our Great Fens Visitors Centre proposal demonstrates how, through careful reconstruction of the natural landscape and ecology, CO2 emissions from soils are ‘locked-in’. The Visitors Centre ‘hovers’ on stilts over the Great Fens linear landscape and setting floor levels above rising flood levels.
The visitor experience is interactive, interwoven within a mosaic of differing fen landscapes and habitats. Paths and canals radiate from the Visitor Centre to link with the rich wetland. Composed of familiar agrarian thatched and lean-to timber barns, the project uses vernacular materials, creates local employment and a highly sustainable, Zero-Carbon Visitor Centre. The thatch roofs reeds are grown on site minimising the CO2 emissions, while providing education on the building’s lifecycle.
3. Does the majority of your work go beyond mitigating negatives and towards optimising positives?
From the inception of our practice in 1989, we have created holistically designed buildings that move beyond mere problem solving and embrace creative architectural and environmental design responses which celebrate positive outcomes for communities, and long-term sustainability. This includes a passive design approach with environmentally friendly buildings and a prioritisation towards active travel and movement & transportation.
We are moving beyond traditional definitions of sustainability towards embedding regenerative design, in our holistic design approach. We work with built and natural environmental specialists and landscape architects who:
- Actively improving habitats, ecosystems, and social equity
- Co-evolve with nature, and create a space for people and diverse communities to integrate
- Implementing renewable energy, circular materials, and water re-use/cycling
- Utilise metrics to support and justify net-positive contributions to biodiversity, carbon, and community wellbeing
Co-evolving with nature
Practice
1. Do you use biophilia within your premises and/or do you regularly gather in natural settings?
We share our office with landscape architects. The front of the office space is a generous double-height volume displaying models and drawings and adorned with abundant cascading plants that create a welcome arrival and gathering space encouraging communication and exchange.
This overlooks a small park which enables engagement with the local community. The office is a gallery for our work and passers by are invited to come in and view the extraordinary projects, models & drawings.
On the opposite side of the office the building addresses Wenlock Basin, off the Regents Canal. Wenlock Basin is a home for canal boats with a mooring but importantly it is part of a thriving natural habitat including diverse wildlife, fauna and flora. We are extremely fortunate and privileged to have direct access to this communal/private space which is frequently used during the busy office day as a sanctuary of calm, contemplation and well-being.
2. Can you share examples of where you have considered nature in decision making?
As a practice we take nature into our decision making, both in the way we work and in our projects. Whilst we have been invited to lecture around the world, we prefer to communicate by video link where possible, as in the prelude to our lecture to Tbilisi. We commute by bicycle and provide a staff cycle-to-work scheme. We choose timber and other regenerative materials wherever possible, including in the fit-out of our office.
There are many examples within our projects: For Downley House we proposed retaining the existing ruined structure and integrating it into the landscape, while using CLT as the primary structural material of the new elements. For Rochester Reed Crossings we made restoration of the creek eco-system a focus of our design, alongside timber structure for the bridges themselves. At Plashet School the Footbridge takes its sinuous plan to avoid mature trees, negating need to fell them.
3. Are you supporting nature locally and nationally?
Our work includes supporting natural external spaces for enjoyment, health & wellbeing, learning and ecological and wildlife enhancement in our urban environment.
Locally our office sits alongside Wenlock Basin (off Regents Canal) and we contribute, through our service charge, to the regular maintenance of the Basin including schemes for enhancing the existing ecology – flora, fauna & wildlife as well as the landscaping of the basin and its recreational edge.
Nationally we support action groups like Greenpeace, Led by Donkeys, and the World Wildlife fund in their campaigns to save the planet and its wildlife from man-induced destruction. We support the National Trust and donate our work for auction to raise money for charity including a donation of £7500 to support Jai. Dog Rescue to transform the lives of street dogs in Thailand, from emergency aid & rescue, to sterilisation, vaccination and rehoming.
Project
1. Can you demonstrate work that strives to match the performance of a mature ecosystem?
For our riverside creek crossing bridges project in Rochester, the design was developed alongside interest and input from environmental groups and strategically driven by an ecological led approach. The masterplan included remediating a polluted post-industrial site, and our competition-winning proposal for pedestrian and cycle bridges sought to accelerate the restoration of the polluted creek and bring it rapidly back to the status of a mature eco-system. The design included revitalising the creek bed below the bridges and encourage wildlife, with new native flora chosen based on their place within the inter-tidal habitat.
Spanning the estuarine habitat, we proposed two slender decks curve across the salt marsh minimising impact on the reed bed ecology, supported by a series of glass-fibre stems which create a metaphorical thicket of reeds that glow subtly according to the salinity of the brackish water. Viewing platforms enable study for the local school.
2. Are you working on material stewardship?
The selection of materials for projects is based on a multitude of factors including response to context, durability, availability, carbon & cost. To assist in this process we hold material libraries, and research, supporting responsible use of materials and the elimination of waste. In addition, Life Cycle assessments evaluate the environmental impacts of a product from raw material extraction to end-of-life.
Voss Street housing examines circular economy strategies, designing out waste and keeping materials in use. Construction was completed to a high standard by a local labour force with local materials to support the surrounding economy, including the distinctive metal cladding. The design takes an exemplary approach to the innovative recycling of materials. The ground floor walls of the existing lean-to buildings were retained, and the timber framing, galvanised corrugated sheeting and bricks were salvaged and reused. All additional timber framing and OSB substructure was FSC certified.
3. Does the majority of your work demonstrate the use of biologically-inspired approaches such as Bioregionalism, Biophilia or Biomimicry?
Our projects are grounded in their local environment, utilise local materials and sustainable resources including local craftsman and responding to regional ecology. We adopt a holistic design approach which includes microclimate, water, plants, and importantly joy, to improve health and wellbeing. This includes formulating the most beneficial design response to energy and climate incorporating passive heating/cooling techniques. Alongside engineers we examine structural efficiency testing natural forms for strength with minimal material, including skeletal and shell structures.
Our award winning projects, Downley House and Wood Lane both use CLT rib-like arched profiles to create the superstructure of some main elements of the house. Biophilia is manifest in the green walls planted to grow over the retained ruined walls and new walls at Downley House. Biomimicry is a catalyst for our design approach for the butterfly roof forms of the new pavilion buildings at our Southwark Park Primary school project.
Creating a just space for people
Practice
1. Do you have a progressive EDI policy and can you evidence many forms of diversity, which are welcomed and acknowledged, within your company/organisation?
Our policy attaches significance to the equal treatment of all groups of people, and does not discriminate nor tolerate discrimination, either direct or indirect, associative or perceptive, or harassment, or victimisation.
As a practice we have enjoyed & benefitted from working with staff of different ages, genders, ethnic origins and faiths, from all around the world including, New Zealand, Singapore, Hong Kong, China, Italy, Germany, Switzerland, Georgia, Russia, Canada, Israel & Sweden. Each person brings a unique knowledge and culture which contributes to the plurality of our design approach and has enriched our thinking. We have also engaged highly talented individuals with impairments such as dyslexia or have been diagnosed with the common neurodevelopmental disorder ADHD with whom it has been a mutually beneficial relationship and experience. This has required a degree of additional oversight in terms of organisational skills which has been significantly outweighed by the accompanying additional creativity.
2. Do you operate a no overtime culture, meet the living wage consistently, and stipulate a fair salary ratio between staff of all levels?
We do not ask or expect our staff to work overtime and workloads are carefully programmed and distributed evenly amongst staff. Occasionally if a longer day is required to meet a deadline, then any extra time inputted is compensated with time off work in lieu. We enable and support a flexible working environment including the option to work remotely.
All staff are paid more than the London living wage, including support staff such as cleaners.
Salary levels reflect roles and responsibilities and ratios are set in accordance with the RIBA annual publication of benchmark studies.
3. Do you support charities, community groups, social enterprises, action groups and others through pro-bono work, charitable giving or in-kind donations?
The practice supports charities through periodic donations and more regularly by making artwork contributions for auction. We regularly participate in the Article 25 – ‘10 x10 Drawing the City’ events to raise money for relief housing and education projects in disaster hit areas.
We contribute to the ‘Goodwoof’ festival event at Goodwood & design and construct innovative sustainable kennels for auction to raise money for charities. On the past two occasions we have raised £8500 for our kennels which also won the Barkitecture Award and recognition for fetching the highest price at auction.
We support action and community groups, such as Greenpeace, with campaigns to stop injustices in the world – political, social, human and environmental. We also support and donate to the larger office family if any members through tragic circumstances are in need of help.
4. Do you use an ethical framework to assess opportunities and/or supply chain partners and is them team consulted on these decisions?
We discuss at weekly office meetings any ethical issues that might arise with ongoing or potential new work. This process is an open discussion with all the office encouraged to contribute and share their views & experiences. We work with a select group of clients whose values and ethics sit comfortably alongside our own high standards and share our values concerning sustainability, social and environmental responsibility and professional conduct. If potential work, clients or suppliers are known or suspected of behaving unethically then the practice will respectfully decline and not engage with this work or organisation.
Tools such as life cycle assessments; circularity of materials – analysing the environmental impact of materials; design for disassembly and design trackers are used to assess suppliers products and incorporate pre- demolition audits to assess and ensure material reuse.
Project
1. Does your work demonstrate deep engagement with local stakeholders and end users?
We advocate the merits of listening to and understanding the ambition, aspirations and requirements of our clients, users and stakeholders. This engagement with people throughout the design process has proven effective in unlocking problems as well as helping in communicating proposals. We consider public and stakeholder consultation as a key driver to creating successful places so everyone can feel a sense of collective ownership and care. Through a series of events we present questions, survey feedback, analyse the responses and present findings that inform design explorations. Through our projects we are experienced in consulting with authorities such as Historic England and environmental groups like the Wildlife Trust.
Southwark Park Primary School stands out for exemplar stakeholder consultation, regular updates and workshops with teachers, parents, school children and the wider community. Rochester foot and cycle bridges evolved through a series of design workshops alongside interest from environmental groups.
2. Does your work create connected and resilient communities which positively contribute to neighbourhoods and allow equality of access?
A sustainable masterplan connects people, place, and purpose – embedding longevity through permeability, diversity of use, green infrastructure, and adaptability.
Our projects establish well supported spaces and places to enhance existing and new communities – a place that meets immediate housing and social needs, but also stands the test of time. This is demonstrated by our Folkestone Seafront and Laganside projects.
Laganside is conceived to heal the wounds to Belfast’s urban fabric arising from the Cross Harbour Link Bridges which have severed Laganside and the regenerated dockland from the city centre. Existing parking on vacant sites is relocated beneath the flyover to allow new development to create animated links to the city centre. The quayside is developed into a public park linking the new public amenities alongside the River Lagan. A city square is introduced, on the site of a former dry dock, which responds to the local maritime context.
3. Does the majority of your work promote equity in society, and consider all people, not only building inhabitants
Our work focuses on creating joyful and humane architecture and places to improve the experiences and well-being of all those who use or encounter them. This focuses on sustainability, comfort, enjoyment, accessibility and user experience, for all those who occupy the building as well as the wider social impacts & effects on surrounding communities and the environment.
The wider focus is prone to challenge by budget and client priorities with value commonly interpreted as limited to commercial benefit with the tendency to prioritise private interests over collective well-being, which can constrain and limit the ability to address inequality to specific disadvantaged & minority social groups.
We promote the value of place through our aspirational projects together with our larger urban scale thinking, with the intention and hope that this will prompt deeper engagement with social, economic, and political decision makers beyond those responsible for the building itself.