
Submission by Atelier Architecture & Design.
Being a good ancestor
Practice
1. Does the practice have a clearly stated purpose aligned with the planetary emergency? We are looking for a bold ambition here, and a practice culture which recognises the need for long-term thinking. For example, a strong mission, a theory of change, or a sustainability roadmap.
Our purpose is simple but radical: to reawaken our relationship with nature, starting with ourselves. The Pioneer Nature Method emerged from lived experience, shaped by illness, recovery, and immersion in the natural world. It is not a sustainability strategy, but life practice. We see our work as an invitation to relearn how to live in rhythm with ecological systems – through geology, weather and place. Rather than bringing nature to buildings, we bring buildings to nature. This principle informs every decision, from design to client selection. It has attracted a like-minded community of philanthropists, educators and business owners seeking meaning, not just buildings. Our projects – from forest dwellings to post-production studios – share a common thread: a deep alignment with landscape and a long-term view that centres stewardship over sustainability. In a time of planetary urgency, we believe the most powerful act is to listen, to place, to people, to nature.
2. Does the practice have a clear succession plan, which passes on ownership and protects the values and legacy of those who built and contributed to the practice? For example is the practice an employee owned trust.
Our future is rooted in continuity. We are a small practice of six, united by a shared commitment to nature-led design and long-term thinking. Our 20-year plan focuses on developing leadership in the emerging field of landscape awareness – and we’re already handing over creative responsibility to the next generation. Regular design forums invite all voices into practice-wide decisions. Profit-sharing is being introduced, and we are exploring a transition to employee ownership as growth allows. Mentorship is central to our ethos. Many former team members now lead their own practices or influence wider industry changes. Succession here is not just about ownership. It’s about preserving a culture of care – for places, for each other, and for the planet. Our strength lies in being small, value-led, and deeply aligned. The goal is not just to sustain Atelier, but to regenerate it – through people who carry the mission forward in their own way.
3. Does the practice share research and knowledge for the benefit of society and the wider world? For example, you regularly carry out post occupancy evaluation and share information with others.
We share what we learn because we believe knowledge should circulate like energy in a living system. Since defining our Pioneer Nature Method, we’ve contributed to journals, podcasts and conferences that explore how design can reconnect people with nature. Our work has been recognised internationally, including multiple World Architecture Festival finalist places, and featured in the Journal of Biophilic Design, RIBA Journal and I&S Design USA. We lecture, publish and exhibit – not to promote ourselves, but to foster a wider shift in mindset. Our current research includes ‘Echoes of Mývatn, a self-sufficient micro-city in Iceland rooted in biophilic and geothermal systems. We’ve also shared work through the Royal Scottish Academy and will present at the 2025 Vienna conference on climate, cities and cultures. For us, sharing isn’t a stage in the process. It’s part of practice. It helps our ideas grow, take root elsewhere, and evolve.
Project
1. Does the practice advocate for long-term thinking at the outset of projects? Do you initiate projects with long-term thinking and challenge the client on design life? Also, can the practice demonstrate that this approach has worked with a shorter or longer design life, or an innovative approach to financing or payback period?
Long-term thinking begins on day one. We challenge clients to consider how their project can serve future generations, not just present needs. Our approach blends regenerative design with stewardship – encouraging clients to see themselves not just as owners, but as caretakers of their landscape. We now embed whole-life carbon assessments in early design stages, working with partners like GRAIN to quantify and guide decisions. In rural settings, we consistently exceed 10% biodiversity net gain and design with the expectation that buildings and landscapes will evolve together over time. Beyond technical strategies, we foster relationships with clients who share our belief in legacy, care and interdependence. Our role is to hold space for slow, thoughtful design that supports environmental, cultural and emotional resilience. The measure of success is not just how a project performs today, but how it continues to regenerate long after we’ve stepped away.
2. Do your projects take account of the future climate and the need for resilience? For example, do the projects demonstrate flexibility, design for adaptation, design for disassembly, non-deterministic solutions, or demountable structures.
Resilience is more than performance. It’s a mindset – one that considers both buildings and landscapes as evolving systems. In our recent projects on AONB and Green Belt sites, we’ve designed for changing climates through layered strategies: passive design, mixed-mode ventilation, timber structures, roof-mounted PVs, and fully electric energy systems. Outside, biodiversity-led drainage – including rain gardens and bio-swales – mitigates flood risk while restoring ecological function.
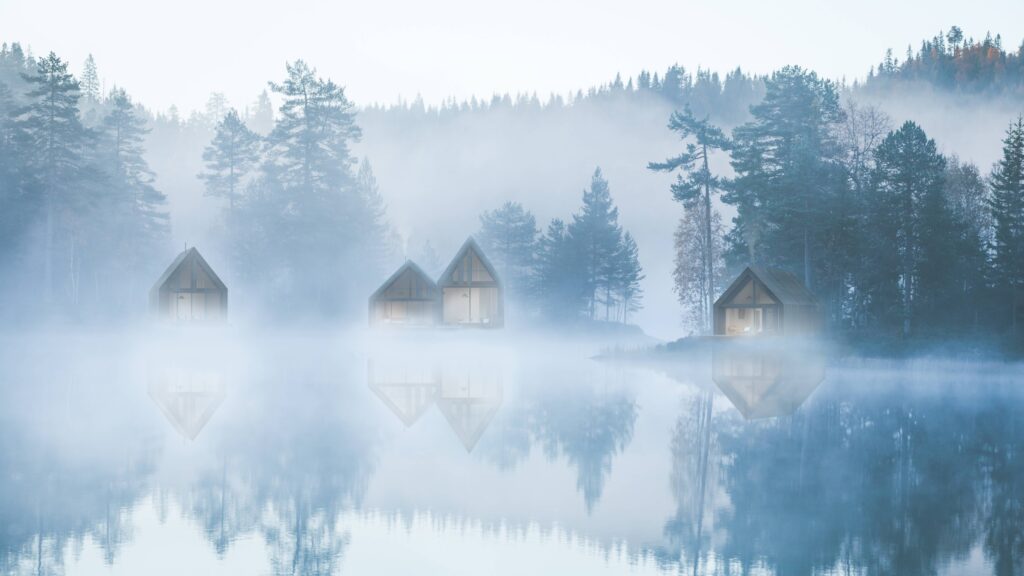
A recent project demonstrates how adaptability works in practice. We developed a prototype cabin for a spa retreat in the New Forest, later reimagined for a remote site near Drammen, Norway. The building uses timber wall and roof cassette modules with embedded insulation, designed for efficient assembly, disassembly and reuse. The components can be assembled just 15km from site, minimising transport impacts. We design not for permanence but for continued relevance – where each building supports climate foresight, material stewardship and deeper alignment with the landscapes it inhabits.
3. Do the majority of your projects go beyond mitigating negatives and towards optimising positives? For example, are they meeting or exceeding the RIBA 2030 Challenge.
We go beyond compliance to ask: how can this project actively heal what has been lost? Our focus is not only on buildings that perform well but on landscapes that regenerate. On every rural project, we target at least 10% biodiversity net gain and often exceed it. In two recent Green Belt projects, we restored degraded land by planting native woodland, hedgerow and wildflower meadows, introducing raingardens, and strengthening wildlife corridors.
Our approach aligns with RIBA 2030 performance goals – but we frame them as a starting point, not the finish line. We prioritise circular principles, reduce embodied and operational carbon, and encourage long-term ecological thinking across every decision.
We view each commission as an opportunity to rebuild ecological integrity, mitigate environmental harm, and spark a shift in mindset. In this sense, our design process becomes a form of environmental activism – quiet, detailed, and enduring.
Co-evolving with nature
Practice
1. Does the practice use biophilia within the office or regularly host meetings and retreats in natural settings? For example do you have extensive planting within the office or rely on natural patterns and imagery for stress relief or quiet areas.
Our connection with nature isn’t decorative. It’s lived. The studio sits beside a canal and near two nature reserves, with open views across the Chilterns. Inside, plants and landscape imagery support wellbeing, but it’s the regular walks, nature breaks and seasonal day trips that create deeper connection. We make space for yoga, stillness and reflection. From the lounge, you can hear the sound of running water from the nearby lock
Among our team are an alpinist, surfers, ramblers and divers. These aren’t just hobbies. They’re ways of listening to nature, learning its forces and bringing that awareness back into our work. The experience of gravity, geology and weather directly informs how we design.
Biophilia is part of our environment, but it’s also embodied. We look beyond pattern or planting and seek immersion in wild places that shift how we think, feel and create.
2. Can the practice share examples where it has considered nature in decision making? For example by having a nature proxy to encourage eco-centric decision making, using natural systems as inspiration for the company structure, recognising the seasonal nature of people’s capacity and workload or celebrating equinoxes and solstices together.
Nature is ever present in how we live, work and decide. We don’t have a formal proxy, but nature has a voice in our process – through seasonal rhythms, immersive experiences and design reviews that begin with landscape, not form. Our principal, an experienced alpinist, brings an embodied understanding of geology, weather and gravity to every project. These are not metaphors. They are forces that shape how we design
We organise office day trips to mark the start of each season, encouraging rest and renewal in winter and energy in spring. We notice lunar cycles, shifts in light, and how our own capacity changes with the time of year. This awareness supports not only ecological design but also a humane working culture.
In every project, we ask: what is the landscape asking for? That becomes our baseline. From there, we design buildings that feel as though they belong.
3. Is the practice supporting nature locally and nationally? For example, does the practice support local gardens, gardeners, planting programmes, rewilding programmes or advocate for changes in legislation to protect nature.
Our commitment to nature doesn’t begin with a project brief. It’s part of how we live and contribute beyond architecture. The practice is based near two nature reserves – College Lake and Tring Reservoirs – and our principal is a long-standing member of the Berkshire, Buckinghamshire and Oxfordshire Wildlife Trust.
We actively support rewilding efforts in the UK, including a project in the Duddon Valley in the Lake District, and our landscape-led work in the Chilterns Natural Landscape continues to champion ecological regeneration.
Our support also extends globally through colleagues based in India and Colombia who are involved in local nature programmes. These relationships bring a broader, more bioregional understanding of ecology into our practice.
Whether through design, advocacy or hands-on involvement, we work in service of nature – not as an abstract ideal, but as a living, local presence that requires care, humility and long-term attention.
Project
1. Can the practice demonstrate projects which strive to match the performance of a mature ecosystem? As a minimum this would mean achieving biodiversity net gain.
Our proposal for Pilsworth Lake Visitor’s Centre is designed to act like a functioning ecosystem. It will deliver net gains of 2.41 area units, 2.69 hedgerow units and 4.68 watercourse units – significantly exceeding minimum targets. The site will include native woodland, hedgerows, wildflower meadows, large individual trees and sedum roofs. These are not decorative elements. They are integral to a system that supports pollinators, restores soil health and creates habitat across multiple species.
A biodiversity management plan will guide construction, followed by a five-year monitoring and care programme. Watercourses and rain gardens are designed to support ecological function as well as drainage.
Our aim is to create buildings that behave less like objects and more like environments – dynamic, seasonal and interconnected. This project is a model for how a visitor centre can become a living part of the landscape, contributing to long-term ecological resilience rather than consuming it
2. Is the practice working on material stewardship? For example, evidence could be shown through repeated use of low carbon materials, extensive material libraries and research or publications supporting responsible use of materials and elimination of waste.
We believe pushing the boundaries of a conservative industry is one of the most important roles we can play – particularly when it comes to bio-based materials. We specify FSC-certified timber, minimise waste through lean design, and favour circular construction methods. In our nature retreat in Norway, we used composite timber cassettes designed for assembly, disassembly and future reuse.
We avoid waste by retaining existing structures wherever possible, choosing durable materials that age well, and prioritising local supply chains to reduce embodied carbon. But stewardship is not just about specification. It’s about shifting culture.
We write, teach and speak about material responsibility – not as a niche interest, but as core to architectural ethics. We approach materials as finite, with stories that stretch beyond the life of the building. Every detail becomes a chance to tread more lightly, to do more with less, and to design with future use in mind.
3. Do the majority of projects demonstrate the use of biologically-inspired approaches such as Bioregionalism, Biophilia, Biomimicry, Ecomimicry (also referred to as Ecosystems Thinking, Industrial Ecology or Industrial Symbiosis) or BioTRIZ?
We use biophilia, but we also question it. Rather than bringing nature to buildings, we ask how buildings can be brought to nature – reshaped by landscape, climate and place. This mindset shapes our Pioneer Nature Method, which draws on lived experience in wild environments: mountains, fjords, deserts and forests. These encounters heighten awareness of ecological systems and inform how we design.
In recent projects, we’ve explored bioregionalism, including a mountain retreat and a micro-city vision for Iceland, rooted in geothermal energy and decentralised infrastructure. We’ve collaborated with geomantic consultants to map hidden rivers, align with landscape features and deepen our understanding of place.
We don’t use nature as a backdrop. We see it as a co-designer. Through site immersion, seasonal rhythm and ecological curiosity, we seek to create buildings that feel inevitable – shaped by the land, not imposed on it.
Creating a just space for people
Practice
1. Does the practice have a progressive EDI policy and can you evidence many forms of diversity, which are welcomed and acknowledged, within the practice?
Diversity for us is not just a policy. It’s about creating an environment where people feel seen, supported and able to thrive. Over the past 17 years, our team has included individuals from China, India, Hungary, Colombia, Portugal, Iran and Italy. We are an LGBTQ+ inclusive practice, and we offer flexibility and compassion for those navigating long-term health conditions or personal challenges.
We recognise that diversity comes in many forms – nationality, perspective, lived experience – and we actively welcome this. It strengthens our design process and enriches our practice culture.
We don’t just aim to be inclusive. We aim to be attuned – to listen carefully, adapt thoughtfully and ensure everyone’s voice is part of the conversation
Equity sits at the heart of regenerative design. It’s not separate from sustainability. It’s how you treat people while imagining a better future.
2. Does the practice operate a no overtime culture, meet the living wage consistently, and stipulate a fair salary ratio between staff of all levels?
We believe rest is a design principle. Staff are never expected to work overtime, and we go well beyond meeting the living wage. Wellbeing is embedded in our daily rhythm – through shared lunches, walking meetings, yoga, and canal-side breaks.
We trust our team to bring their best when they’re well rested, supported and able to engage fully. This isn’t just good for people. It’s essential to good design.
Our studio culture values balance over burnout. Time to reflect, move and breathe is encouraged, not seen as a luxury. Meditation is part of the day for some. For others, it’s stepping outside and listening to the sound of water by the lock.
Creating a regenerative culture starts with how you treat your team. We don’t want to just design better buildings. We want to live and work in a way that models the future we’re trying to shape.
3. Does the practice support charities, community groups, social enterprises, action groups and others through pro-bono work, charitable giving or in-kind donations?
We support causes that reflect our values – quietly, consistently, and without seeking credit. These include Save the Children, the RSPCA, and Wildlife Trusts in Hertfordshire, Buckinghamshire and Scotland. Our founder’s connection to environmental causes began early, joining The Otter Trust as a young child in the 1970s.
We also contribute time and care. We assist several local churches with seasonal maintenance, and support ecological and cultural initiatives across the Chilterns Natural Landscape – a place that continues to shape our practice.
Beyond donations, we see our role as advocates and connectors. Our work often brings communities together around shared environmental goals, and we use our platform to raise awareness about nature, stewardship and regeneration.
Giving back is not separate from practice. It is embedded – a natural extension of our ethos to live and work in ways that restore, support and quietly sustain.
4. Does the practice publicly refuse to work with certain clients, suppliers or organisations on ethical grounds?
We believe in alignment over compromise. Most misalignments become clear early, often before a formal appointment. If a project or client doesn’t sit comfortably with our values, we step away. Recently, we declined a Stage 2 presentation due to a clear divergence in approach.
We apply the same care in recruitment. Instead of stating our values up front, we ask candidates what matters most to them. Their answers tell us whether they share our mindset. That is how we build a team with alignment
We check supplier profiles as part of our specification process and refer to frameworks such as the B Corp controversial industries list. We also follow our own internal policy, avoiding work that undermines environmental or social wellbeing.
Declining a project is never taken lightly. But when the values don’t align, it’s the right decision. It protects the culture we’ve built and the integrity of our work.
Project
1. Do the projects demonstrate deep engagement with local stakeholders and end users? For example, is there evidence that your project engagement goes beyond consultation towards co-design?
We design with, not just for. Every project begins with dialogue – listening carefully, asking better questions, and building trust over time. Collaboration runs through the whole process, not just consultation phases.
We meet regularly with clients and stakeholders, sharing 3D sketches, early ideas and evolving models to make the process accessible and visual. These conversations help shape the architecture, but they also shape stewardship. We want the people who use our buildings to feel a sense of ownership – and to become long-term caretakers of the place.
We treat every project as a learning exchange. Our job is to guide, interpret and adapt. Clients bring insight that helps the design grow in unexpected ways. Co-design is not just about inclusion. It’s about depth – staying present, asking more of the process, and ensuring that what we create together continues to serve long after we’ve stepped away.
2. Do your projects create connected and resilient places which positively contribute to their neighbourhoods and allow equality of access? For example, do your projects create economic opportunity, retain value locally and generate social value?
We see buildings as part of a wider social and ecological fabric. Our projects are designed to contribute, not just in terms of aesthetics or performance, but in how they strengthen a sense of place. In West London, a recent social housing project for older residents was described by the council as “the best social housing in the borough.” It didn’t just raise property value. It raised the value of the street, restoring local pride and dignity.
Our work aims to create places that welcome and include. Design decisions are guided by context, community need and long-term care. Whether in rural or urban settings, we consider how value is retained locally, how access is shaped, and how buildings can support connection to nature, to neighbours and to future generations.
A resilient place is not only well designed. It is cared for, lived in and capable of evolving as communities grow.
3. Do the majority of your projects promote equity in society, and consider all people, not only the building inhabitants? For example, do your projects show due regard for workers within the supply chain and take active steps to avoid modern slavery?
Equity means extending care beyond the building itself. We consider not just who will use the space, but who helped to make it. That includes suppliers, fabricators and contractors. We are currently researching how to strengthen our supply chain diligence and avoid indirect links to modern slavery. This includes learning from organisations such as Hope for Justice and Goodwill Caravan.
We have designed for senior citizens, supported families raising children with disabilities, and worked with clients committed to social inclusion. These projects have deepened our understanding of accessibility, dignity and long-term care.
We believe equity is not a checklist. It is a perspective. One that shapes how we specify, who we work with and how we listen. Regenerative practice means asking difficult questions about impact – not only on the land, but on the people connected to it.