
Submission by Arbor Architects.
Being a good ancestor
Practice
1. Do you have a clearly stated purpose aligned with the planetary emergency? We’re looking for a bold ambition here, and a culture which recognises the need for long-term thinking.
We have a clearly stated purpose that is directly aligned with the planetary emergency. We recognise the built environment’s significant impact on climate, biodiversity and social equity and we see it as our responsibility to respond through our work. Our approach goes beyond reducing harm; we aim to create architecture that actively contributes to environmental regeneration and long-term resilience.
This means prioritising low-impact design strategies, embracing adaptive reuse and bio-based materials, and considering whole-life carbon from the outset. We also place strong emphasis on collaboration, working with clients and communities to deliver context-sensitive and socially meaningful outcomes. Our purpose is embedded across the practice and continuously evolves in response to new knowledge and collective action, guiding us towards a regenerative and climate-resilient future.
2. Do you have a clearly stated purpose aligned with the planetary emergency? We’re looking for a bold ambition here, and a culture which recognises the need for long-term thinking.
Yes – we have already successfully implemented a form of succession within our practice. When two of our three founding directors relocated and stepped away from the business, we managed a significant transition in both leadership and ownership.
Through careful planning, clear communication, and a shared commitment to our core values, we ensured continuity across the practice. This transition proved not only stable but positive: we maintained momentum while continuing to grow our team, expand our client base, and deliver an increasing number of projects.
This experience has demonstrated the resilience of our approach. We prioritise transparency in how the practice operates, alongside the open sharing of knowledge and responsibility, ensuring that expertise and leadership are embedded across the team rather than held by individuals.
Succession for us is, therefore, an active, evolving process – one that protects our founding principles while enabling future leadership and long-term growth.
3. Do you share research and knowledge for the benefit of society and the wider world?
We see knowledge-sharing as an essential part of practice; something that extends the value of our work far beyond individual projects. In the face of the climate and nature emergency, open exchange is fundamental to progress.
We contribute actively to industry conversations through talks and events, while also supporting the next generation of architects through teaching and engagement with schools of architecture. Our published case studies and conversations are intended to be honest and useful, sharing not just outcomes but the lessons, challenges and missteps that shape better design. On site, our Passivhaus ‘toolbox talks’ translate these ideas into practice, helping contractors build knowledge and confidence in delivering high-performance buildings.
Our engagement with Hereford Council allows us to bring this knowledge into a civic context, contributing to local strategy and collective action. Together, these efforts reflect our commitment to collaboration, transparency and meaningful impact.
Project
1. Do you advocate for long-term thinking at the outset of work? Do you initiate work with long-term thinking and challenge clients? Also, can the organisation demonstrate that this approach has worked?
Long-term thinking is embedded in our approach from the very outset of every project. During client onboarding and brief development, we actively encourage a shift away from short-term capital cost considerations towards a whole-life perspective, typically over 60 years or more. This includes a focus on adaptability, disassembly and climate resilience as fundamental design drivers.
We support this position through data-informed analysis and by sharing evidence from completed projects, demonstrating how fabric first construction and the use of durable, natural materials can reduce operational costs and enhance occupant health and wellbeing. Where a brief conflicts with regenerative principles, we challenge it constructively – advocating for retrofit over demolition wherever possible, or refining proposals to ensure the buildings can deliver more with less.
2. Does your work take account of the future climate and the need for resilience?
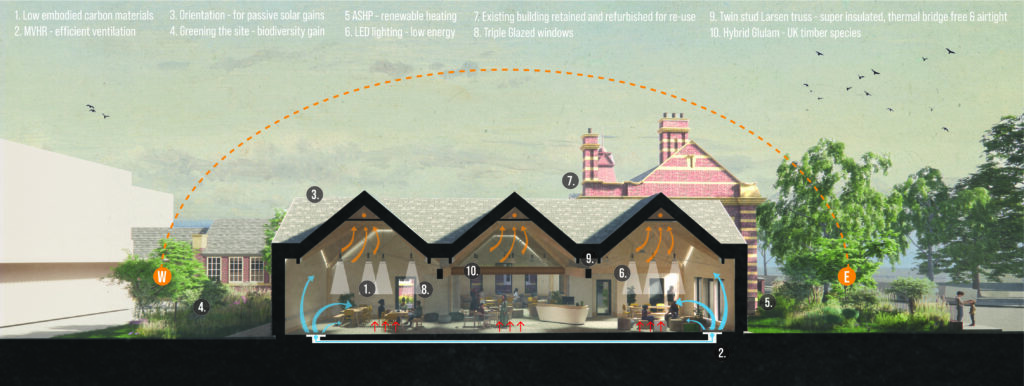
Yes. Every project we undertake is stress-tested against future climate projections using predictive weather files. Utilising advanced PHPP (Passivhaus Planning Package) and dynamic thermal modelling, we design building envelopes that mitigate the dual risks of winter heat loss and extreme summer overheating without relying on energy-intensive mechanical cooling. Our designs prioritise form factor, passive solar shading, cross-ventilation and thermal mass. Furthermore, our site masterplanning integrates robust climate resilience strategies, including sustainable urban drainage systems (SuDS), rainwater harvesting and drought-resistant native landscaping to manage intense rainfall events and local water scarcity driven by climate change.
3. Does the majority of your work go beyond mitigating negatives and towards optimising positives?
Our primary objective is to move beyond simply mitigating environmental impact and instead create buildings that actively deliver positive outcomes. We aim to shift the baseline from sustainable (doing less harm) to regenerative design (actively contributing to our context).
The majority of our projects utilise timber and bio-based materials, including timber framing, cross-laminated timber (CLT), straw bale panels, cellulose insulation and hemp lime plasters. These approaches allow our buildings to act as long-term carbon stores, sequestering atmospheric CO₂ for decades.
Beyond carbon reduction, we design to enhance local ecosystems. Many of our projects transform previously degraded sites through the introduction of biodiverse green roofs, wildlife corridors and integrated habitats, delivering measurable ecological gain.
This holistic approach ensures that each project not only reduces environmental impact, but actively improves its surroundings while supporting the health, wellbeing and lived experience of its occupants.
Co-evolving with nature
Practice
1. Do you use biophilia within your premises and/or do you regularly gather in natural settings?
Our studio workspace is a physical manifestation of our biophilic values. We maximise natural daylight and utilise non-toxic materials, alongside extensive indoor planting to improve air quality and connect our team with seasonal rhythms. Recognising that human health is inextricably linked to nature, we regularly step out of the office environment, including for our lunchtime team walks along the River Wye. We host team meetings, design workshops and strategy days outdoors in local woodlands and nature reserves. This consistent immersion in the natural world reduces our stress levels, fosters creative ecological thinking and keeps our team grounded in the very systems we are trying to protect through our architectural work.
2. Can you share examples of where you have considered nature in decision making?
Nature sits at the head of our decision-making table. On a recent sensitive rural project, rather than flattening the site topography and clearing existing vegetation, the design was entirely dictated by the root protection zones of mature oak trees and local wildlife corridors. We altered the building’s footprint and utilised a lightweight screw-pile foundation system to avoid disrupting the delicate subterranean fungal networks and soil structure. Furthermore, we vetoed standard high-carbon synthetic membranes in favour of vapour-permeable, natural wood-fibre alternatives, prioritising material loops that can cleanly reintegrate into the earth at the end of the building’s lifecycle without leaving chemical legacies.
3. Are you supporting nature locally and nationally?
Locally, we work in partnership with regional wildlife trusts, community-led conservation groups and local organisations such as Woodland Heritage, supporting the protection and restoration of local ecosystems. Nationally, we contribute through both advocacy and responsible specification, recognising the role of architecture in driving wider environmental change.
As signatories to Architects Declare and the RIBA 2030 Climate Challenge, we align our work with industry-wide commitments to reducing carbon emissions and enhancing biodiversity. We use our influence to support more ambitious approaches to biodiversity net gain and embodied carbon reduction, both in projects and through broader dialogue.
Our material procurement further reinforces this commitment: we source timber exclusively from responsibly managed FSC or PEFC-certified forests within the UK and Europe, supporting sustainable forestry practices that help restore and expand woodland ecosystems.
Project
1. Can you demonstrate work that strives to match the performance of a mature ecosystem?
Yes, we have a number of completed projects that demonstrate performance comparable to mature ecosystems, operating as regenerative systems rather than static buildings.
These projects are designed to harvest energy, manage resources efficiently, and support natural cycles. They incorporate on-site renewable energy generation, typically through solar design, while significantly reducing overall demand through passive principles such as orientation, natural ventilation and seasonal shading.
Water is treated as part of a closed-loop system, with rainwater captured, stored and reused to minimise reliance on external supply. At the same time, our buildings integrate habitats and ecological strategies that support biodiversity and contribute to the health of local ecosystems.
Material selection reinforces this approach, with low-carbon, bio-based and non-toxic components chosen to align with natural processes.
Through these combined strategies, our work actively mimics the self-sustaining, resource-efficient and regenerative qualities of mature ecosystems.
2. Are you working on material stewardship?
Material stewardship is at the core of our practice. We design through the principles of the Circular Economy, embedding ‘Design for Deconstruction’ (DfD) from the outset. This approach informs the use of dry-jointed timber systems, exposed mechanical fixings, and modular arrangements, enabling buildings to be carefully dismantled and their components reused or recycled at the end of their life.
Our material procurement is guided by a rigorous and considered policy that prioritises locally sourced, low-embodied carbon materials while seeking to eliminate harmful or toxic substances wherever possible. Alongside this, we actively champion the reuse of salvaged materials – such as reclaimed brick, local stone, and secondary timber – reducing demand for virgin resources and diverting valuable materials from waste streams. Through these strategies, we aim to extend the life, value, and impact of every material we work with.
3. Does the majority of your work demonstrate the use of biologically-inspired approaches such as Bioregionalism, Biophilia or Biomimicry?
Biologically inspired approaches underpin the majority of our work and are embedded in both our design thinking and project delivery. We actively apply principles of bioregionalism, biophilia, and, where appropriate, biomimicry to ensure architecture is closely aligned with natural systems.
Our commitment to bioregionalism is expressed through the consistent use of hyper-local materials, such as locally sourced stone, UK-grown timber, and regional clay, grounding our buildings in their specific ecological and cultural context while reducing transport-related impacts. Biophilic design shapes both spatial and environmental strategies, from maximising natural light and framing connections to landscape, to incorporating tactile, low-processed materials that support occupant wellbeing.
Beyond this, we draw on the performance principles found in natural systems, such as passive airflow, solar orientation, and material responsiveness, to inform how our buildings function over time. These approaches are not applied superficially, but form a fundamental and consistent basis for how we design.
Creating a just space for people
Practice
1. Do you have a progressive EDI policy and can you evidence many forms of diversity, which are welcomed and acknowledged, within your company/organisation?
We are committed to fostering an equitable, diverse, and inclusive environment that reflects the communities we design for. As a female-led practice, we are particularly conscious of addressing historic imbalances within the profession and creating a culture where a wide range of perspectives are actively welcomed and valued.
Our EDI policy sets out clear, actionable measures to challenge systemic barriers, including structured, competency-based interviews that reduce bias in recruitment. We support a neurodiverse-friendly workplace through flexible working arrangements and tailored digital tools that accommodate different ways of thinking and working. Our team brings together a diversity of genders, backgrounds, ages, and non-traditional routes into architecture.
Internally, we promote an open and collaborative culture through regular workshops and shared decision-making processes, ensuring that every voice, regardless of role or experience, is heard and empowered to contribute to the direction of the practice.
2. Do you operate a no overtime culture, meet the living wage consistently, and stipulate a fair salary ratio between staff of all levels?
We firmly reject the industry’s systemic culture of burnout. From the outset, our commitment to work-life balance has been essential; founded as we were with young families, there is no expectation of late nights or weekend work. We operate a strict no-overtime policy, supported by realistic project resourcing to ensure a sustainable pace of work.
We are an RIBA Chartered Practice, committed to maintaining high professional standards alongside a healthy and supportive working environment. We are also a Living Wage Employer, ensuring every team member is paid a fair, dignified salary that reflects the true cost of living.
In addition, we align our salaries with industry benchmarking for practices of a similar size and location, helping to ensure fairness, competitiveness and transparency. Salaries are reviewed annually in line with inflation, supporting long-term equity across the team.
3. Do you support charities, community groups, social enterprises, action groups and others through pro-bono work, charitable giving or in-kind donations?
We support charities, community groups, and social enterprises through a combination of ethical procurement, charitable giving, and ongoing partnerships rather than formal pro bono work.
Where possible, we prioritise sourcing products and services from local social enterprises, community groups, and values-led organisations, from office supplies to catering and workshop materials. This allows us to directly support organisations creating positive social and environmental impact within our wider ecosystem.
Alongside this, we make regular financial donations to charitable causes and have developed relationships with local organisations whose work aligns with our ethos, enabling us to contribute in a sustained and meaningful way.
4. Do you use an ethical framework to assess opportunities and/or supply chain partners and is them team consulted on these decisions?
Yes, we use a clear ethical framework to assess both project opportunities and our supply chain, ensuring alignment with our environmental and social values.
At the outset of each project, we ask potential clients key questions to understand values alignment, focusing on priorities, openness to collaboration, long-term thinking, and willingness to engage in responsible, future-focused design. This is not about technical expertise, but establishing a shared ethos.
Our internal operations reflect the same principles. We carefully consider how and where we spend, investing in ethical pension funds, prioritising recycled and responsibly sourced paper, using printers with refillable ink systems, and sourcing coffee and supplies from local, ethical producers.
These decisions are collaborative rather than top-down. Our team is actively encouraged to contribute to discussions around projects, procurement and working practices, helping to define and continually evolve our shared values across the practice.
Project
1. Does your work demonstrate deep engagement with local stakeholders and end users?
We believe architecture should be shaped with communities, not imposed upon them. Our work is grounded in deep, inclusive engagement with local stakeholders and end users from the very outset. Rather than relying on standard presentation formats, we adopt a range of tailored consultation methods to maximise participation. This includes interactive co-design workshops, site walks and in-person events, alongside accessible web-based questionnaires that allow people to contribute in ways that suit their time, confidence, and circumstances.
We place particular emphasis on reaching voices that are often underrepresented, ensuring a broad and equitable range of perspectives informs the brief. By using physical models, clear non-technical language and hands-on engagement, we make the design process transparent and approachable. This enables stakeholders to meaningfully influence outcomes, fostering a genuine sense of ownership and ensuring projects respond to real community needs.
2. Does your work create connected and resilient communities which positively contribute to neighbourhoods and allow equality of access?
Our projects are designed to weave seamlessly into the existing social fabric, acting as catalysts for community resilience. We prioritise the creation of generous, high-quality public spaces, shared pedestrian greenways and communal facilities that naturally encourage spontaneous social interaction and mutual aid. Every project goes beyond minimum regulatory requirements for accessibility; we embed inclusive design principles from the outset to guarantee that individuals of all ages, physical abilities and socioeconomic backgrounds enjoy equal, dignified access to, and movement through, our buildings. By integrating nature-filled, universally accessible spaces, our designs help combat social isolation and strengthen neighbourhood cohesion.
3. Does the majority of your work promote equity in society, and consider all people, not only building inhabitants
We design with a clear understanding that buildings have a profound ripple effect on the wider public realm. Our designs actively avoid defensive architecture or exclusionary spatial practices. Instead, we orient our buildings to enhance the surrounding streetscape, providing public seating, pocket parks and passive surveillance that improves safety and comfort for all passersby. By prioritising ultra-low-energy or Passivhaus standards, we directly combat fuel poverty for tenants while driving down local air pollution by eliminating fossil-fuel combustion on-site. We carefully consider the social impacts of our upstream material choices, ensuring that the workers extracting and manufacturing our building components are treated ethically, thereby extending our commitment to equity far beyond the physical boundaries of the building site.