
Submission by Tonkin Liu.
Being a good ancestor
Practice
1. Does the practice have a clearly stated purpose aligned with the planetary emergency? We are looking for a bold ambition here, and a practice culture which recognises the need for long-term thinking. For example, a strong mission, a theory of change, or a sustainability roadmap.
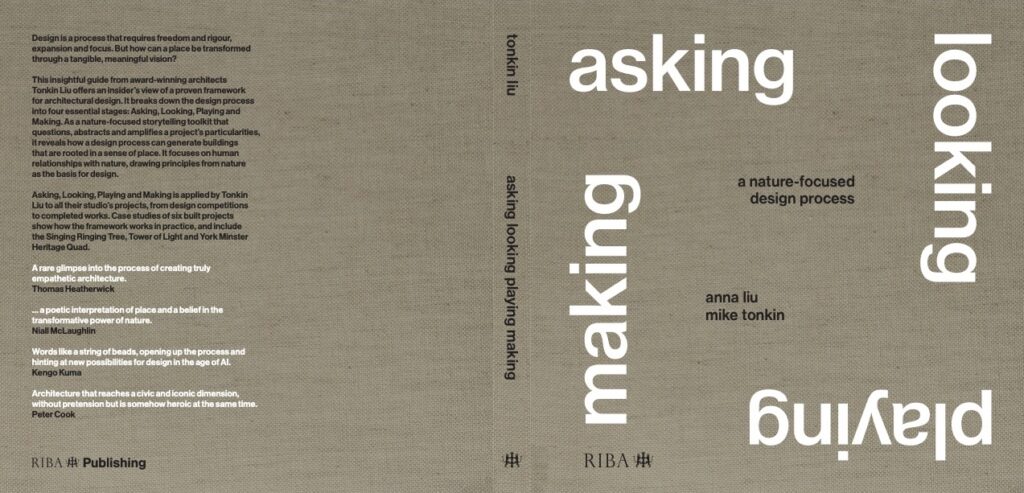
The planetary emergency is a complex web of interconnected emergencies that are economic, social, and environmental. Our roadmap for change is through an architectural practice of designing through continued questions and inventions, a design process set out as Asking Looking Playing Making (RIBA Publication 1st May 2025). Through this process, we can deliver bold, ambitious projects that continually excel beyond the confines of their brief. The process will always expand the thinking within the projects, beyond the problems of the present, the identity and prejudices in the past, the challenges and potentials in the future. We will continue to embrace advanced, new tools and ways of thinking, marrying these with fundamental, age-old, vernacular principles. Our aim is to create propositions that require low energy, are easily used in the everyday, delivered through the adoption of cutting-edge design tools and design thinking.
2. Does the practice have a clear succession plan, which passes on ownership and protects the values and legacy of those who built and contributed to the practice? For example is the practice an employee owned trust.
In the past year, our workload has diminished vastly. Multiple projects have been put on hold for different lengths of time, with many stops and starts that require lengthy periods of cost and regulatory reviews in between the work stages. We therefore do not have a structured succession plan. We currently practice in an agile mode, with a minimal, skeletal team that responds to new projects as they arise. We have a roster of freelance team members who choose to teach and practice part-time. The team is then enlarged and assembled as per the nature and size the arising projects. We reach out to other SMEs or fellow architects who hold the specialism that is needed for the project, tailored to the stage of the project as it progresses. For certain projects we team up with other SMEs to form a cluster of SMEs, whilst for other projects we team up with larger practices, and lead as the concept lead architects. In existing in an agile mode, we will be able to find time to do more research and researched-based travels, learning from other best practice around the world, in the hopes of bringing back invaluable lessons and inventions. One of our legacies is, we hope, the design process Asking Looking Playing Making, which we have used for the past decades, and will continue to use in teaching and in collaborating with clients, fellow architects, and engineers.
3. Does the practice share research and knowledge for the benefit of society and the wider world? For example, you regularly carry out post occupancy evaluation and share information with others.
Partners Mike Tonkin and Anna Liu continue to both give talks for universities and industry forums including the Zaha Foundation, SPAB, STBA, Planning Inspectorate, Historic England, AIA, RIBA, NLA, the Centre for Nature Inspired Engineering at UCL, the UCL Bartlett, Manchester University, Sheffield University, amongst other architectural universities in the UK, Japan, India, and Taiwan. Two of our main areas of shared research are the place-making design methodology Asking Looking Playing Making, the biomimetic structure invention Shell Lace Structure, awarded the 2013 RIBA Research Grant. The public exhibition was accompanied by two public lectures at the RIBA, with a publication, “The Evolution of Shell Lace Structure,” which is still available to purchase today. Shell Lace Structure has since been featured in: “Biomimicry in Architecture” and “Energy Modelling in Architecture.” Asking Looking Playing Making has recently been brought out as a publication by RIBA, on 1st May, 2025, as well has having for over 20 years been shared and practised in university design workshops, and design workshops with consultants and fellow architects.
Project
1. Does the practice advocate for long-term thinking at the outset of projects? Do you initiate projects with long-term thinking and challenge the client on design life? Also, can the practice demonstrate that this approach has worked – with a shorter or longer design life, or an innovative approach to financing or payback period?
We are acutely aware of a project’s myriad of day-to-day upkeep costs, as well as its initial build costs, having been in practice for over twenty years and delivered a number of projects. When the “Asking Looking Playing Making” design process commences, it asks questions through the 3 pillars of nature, people, place, each through 3 time perspectives: past, present, future. Within nature, four different spatial and temporal sales are interrogated, in order to broaden the human perspective of nature, which is often narrow, short-term, and human-centric. The process tends to yield highly-bespoke, enduring, and endearing designs that are entirely specific to the project, taken hold of by the community as their identity.
2. Do your projects take account of the future climate and the need for resilience? For example, do the projects demonstrate flexibility, design for adaptation, design for disassembly, non-deterministic solutions, or demountable structures.
We approach each project determined to develop a bespoke “Family of Parts” that can be adapted to varying conditions on the site and to the varying needs of the people. For example the design of each “Part” would be developed in three different sizes, modularised to enable it to change proportion. The pallet of material is minimised, to ensure that all of the parts hang together as a seamless whole, integrating with each other to make a holistic entity, rather than being an eclectic group each excessively vying for attention. Future modes of adaptation become integral in the mindset of the eventual occupier, whose needs will have been fully considered and will be easily met by the seamlessness of the design as a whole.
3. Do the majority of your projects go beyond mitigating negatives and towards optimising positives? For example, are they meeting or exceeding the RIBA 2030 Challenge.
Tonkin Liu will continue to proactively create research projects in collaboration with academia and industry, identifying areas of unmet needs and of urgency. The fragmentation of our profession – between architects, academia, industry – stagnates scope for innovation and creating change. The rural flood infrastructure innovation will continue to advance, with new partners in industry, government, and academia. We have also discussed an urban water infrastructure project suitable for a car-free future London, with TFL, Local Authorities, GLA, and the manufacturer of landscaping and road infrastructures. The Shell Lace Stent, an airway medical device insert, will advance through connecting with potential partners such as Cambridge Future Tech. We have held brainstorming sessions with an inspiring advisor from Innovate UK Edge (Innovate UK) has been Frank Herstroter, who is helping to guide our inventions towards other applications. His colleague Andrea Simkin has been assigned to help Tonkin Liu develop Shell Lace Stent. We will continue to seek the reinvigoration of artisan crafts alongside advanced digital fabrication tools for unique and sustainable outcomes. The previously mentioned projects exemplify our ambitions: Red Mud (our proposal for a watershed infrastructure fabricated with the waste product from the manufacturing of aluminium Waste), ACORN Automated Concrete (with Cambridge University and the University of Bath). We are currently in discussion with academics in Canada, the UK, and India, to create a Forum for addressing the issues related to water.
Co-evolving with nature
Practice
1. Does the practice use biophilia within the office or regularly host meetings and retreats in natural settings? For example do you have extensive planting within the office or rely on natural patterns and imagery for stress relief or quiet areas.
In the heart of urban London, the Tonkin Liu studio is situated on the south side of a leafy Clerkenwell square. We will sometime have meetings and workshops in the garden square, which is accessible to all members of the public. We hosted exercise, Tai Chi sessions in the square. The studio is in a Georgian townhouse that has a green-roofed extension at the back. This is a very contemporary piece of architecture that integrates rainwater to animate the courtyard, amplifying water’s sound, texture, patterns, reflected light. Natural light and views to greenery are abundant in the studio, situated on the grandest floor of the Georgina building, the first floor, with the highest ceiling height and direct connection with the leafy canopies of the trees in the Georgian square. Members of the team are encouraged to regularly contribute their observations on nature.
2. Can the practice share examples where it has considered nature in decision making? For example by having a nature proxy to encourage eco-centric decision making, using natural systems as inspiration for the company structure, recognising the seasonal nature of people’s capacity and workload or celebrating equinoxes and solstices together.
We believe that people connect to nature in multiple ways, multiple scales, and multiple time scales. Through architecture and design we can deepen, strengthen and visualise these connections. The daily cycle of the sun is amplified through the numerous skylights on the green roof, casting circles of light that move around the room. The seasonal cycle of rain is amplified through the capturing, directing, and retention of rainwater in the courtyard garden, that also creates a spectacle of the senses of sight, sound, and touch. The ancient human connection to archetypal symbols in nature: flower, mountain, tree, sea – evoke and imbue cohesion in the identify of a community. Advanced digital tools, and many more to come, shed light on astounding “design solutions” found in nature, forming biomimetic lessons and inspire ingenuity.
3. Is the practice supporting nature locally and nationally? For example, does the practice support local gardens, gardeners, planting programmes, rewilding programmes or advocate for changes in legislation to protect nature.
The more people learn about the beauty, joy, and ingenuity of nature, the more humble we become. We put nature as the primary stakeholder in the design of each project, as well as partaking in advocacy through supporting the myriad of campaigns and initiatives led by National Audubon Society, Greenpeace, Avaaz Foundation, Only One, Eko, and Parley for the Oceans, Tonkin Liu has also been part of Urban Tree Festival’s Steering Group. Tonkin Liu organised and led the “How Does Your Garden Grow” Planting Day for the Dover Esplanade project, inviting Paul Holt, from the nearby Samphire Hoe, to kick off the day with a talk. The inspiring talk shed light on different attributes that enable the shingle planting to survive in a saline, often stormy environment. They include: long roots to reach fresh water, thick waxy leaves to help retain water, salt tolerance, tightly-knit, mat-forming leaves that protect from being uprooted.
Project
1. Can the practice demonstrate projects which strive to match the performance of a mature ecosystem? As a minimum this would mean achieving biodiversity net gain.
For the Grays riverfront project, working with another excellent team of consultants: flood specialist, maritime engineers, Essex Wildlife Trust, Thomson Ecology, and Greengage, we delivered the design to planning. The project is now at Stage 4. The biodiversity net gain will be substantial. An industrial site on River Thames in Thurrock, Grays riverfront hosts a complex myriad of salt marshes, saline reed beds, modified grassland, and a geology that does not welcome absorption. We proposed a complex web of permeable surfaces, rain gardens, and drainage strategy. Our planting proposal includes five typologies: Species-rich native hedgerow (5 species), native scrub (3 species), coastal vegetated shingle scrub (3 species), coastal vegetated shingle grass (5 species), and flowering grassland (3 species), as well as rain gardens.
2. Is the practice working on material stewardship? For example, evidence could be shown through repeated use of low carbon materials, extensive material libraries and research or publications supporting responsible use of materials and elimination of waste.
We continue to work with innovative timber systems in building our projects, as well as reviewing other areas of innovation such as Eco Cocoons (timber frames with straw infills) and the monolithic clay blocks with variable infillls. We have continued our research with Shell Lace Structure, alongside Arup engineers, using geometry from nature to create ultra-light and thin single surface structures that require minimal material. This means looking at the unmet needs, at large-span structures wherein the material to span ratio is the most efficient. Three built examples: Rain Bow Gate (Burnley), Solar Gate (Hull), and Manchester Tower of Light, have contributed to further insights into Shell Lace Structure’s cost-effectiveness, and ability to be modularised. We are currently testing the technique for a wind turbine proposal and a timber alternative. There is yet more scope for design advancements in this innovation.
3. Do the majority of projects demonstrate the use of biologically-inspired approaches such as Bioregionalism, Biophilia, Biomimicry, Ecomimicry (also referred to as Ecosystems Thinking, Industrial Ecology or Industrial Symbiosis) or BioTRIZ?
Our 2009 invention, Shell Lace Structure, uses biomimicry, applying structural principles abstracted from mollusc shells, techniques of tailoring, and tools in advanced digital modelling, analysis, and fabrication. All of our design has been developed as adaptive and responsive systems. We actively integrate elements from nature: sunlight, rainfall, wind, not just as resources for consumption and energy production, but also as integral and centre-stage features within the building, providing sources of sensual delight: sight, sound, texture. In our competition-winning design of Grosvenor Square Gardens, we engaged the local community with a strong remit on urban ecology, inviting hydrology experts onto public discussion forums. At the end of this phase of public engagement, we were heartened that one of the community priorities was to “see, hear, and touch water.”
Creating a just space for people
Practice
1. Does the practice have a progressive EDI policy and can you evidence many forms of diversity, which are welcomed and acknowledged, within the practice?
Our focus is on opening doors for people for whom opportunities have been limited due to their race, gender, and finance. The aim is for all of our team members to not only be diverse and open, but also to actively seek out areas of unmet needs in our society, through taking part in socially-driven competitions such as the Davidson Prize, and in mentorship programmes at the RIBA, the V&A, schools in the UK and abroad.. Rather than being only expected of the privileged group who can afford the finance of the Part 1 and Part 2 education, architectural talent can and should come from all strata of the society. Architecture is an all-encompassing, diverse, multivalent discipline that requires the continually refreshed views of a diverse, multivalent mindset. Having been involved in practice and in teaching for more than two decades, our aim is to actively engage the part of our society that do not find architecture accessible.
2. Does the practice operate a no overtime culture, meet the living wage consistently, and stipulate a fair salary ratio between staff of all levels?
The salary system is open and transparent, meets the living wage, and is on par with the market standard rate. It is our belief that architecture is all-encompassing, read and experienced in all aspects of our lives. Therefore, to live and to experience life fully is part of what nurtures an architect’s lifelong development. We actively discourage the overtime culture, actively encouraging all members of staff to leave on time, at 6pm, to spend time nurturing their minds outside of the stress and strains of the workplace. We do not believe that good architecture comes from hours of production of endless options. Rather, we believe that it comes from a broad, comprehensive love of architecture as part of our lives, perhaps embedded in our dreams, and our intuition that makes the us pursue the right design that is true to the projects’ nature, people, and place.
3. Does the practice support charities, community groups, social enterprises, action groups and others through pro-bono work, charitable giving or in-kind donations?
Definitely. We believe that if we all give a bit of our time to communities whom we know little about, we can become better connected, insightful, and creative architects. We have hosted students from The Social Mobility programme, Kingston University’s “Access to Architecture” programme, St Thomas More School through the Southwark Education Business Alliance, a programme that is part of Southwark Council aimed at raising the aspirations and skills of local young people. We take on many roles in addition to teaching and taking part in design reviews. Weekly volunteering at the local charity for trauma, the walking aid Travel Hands programme for the visually impaired people, builds a humbling and widened perspective for architecture. Other volunteering experience include Moorefield Eye Hospital and Art Workshop leader at St Mungo’s. Our continued role in Open City, as Trustee and as Open House hosts, is motivated by our desire to ensure the architecture remains diverse and vibrant.
4. Does the practice publicly refuse to work with certain clients, suppliers or organisations on ethical grounds?
We do not publicly announce these. We carry out open, roundtable studio discussions on the ethics of certain projects in balance of their architectural potential before accepting the invitation to take part. We interrogate preconceptions, prejudices, looking for facts and actions that would lead us to the conclusion not to collaborate with the said people. We live in a tumultuous, uncertain era of flux, during which many things change quickly and sometimes for the wrong reason. It is our belief that everyone, despite what they have erred with in the past, is given a chance to do things better and do them right. We believe that architecture can change hearts and minds, even of those who do not agree with us and seem unlikely to change.
Project
1. Do the projects demonstrate deep engagement with local stakeholders and end users? For example, is there evidence that your project engagement goes beyond consultation towards co-design?
As architects, we want our work to tell stories about nature, people, and place. All projects demonstrate deep and thorough engagement through the Asking Looking Playing Making design process, setting out four scales: individual, community, company, society. The engagement is through observations of behaviours as well as direct dialogues. The process unearths the expression of certain individuals’ idiosyncrasies, neighbourhood character and issues, whilst also encompassing broader views – that of the client’s deep-rooted aspirations and the global responsibilities towards our planet. The co-design should be a co-design with the planet, with a collective value cherishing the planet’s objectives over the short-term objectives of human beings. It is through this process of engagement which, though challenging at times, ultimately reaffirms trust. Every project is an opportunity to build an enduring symbol, a symbol of community trust, pride of place, cohesion, and identity, a symbol of communities wanting their voices to be projected and heard.
2. Do your projects create connected and resilient places which positively contribute to their neighbourhoods and allow equality of access? For example, do your projects create economic opportunity, retain value locally and generate social value?
Old Street Promenade of Light, delivered in 2004, Dover Esplanade, delivered in 2010, and Kingston Ancient Market Place, delivered in 2016, are all exemplars of resilient places that have generated social values, years after their completion. Optimising legibility, safely, accessibility, public realms enable users to find their ways easily, feel safe through the design of lighting and spaces for gathering, and to easily move around in the spaces. All three projects have won RIBA Awards, and been used as case studies for exemplar practice. In the case of Kingston Ancient Market Place and Stalls, the market stalls’ artwork has transformed them into glowing lanterns with an unique identity. Since its completion it has won the “Best Hight Street Award,” the RIBA Award, and become one of the most successful markets in the UK. Kingston council subsequently won funding from the mayor of London’s £100 million ‘mini Holland’ programme, creating new cycle hubs and improvements to the station, bringing more visitors to Kingston. The Market House has since begun hosting a community tea room on its top floor. Its eventual long-term usage is the crucial last piece of the puzzle, shaping the public realm surrounding it at street level, transforming the Kingston Ancient Market Place, day and night, into a vibrant civic centre for trade, education, and recreation.
3. Do the majority of your projects promote equity in society, and consider all people, not only the building inhabitants? For example, do your projects show due regard for workers within the supply chain and take active steps to avoid modern slavery?
Definitely. We look for untapped potentials in each brief, the potentials to do greater good. Many of our projects are public projects which must always consider equity, aim for the greater, collective good for the many rather than for the few. A building being constructed with an exploitative supply chain is easily identified and should be called out and made accountable. During the construction of the Heritage Quad, York Minster Centre of Excellence, we encountered many aspirational young technicians in all sub-contractor trades. We would actively nurture them as we consider them to be integral to the quality and care of our built environment.