
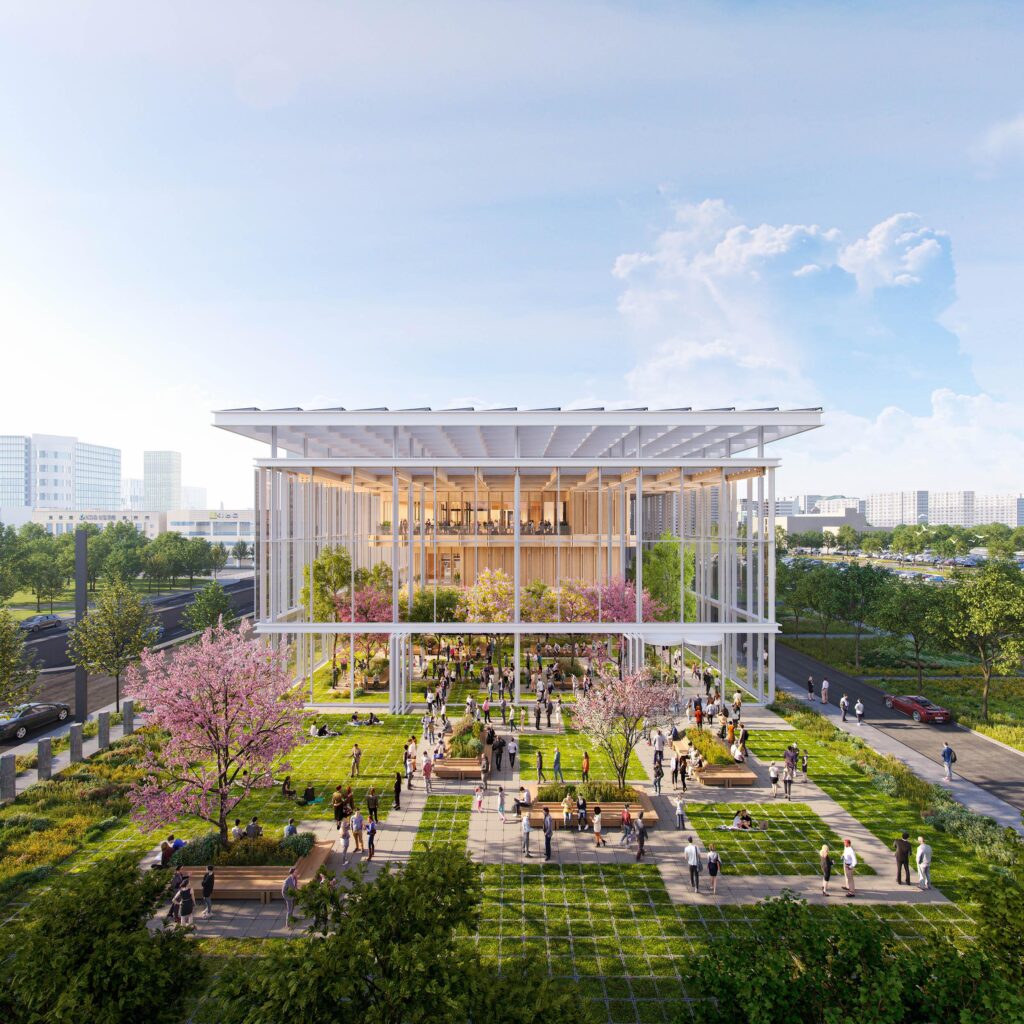
Submission by PLP Architecture.
Being a good ancestor
Practice
1. Does the practice have a clearly stated purpose aligned with the planetary emergency? We are looking for a bold ambition here, and a practice culture which recognises the need for long-term thinking. For example, a strong mission, a theory of change, or a sustainability roadmap.
At PLP, we embrace a holistic, planet-centric approach to sustainability – believing that by prioritising the environment, we inherently create a more human-centric built world. We reject the narrow “carbon tunnel vision”, recognising biodiversity as a key stakeholder in the construction value chain. Aligned with the UN Sustainable Development Goals, we’ve adopted eight sustainability principles across three pillars: People, Planet, and Carbon.
Carbon:
- Passive design and outcome-driven performance
- Embodied carbon and circular material economy
- Resilience and adaptability
Planet:
- Sustainable land use and biodiversity
- Smart connectivity and transport
- Water and waste circularity
People:
- Health and wellbeing
- Community and social value
Through each project phase – from strategy to post-completion – we integrate bioclimatic design, whole-life carbon analysis, metric tracking, and knowledge sharing. We’re evolving our framework to embrace the new “Three R’s”: Resistance, Reconciliation, and Regeneration, ensuring a future-ready, resilient design philosophy.
2. Does the practice have a clear succession plan, which passes on ownership and protects the values and legacy of those who built and contributed to the practice? For example is the practice an employee owned trust.
N/A.
3. Does the practice share research and knowledge for the benefit of society and the wider world? For example, you regularly carry out post occupancy evaluation and share information with others.
While post-occupancy evaluation can be limited by global contracts, we champion early conversations with clients about how buildings can be used most efficiently and in accordance with our designs.
We are equally committed to sharing research and knowledge with clients, industry, and the public. Through PLP Labs, our in-house research and innovation collective, we contribute to wider architectural and societal discourse. We publish open-access reports on our website’s ‘Insights’ hub- located under the ‘news’ section, collaborate with universities and industry bodies, and engage audiences through exhibitions, panels, and conferences – locally and globally – to support a regenerative, inclusive future.
Our research covers emotional design, neurodiversity, and urban health, including the Know Your Health project with Centric Lab and Comuzi. Most recently, our Symbiocene Architecture report captured a three-year investigation into building with mycelium, presented at Clerkenwell Design Week and the Chelsea Flower Show.
Project
1. Does the practice advocate for long-term thinking at the outset of projects? Do you initiate projects with long-term thinking and challenge the client on design life? Also, can the practice demonstrate that this approach has worked – with a shorter or longer design life, or an innovative approach to financing or payback period?
Long-term thinking is embedded in our design ethos. From the outset, we attempt to advocate and collaborate with clients for future-proof, flexible, and circular solutions, challenging conventional cost models and design life assumptions. At concept stage, we promote longer-life, loose-fit strategies and collaborate with clients to embed adaptability and performance resilience in the final scheme. Circularity is a constant lens – beyond longevity, we consider how material reuse can transform value. Therefore, well adapted to meet the upcoming legislative requirements.
We hosted ‘Scaling Circularity’, a public event exploring circularity (https://youtu.be/EUlAun7dgO8?si=kkX7caAzmkzq7dfq) from product to city scale, featuring colleagues in-house who are innovators in mycelium and regenerative masterplanning. Our own office fit-out demonstrates that we practice what we preach – achieving 92% material reuse and 72% cost savings, proving circularity is both feasible and economical.
In South Korea’s National Meteorological Centre, we demonstrated how long-term gains in health, wellbeing, carbon taxation, and performance outweighed a tripled initial cost – leading the client to rethink traditional financial analysis.
2. Do your projects take account of the future climate and the need for resilience? For example, do the projects demonstrate flexibility, design for adaptation, design for disassembly, non-deterministic solutions, or demountable structures.
We strive to embed resilience and climate adaptability into every project, using bio-climatic design, passive strategies, and circular principles tailored to regional geographies and cultures across our projects in Europe and Asia. We specify low-GWP, non-toxic materials with strong social value chains and include design for disassembly and material passports in tender documentation, including in projects like Holborn Viaduct in London.
For projects in climate-vulnerable regions such as Taiwan, South Korea, and the Ascension Islands, we have used future climate files received by meteorological departments to guide resilient, region-specific strategies. Examples include reused chopsticks in finishes, and earth ducts from discarded pipes for passive ventilation.
Projects like Arbor and Savile Row offer long-term spatial flexibility; Lorenzini, Milan is designed as a kit-of-parts for assembly/disassembly; Bankside Yards features fossil fuel-free systems; and Park Nova, Singapore mitigates urban heat through biophilic design – demonstrating our commitment to regenerative, adaptable architecture for future climates.
3. Do the majority of your projects go beyond mitigating negatives and towards optimising positives? For example, are they meeting or exceeding the RIBA 2030 Challenge.
Our projects are designed to optimise positive outcomes, whether long-term environmental or social value. Aligned with the RIBA 2030 Challenge, Architects Declare and LETI targets, our Sustainability team attempts to benchmark projects across energy, carbon, biodiversity and social value, and shares Whole Life Carbon assessments internally to raise standards across our portfolio.
At the National Meteorological Centre in South Korea, we reduced an initial energy demand of 450 kWh/m²/yr by 60% using passive strategies, then achieved net zero through active systems, smart tech and on-site renewables.
We also embed regenerative thinking into our practice culture – upcycling expired materials into terrazzo surfaces, pioneering modular AI labs in China, and co-developing net-positive urban strategies as founding members of the Build Ahead UK initiative. We also integrate biodiversity gain into our urban strategies, from landscape-led masterplans to biophilic high-rises.
We don’t just reduce impact. We regenerate. Our work enables healthier ecosystems, communities and futures.
Co-evolving with nature
Practice
1. Does the practice use biophilia within the office or regularly host meetings and retreats in natural settings? For example do you have extensive planting within the office or rely on natural patterns and imagery for stress relief or quiet areas.
PLP Labs published ‘Reap What You Sow’, https://plplabs.com/reap-what-you-sow-2/, a study in collaboration with Loughborough University, the University of Reading, and Benholm, exploring the measurable benefits of biophilic design. Conducted within our own studio, the research tested three environmental scenarios – no greenery, standard planting, and fully immersive biophilia – and provided evidence of the wellbeing and environmental value of biophilic settings. As a result, we implemented potted plants across our entire studio, complemented by ample natural light, views of London’s green and blue infrastructure, and quiet breakout spaces. These principles are deeply embedded in our new office design, which includes increased natural material finishes, more adaptable layouts, and collaborative zones that promote wellbeing and neurodiversity. This evolution builds on our broader workplace research, such as ‘Designing for Neurodiversity’, developed with the British Council for Offices. Together, these efforts reflect our sustained commitment to healthier, more inclusive environments through biophilic design in both theory and practice.
2. Can the practice share examples where it has considered nature in decision making? For example by having a nature proxy to encourage eco-centric decision making, using natural systems as inspiration for the company structure, recognising the seasonal nature of people’s capacity and workload or celebrating equinoxes and solstices together.
PLP integrates nature into both workplace culture and design philosophy. Our Reap What You Sow study (https://plplabs.com/reap-what-you-sow-2/) demonstrated that indoor planting boosts productivity and wellbeing, leading directly to us implementing a studio-wide greenery strategy. This research has helped our clients understand and embrace biophilic design, seen in projects like Park Nova in Singapore, with lush terraces, and the Korean National Meteorological Center, where green spaces and natural materials foster wellness.
In the studio, sustainability is embedded in daily operations: we promote green travel through a cycle-to-work scheme, travel decision tree and eco-taxi partnerships. Resource use is monitored, recycling enforced, and performance assessed via our EMS framework.
Biophilic principles shape both our internal spaces and our design ethos, enabling healthier, more resilient environments. We also recognise seasonal rhythms through flexible working models that support balance, creativity and wellbeing – embedding nature into how we work, design and think.
3. Is the practice supporting nature locally and nationally? For example, does the practice support local gardens, gardeners, planting programmes, rewilding programmes or advocate for changes in legislation to protect nature.
PLP supports nature through research, design and advocacy at both local and national levels. Our Reap What You Sow study quantifies the value of biophilic design and provides a framework for measuring wellbeing and environmental benefits, informing our own planting strategy and guiding clients across projects.
Many of our buildings incorporate gardens focused on local species and wildflowers, such as at 65 Davies Street, Holborn Viaduct, 4 Cannon Street and Opus. We also create pocket parks in dense urban contexts, like Arbor and the Francis Crick Institute, enhancing biodiversity and access to green space.
We co-designed The Pathway Garden at RHS Chelsea Flower Show, showcasing regenerative mycelium structures and earning the Environmental Innovation Award and Silver Gilt. At 65 Davies Street, a living wall supports the Wild West End initiative. One of our Partners also chairs the public realm committee for Aldgate BID, helping shape neighbourhood greening efforts and programmes.
Project
1. Can the practice demonstrate projects which strive to match the performance of a mature ecosystem? As a minimum this would mean achieving biodiversity net gain.
We design with the aim of emulating the performance of mature ecosystems, achieving biodiversity net gain and fostering regenerative outcomes. At Park Nova in Singapore, we delivered a 135% biodiversity gain through green terraces, four living walls and a communal roof garden. In Rotterdam, Tree House introduces habitats for birds and bees through a vertical forest concept with bio-based materials and a large rooftop garden.
In London, Holborn Viaduct achieves an 818% biodiversity uplift and UGF 0.44, alongside projects like 30 Minories and 65 Davies Street, both with UGF >0.3. Arbor and the wider Bankside Yards dedicate 55% of the site to public realm and green infrastructure. In South Korea, the National Meteorological Centre integrates a Four Seasons Garden into the country’s first net-zero government building.
Across all scales, our work draws from the circularity and interdependence of natural systems, designing places that adapt, regenerate and support biodiversity as a fundamental architectural value.
2. Is the practice working on material stewardship? For example, evidence could be shown through repeated use of low carbon materials, extensive material libraries and research or publications supporting responsible use of materials and elimination of waste.
Stewardship is a systemic commitment across our work, focused on decarbonisation, circularity and material health. Every specification aims for assessment through four lenses: carbon, toxicity, social value and end-of-life use.
Our bio-based material research includes a three-year investigation into mycelium as a regenerative building block, grown into precision forms using 3D-printed wood shells. The results were published in Symbiocene Architecture and exhibited at Clerkenwell Design Week and RHS Chelsea, earning the Environmental Innovation Award.
We’ve also explored high-rise timber construction with Cambridge University, developing modular systems and semi-permanent timber partitions.
Circular principles shaped our studio fit-out, where expired samples were repurposed with Solus Ceramics into terrazzo surfaces, one of many reuse strategies that diverted 175 tonnes of carbon from landfill. At Savile Row, 95% of the existing stone façade is passported and reused on site.
This approach embeds material care across scales, linking innovation to impact with precision and purpose.
3. Do the majority of projects demonstrate the use of biologically-inspired approaches such as Bioregionalism, Biophilia, Biomimicry, Ecomimicry (also referred to as Ecosystems Thinking, Industrial Ecology or Industrial Symbiosis) or BioTRIZ?
Biophilia, biomimicry and ecosystem thinking shape both our research and buildings. At Park Nova, deep planters and green terraces support biodiversity, create microclimates, and regulate heat and sound. These elements enhance resident wellbeing while encouraging butterfly populations and improving urban air quality.
At 65 Davies Street in Mayfair, we apply bioregionalism through a trellis wall planted with native wildflowers improves air quality and seasonal interest, while Clare Twomey’s artwork is based on studies of local flora to embed cultural and ecological meaning in the façade.
Tree House in Rotterdam applies ecomimicry and circular design principles through a vertical forest, rooftop greenhouses, bio-based materials and rainwater harvesting. The structure incorporates reused materials and CO2 storage systems.
Together, these projects use nature’s systems as models for healthier, more resource-efficient environments that support biodiversity, reduce emissions and create lasting social value
Creating a just space for people
Practice
1. Does the practice have a progressive EDI policy and can you evidence many forms of diversity, which are welcomed and acknowledged, within the practice?
PLP Architecture’s strength lies in its diversity: the studio comprises individuals from 42 nationalities who speak 35 languages. This cultural richness enhances creativity and informs projects across more than 650 projects in 37 countries so far. We are proud that 51% of our staff are women, a significant achievement in a typically male-dominated field. We maintain an active EDI Policy and are members of Real Estate Balance, advocating for industry-wide inclusion. We recruit from a broad range of universities, offer work experience to secondary school students, support Part 1 and international interns, and sponsor work permits. Internally, our ethos is inclusive and collaborative. PLP Labs, our in-house research collective, explores the intersection of technology, culture and space. Through collaboration on initiatives like the Fair Cities Platform – which addresses racial inequality and social value. A public guidance on designing for neurodiversity, in collaboration with BCO addresses unemployment and burnout among neurodiverse workers, hence helping shape a more equitable built environment.
https://plplabs.com/fair-cities-platform-race-and-space/
https://plplabs.com/fair-cities-platform-measuring-social-value/
https://plplabs.com/designing-for-neurodiversity/
2. Does the practice operate a no overtime culture, meet the living wage consistently, and stipulate a fair salary ratio between staff of all levels?
We are committed to fair and equitable employment practices across all levels of the studio. All staff, including summer interns, are paid at or above the Living Wage, consistently exceeding RIBA benchmark guidance. While we aim to avoid overtime, our international footprint and coordination across time zones occasionally require flexibility.
We actively support staff wellbeing, including mental health leave and tailored return-to-work journeys following parental leave. Our workplace culture is built on collaboration and in-person interaction, fostering strong team connections and a healthy work-life balance. Monthly social events, seasonal sports activities, and a supportive environment contribute to this ethos. Most staff work within standard office hours and leave on time, reflecting our belief that creativity and productivity thrive in a balanced and respectful working environment.
3. Does the practice support charities, community groups, social enterprises, action groups and others through pro-bono work, charitable giving or in-kind donations?
We contribute through volunteering, pro-bono design and donations, including with Thames Beach clean-ups, Waterloo Food Bank and the Bounce Back Foundation. We have provided long-standing support to St Pancras Boxing Club for the youth from difficult backgrounds.
Our designs give back – 22 Bishopsgate includes a free viewing gallery and integrated art. In our new studio, we donated to charity in exchange for second hand materials from Grant Stone, and surplus furniture was donated to the Army.
We support youth education through school placements, career talks and design workshops. We host office tours for primary schools and collaborate with the Young City Programme to introduce students to architecture. We fund the Gavin Eldred Bursary at Newcastle University supporting architectural study.
Our team volunteers with Architects Declare, ACAN, UKGBC and ULI. Staff also serve as British Army Reserves. We have supported charitable causes including Willow Foundation, Sir Simon Milton Foundation, Anna Freud Centre, Steven Lawrence Charitable Trust, Community Security Trust and Architecture LGBT+.
4. Does the practice publicly refuse to work with certain clients, suppliers or organisations on ethical grounds?
The Organisation does not enter into business with any other organisation, in the United Kingdom or abroad, which knowingly supports or is found to involve itself in slavery, servitude and forced or compulsory labour.
Project
1. Do the projects demonstrate deep engagement with local stakeholders and end users? For example, is there evidence that your project engagement goes beyond consultation towards co-design?
We prioritise collaboration with local stakeholders, embedding co-design into our process. At Savile Row, we are revitalising the area’s tailoring heritage by creating affordable workspace for the London Academy of Bespoke. Public realm enhancements and artistic interventions, developed with local creatives, support footfall and craft culture.
At Tokyo Cross Park, a 10-company consortium shapes the district. Cultural references from surrounding neighbourhoods inform co-design strategies, aligning development with local identity. At Westferry Printworks, student workshops influenced the layout and function of a new secondary school. In our studio, we collaborated with Solus Ceramics to repurpose old samples into bespoke worktops, with staff directly involved in casting. At Holborn Viaduct we are working with locals, artist Harold Offeh and the Museum of London to integrate Roman artefacts found on the site into the design.
Each of these projects demonstrates our commitment to long-term engagement and context-specific design shaped by those who use it.
2. Do your projects create connected and resilient places which positively contribute to their neighbourhoods and allow equality of access? For example, do your projects create economic opportunity, retain value locally and generate social value?
Our projects are designed to generate social value, retain local benefits and create resilient, inclusive places. In India, we developed a proposal empowering women to re-enter the workforce, supporting independence and long-term opportunity.
Parco Romana in Milan transforms a former rail yard into a connected, climate-resilient district. The masterplan introduces affordable housing, public amenities and a linear park that links neighbourhoods, supports biodiversity and enables clean mobility. It prioritises social equity, ecological regeneration and economic renewal.
At the WLA AI Lab in Shanghai and the Korean National Meteorological Center in Daejeon, design transparency promotes civic engagement. Visible R&D spaces and public areas invite connection and awareness, signalling a commitment to accessibility in typically closed environments.
Together, these projects demonstrate how architecture can support equality of access, neighbourhood cohesion and long-term value – creating places that are responsive, inclusive and future-ready.
3. Do the majority of your projects promote equity in society, and consider all people, not only the building inhabitants? For example, do your projects show due regard for workers within the supply chain and take active steps to avoid modern slavery?
PLP is committed to equity, upholding ethical practices throughout our projects and supply chains. We comply with the UK Modern Slavery Act 2015, conducting regular due diligence to ensure our operations and supply chains are free from human trafficking and labour exploitation.
We prioritise social impact alongside carbon, health and circularity when selecting materials, using tools like FirstPlanIt for responsible sourcing. We continually improve our tender documentation, including in projects like Holborn Viaduct, to enshrine these values.