
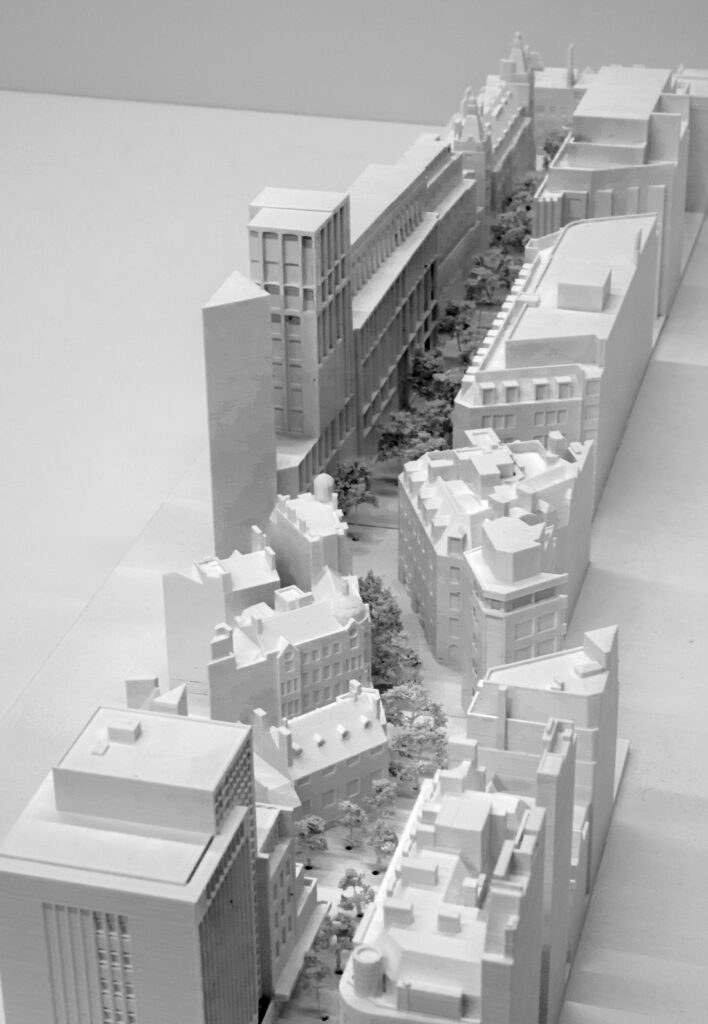
Submission by Miltiadou Cook Mitzman.
Being a good ancestor
Practice
1. Does the practice have a clearly stated purpose aligned with the planetary emergency? We are looking for a bold ambition here, and a practice culture which recognises the need for long-term thinking. For example, a strong mission, a theory of change, or a sustainability roadmap.
Miltiadou Cook Mitzman (MCM) exists to design enduring, low-energy buildings that contribute positively to the environment. Sustainability is embedded in our practice culture, daily operations, and design philosophy. Our team includes two certified Passivhaus designers, and we sponsor a WELL-accredited professional. We follow Lean, Clean, Green principles – minimising resource use, prioritising renewable and low-embodied carbon materials. We annually review and reduce our operational carbon footprint and promote slow travel modes. Our purpose is underpinned by continuous research into sustainable technologies and materials, and community partnerships that foster knowledge sharing and climate literacy – ensuring our work is future-facing and regenerative.
2. Does the practice have a clear succession plan, which passes on ownership and protects the values and legacy of those who built and contributed to the practice? For example is the practice an employee owned trust.
Inspired by the Japanese concept of Ikigai, we support team members to grow in meaningful ways. We’ve implemented a stepped approach to partnership progression, nurturing leadership without rigid hierarchies. We invest in all staff, not just potential successors, recognising our broader responsibility to the profession. Former employees have gone on to establish successful practices, empowered by the support and ethos they experienced with us. Our practice culture is designed for long-term resilience, knowledge continuity, and positive contribution to architecture and the wider world beyond our immediate projects.
3. Does the practice share research and knowledge for the benefit of society and the wider world? For example, you regularly carry out post occupancy evaluation and share information with others.
We actively share our expertise through workshops, POE studies, and long-term research collaborations. We’ve supported the University Design Forum for 20 years, influencing sector standards through conferences and guidance documents. Local collaborations include retrofit workshops with Winchester City Trust and WinACC, providing funded advice on sustainable adaptation of historic buildings. We champion “loose fit” strategies in urban design and building planning, increasing resilience to future needs. Lessons learned from POEs have directly informed improvements in briefing and service delivery, reinforcing our belief that regenerative design is simply better design.
Project
1. Does the practice advocate for long-term thinking at the outset of projects? Do you initiate projects with long-term thinking and challenge the client on design life? Also, can the practice demonstrate that this approach has worked – with a shorter or longer design life, or an innovative approach to financing or payback period?
We embed long-term thinking from the outset. In early briefing, we explore short-term (3-5 year) goals alongside institutional longevity – crucial for clients like universities. This future-proofing approach reduces resource use by anticipating change and avoiding costly remodelling. Our stakeholder engagement plans explicitly balance immediate and evolving needs. As attitudes shift towards reuse and whole-life value, we support clients in reassessing asset strategies to unlock potential in existing buildings and infrastructure. We challenge conventional assumptions about building lifespans, financing models, and payback, advocating for design that serves communities for generations. We are exploring how to turn this thinking into a ‘Regenerative Design Roadmap’, seeking to challenge short-term thinking with a long-term more balanced view.
2. Do your projects take account of the future climate and the need for resilience? For example, do the projects demonstrate flexibility, design for adaptation, design for disassembly, non-deterministic solutions, or demountable structures.
Our designs follow the principle of ‘long life, loose fit, low energy’, incorporating flexible, non-deterministic spatial planning and robust detailing. Drawing on change-layer theory (Duffy/Brand), we design for adaptability and ease of transformation. We favour offsite timber construction, such as CLT and SIPs, which support disassembly and reuse. Temporary installations are designed for material repurposing – pop-up furniture, for example, has been reincorporated into permanent projects. Our approach allows buildings to evolve while conserving resources, supporting resilience in both the built and natural environments.
3. Do the majority of your projects go beyond mitigating negatives and towards optimising positives? For example, are they meeting or exceeding the RIBA 2030 Challenge.
Our projects aim not only to reduce harm but to create places where people and nature flourish. We exceed the RIBA 2030 Challenge in several areas: passive strategies for ventilation and daylighting; avoidance of deep-plan forms; material selection based on embodied carbon, toxicity, and lifecycle. Landscape is integral, supporting health, biodiversity, and place identity. Our buildings prioritise human experience – comfort, sensory delight, and environmental quality – while enabling social interaction and access to nature. Sustainability is not an add-on, but fundamental to how we define design quality.
Co-evolving with nature
Practice
1. Does the practice use biophilia within the office or regularly host meetings and retreats in natural settings? For example do you have extensive planting within the office or rely on natural patterns and imagery for stress relief or quiet areas.
Our studio features a wide variety of plants for visual amenity, indoor air quality, and well-being. In 2023, we moved to a brighter studio with expansive views and improved natural daylight. Our informal breakout zone – screened by large plants – provides a calm, sociable space for rest, lunch, and informal meetings. We hold regular CPDs and plan to host future team events and learning sessions in local parks, fostering deeper engagement with natural environments and rhythms.
2. Can the practice share examples where it has considered nature in decision making? For example by having a nature proxy to encourage eco-centric decision making, using natural systems as inspiration for the company structure, recognising the seasonal nature of people’s capacity and workload or celebrating equinoxes and solstices together.
While we don’t explicitly model our structure on ecosystems, we integrate seasonality into our working practices. Our flexible working hours adapt to daylight patterns – longer in summer, shorter in winter – aligning with natural energy levels and work-life balance. This supports individual wellbeing and collective productivity. The rhythms of nature subtly inform our studio culture, encouraging reflection, creativity, and sustainable pacing, particularly in deadline-driven cycles.
3. Is the practice supporting nature locally and nationally? For example, does the practice support local gardens, gardeners, planting programmes, rewilding programmes or advocate for changes in legislation to protect nature.
We fund UK-based rewilding through carbon offsetting and embed ecological strategies in design competitions and masterplans. Our work at the LSE, Cambridge Science Park, and Portsmouth University includes green infrastructure, water-sensitive design, reduced car dependency, and extensive greening. Collaboration with ecologists, arboriculturists, and gardeners ensures our planting strategies support biodiversity and climate resilience – favouring native, drought-resistant species and preserving mature trees. This integrated design approach ensures that nature is supported at every project scale.
Project
1. Can the practice demonstrate projects which strive to match the performance of a mature ecosystem? As a minimum this would mean achieving biodiversity net gain.
While we continue to explore ecosystem-inspired design, many of our projects already deliver strong ecological performance. All new projects include ambitions for biodiversity net gain. At Canonbury Road and Norfolk Road, every roof surface is greened. In Bristol, we transformed a brownfield plot into a thriving garden. In Newcastle, a monoculture lawn became a biodiverse, pollinator-rich landscape. At Doughty Street, a paved courtyard is being reimagined as a lush communal garden. These efforts restore ecological function and support habitat creation in urban contexts. We are looking at adopting methodologies like Biomimicry and Bioregionalism to inform design decisions and foster deeper connections with natural systems, in a planned way across all projects, shifting from opportunistic to planned.
2. Is the practice working on material stewardship? For example, evidence could be shown through repeated use of low carbon materials, extensive material libraries and research or publications supporting responsible use of materials and elimination of waste.
Material selection is a critical focus. We favour bio-based, non-toxic materials – wood fibre, jute, hemp insulation – and FSC-certified timber. Our material libraries prioritise reused, recycled, or circular-economy options. We avoid fossil-fuel derivatives and high-carbon materials, instead specifying lime mortars, clay paints, and cement-free blocks with recycled content. We’ve used K-Briq and other innovative alternatives. Our offsite construction approach minimises onsite waste and supports disassembly. We actively share knowledge and support industry change through publications, talks, and advisory roles.
3. Do the majority of projects demonstrate the use of biologically-inspired approaches such as Bioregionalism, Biophilia, Biomimicry, Ecomimicry (also referred to as Ecosystems Thinking, Industrial Ecology or Industrial Symbiosis) or BioTRIZ?
This application process has prompted valuable reflection on frameworks like Biomimicry, Ecomimicry, and Bioregionalism. While we already use elements of biophilic design and ecosystems thinking, we acknowledge we have more to learn. Key texts such as Flourish (Ichioka & Pawlyn) and Doughnut Economics (Raworth) have shaped our thinking. We are now exploring ways to more consciously integrate these methodologies into practice – using nature as both mentor and model – to increase regenerative potential and resilience across projects.
Creating a just space for people
Practice
1. Does the practice have a progressive EDI policy and can you evidence many forms of diversity, which are welcomed and acknowledged, within the practice?
Our EDI policy has shaped our recruitment and studio culture. Over the past five years, we have rebalanced our gender profile from male-dominated to over 70% female. Once past 50%, we noticed applications from women increased organically. Our team reflects a range of nationalities, ethnicities, and faith backgrounds. We acknowledge the profession’s lack of socio-economic diversity and actively support pathways into architecture. We are visible allies of the LGBTQ+ community advocating for inclusive leadership and representation in design practices. We are looking to establish measurable outcomes for our EDI initiatives.
2. Does the practice operate a no overtime culture, meet the living wage consistently, and stipulate a fair salary ratio between staff of all levels?
Since 2000, we’ve upheld a genuine no-overtime policy, built into the rhythm of our working week. Our studio respects life beyond work, fostering creativity, wellbeing, and sustainable careers. All staff are paid above the Living Wage, benchmarked twice a year, and we maintain a 4:1 salary ratio from entry-level to partner. These commitments underpin our belief that regenerative practices must also regenerate the people who work within them. We regularly benchmark qualitatively and quantitatively to ensure we are challenging ourselves to meet changing expectations.
3. Does the practice support charities, community groups, social enterprises, action groups and others through pro-bono work, charitable giving or in-kind donations?
We provide pro bono design services for community projects like Arsenal’s No More Red anti-knife initiative. We contribute to Winchester Action on Climate Crisis and support the media platform ‘Stop Burning Stuff’ through regular donations. Rupert has long-term involvement with University Design Forum (trustee since 2015) and the City of Winchester Trust (engagement workshops and awards judging). Our support combines time, expertise, and financial donations – recognising that social change requires action across scales and sectors.
4. Does the practice publicly refuse to work with certain clients, suppliers or organisations on ethical grounds?
We publicly commit to ethical practice and will not work with clients or suppliers whose values or operations conflict with our principles – particularly around social justice, sustainability, or worker exploitation. This applies across both residential and institutional sectors. Our vetting processes include checks on environmental performance and supply chain integrity. By choosing partners carefully, we ensure that our work contributes meaningfully to regenerative goals and avoids inadvertently supporting harmful practices.
Project
1. Do the projects demonstrate deep engagement with local stakeholders and end users? For example, is there evidence that your project engagement goes beyond consultation towards co-design?
We treat design as a collaborative activity – “sitting on the same side of the table” as clients. Our academic projects engage directly with researchers, students, and operational teams through advisory groups and co-design workshops. Private clients are equally hands-on. We follow the Gunning Principles for engagement: ensuring consultation is formative, transparent, and meaningfully incorporated. We tailor strategies to include underrepresented voices and hard-to-reach groups, ensuring our projects are informed by the full diversity of local experience. We are looking to implement structured programs for community involvement.
2. Do your projects create connected and resilient places which positively contribute to their neighbourhoods and allow equality of access? For example, do your projects create economic opportunity, retain value locally and generate social value?
We create places that are not only functional but also socially and economically resilient. Our designs offer flexibility, equity, and quality of experience. The LSE Public Realm Strategy included an inclusive public art programme, foregrounding underrepresented artists and narratives. Our work champions the principles of ‘Design for All’ – ensuring safety, accessibility, health, and clarity. We consider how projects retain value within local communities – economically and culturally – while promoting sustainability and inclusion.
3. Do the majority of your projects promote equity in society, and consider all people, not only the building inhabitants? For example, do your projects show due regard for workers within the supply chain and take active steps to avoid modern slavery?
We maintain a Modern Slavery Policy and require supply chain partners to do the same, as part of our pre-qualification process. This ensures dignity and rights for all workers involved in our projects. We specify materials and systems with clear provenance, avoiding exploitative sources. We believe architecture’s responsibility doesn’t end with the user – it extends to those who make the materials, construct the spaces, and live in the wider context. We aim to contribute to a built environment that’s fair, ethical, and inclusive from origin to occupation.