
Submission by Maccreanor Lavington.
Being a good ancestor
Practice
1. Does the practice have a clearly stated purpose aligned with the planetary emergency? We are looking for a bold ambition here, and a practice culture which recognises the need for long-term thinking. For example, a strong mission, a theory of change, or a sustainability roadmap.
Our practice has a clearly stated purpose aligned with the planetary emergency, which is foundational within our business plan, enshrined in our Values and Objectives. Our overarching vision is “Transforming places for all to thrive”, and our stated mission is “to be leaders in the regeneration of the built environment, creating places and buildings that realise positive environmental solutions, deliver value to communities, and ensure longevity”. Our business plan enshrines seven-core value of which one is Planet – we are fundamentally committed to addressing the planetary crisis, and producing regenerative solutions that actively seek to deliver systems change.
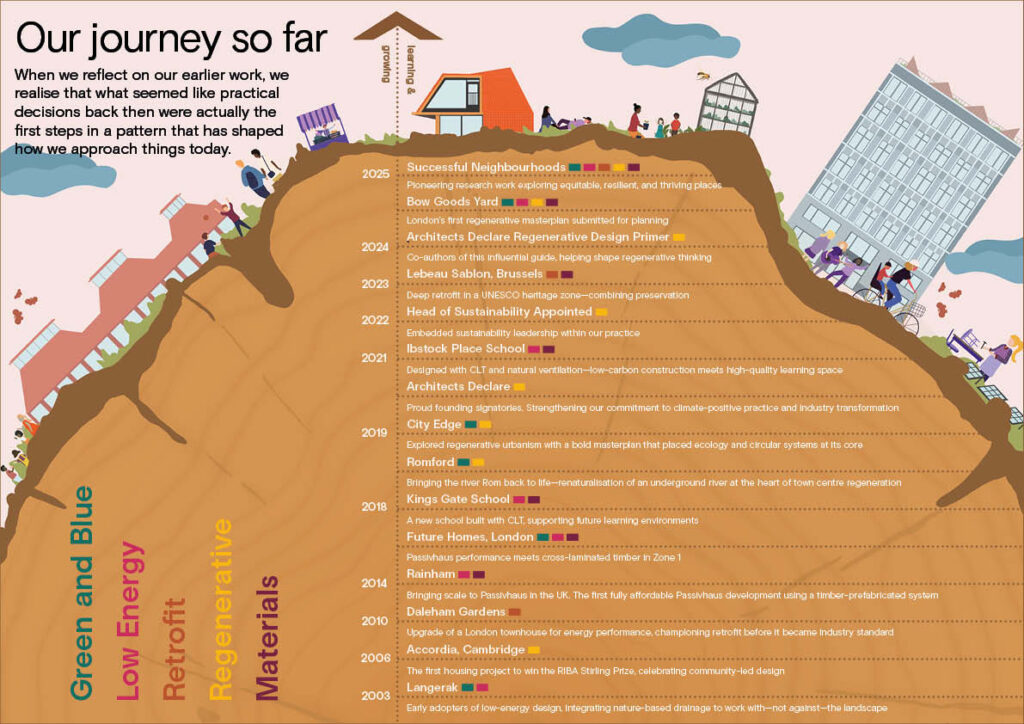
In 2022 we developed our Sustainability Framework. The framework guides our practice, creates a structured approach to integrating sustainable and regenerative principles into every aspect of our work and projects. It serves as a compass to navigate the complex landscape of environmental building practices, energy efficiency, materials, and community engagement.
2. Does the practice have a clear succession plan, which passes on ownership and protects the values and legacy of those who built and contributed to the practice? For example is the practice an employee owned trust.
This year, we adopted an enhanced business plan, setting out our ambitions and vision for the next ten years. Key to this is our commitment to transition the business into an employee owned trust (EOT). This transition is designed to create a living legacy for the practice, recognises the team that has contributed to its success and reputation.
Key to our EOT approach is ensuring we create a framework that enshrines our core values, is people centred, and creates pathways and for empowering future generations to be leaders, who can shape and nourish our practice to grow and flourish.
We are flattening our structures to empower staff at all levels so that there are pathways for all to thrive be it in architectural, specialist or leadership. We encourage staff members of all levels to be involved in our task force groups such as our EDI or sustainability groups.
3. Does the practice share research and knowledge for the benefit of society and the wider world? For example, you regularly carry out post occupancy evaluation and share information with others.
“Share and Collaborate” enshrines the ethos of our practice, and is a fundamental commitment in our Sustainability Manifesto, driving our partnerships with industry. Our research has focused on the most challenging aspects of construction, particularly in materials and traditional construction methods, to provide the industry with insights that drive meaningful progress.
Key research initiatives have included:
- Analysing the embodied carbon of typical façades with varying materials and opening, guiding the industry towards more sustainable façade systems
- MNEX, a joint academic research project investigating the food-energy-water nexus, with regards to the climate emergency
- Carbon analysis on different housing typologies to deepen our understanding of their impact on the environmental performance at neighbourhood scale
- Explored the relationship between housing typology and the resultant carbon lifestyles
- Co-authoring the Architects Declare Regenerative Design Primer
- Collaboration with Ulster University into successful neighbourhoods, examining how communities can be both environmentally and socially positive, and productive.
Project
1. Does the practice advocate for long-term thinking at the outset of projects? Do you initiate projects with long-term thinking and challenge the client on design life? Also, can the practice demonstrate that this approach has worked – with a shorter or longer design life, or an innovative approach to financing or payback period?
In our sustainability assessments, we consider how buildings can be preserved and remain functional for as long as possible. Our approach to housing design prioritises durability, ensuring buildings are cost-effective to maintain and constructed with long-lasting materials, thus avoiding costly and carbon intensive retrofits in the future. We are concerned with causality, understanding wider systems and how they interact with the built environment and then use a multi-faceted design approach.
Our focus extends beyond the carbon footprint of developments to the lifestyles they promote, ensuring they facilitate low-carbon living, incorporating principles such as the 15-minute city to support sustainable urban mobility.
At City Edge, our strategic framework looks ahead to 2070, aiming to drive the transformation necessary for the Dublin region to achieve a zero-carbon, regenerative economy and long-term resilience. Key to the vision is laying the groundwork for mass transit and active travel infrastructure to serve the region efficiently.
2. Do your projects take account of the future climate and the need for resilience? For example, do the projects demonstrate flexibility, design for adaptation, design for disassembly, non-deterministic solutions, or demountable structures.
We are very aware of the need for housing to be comfortable to live in with future warming weather and as such have developed inhouse environmental tools which we use to measure daylight, energy (through Passivhaus PHPP), wind and overheating on our projects. These are used at the earliest stages of the project to ensure our designs are balancing these critical factors ensuring health and wellbeing well into the future.
At our recently completed scheme at Television Centre we wanted to develop a passive solution that avoided the high carbon dioxide emissions and energy use of active solutions such as air conditioning, whilst future proofing buildings against the effects of climate change. As a result of our research looking at external shading on a large scale, we incorporated over 400 electrically powered and resident operated window shutters within the external building envelope.
3. Do the majority of your projects go beyond mitigating negatives and towards optimising positives? For example, are they meeting or exceeding the RIBA 2030 Challenge.
We have adopted a regenerative design approach in our master planning, moving beyond traditional metrics to create genuine positive impact. While we track the RIBA 2030 metrics, we also design systemically within environmental budgets for water, energy, food and waste.
At Bow Goods Yard, one of the first masterplans submitted for planning to integrate a regenerative strategy, we focused on making the most of onsite resources, challenging conventional approaches to resource use, including energy-positive buildings and greywater reuse, reducing mains water reliance.
Our MNEX project envisions a resilient, self-sufficient city by integrating food, water, and energy systems. It promotes local food production, enhances nutrition, and supports sustainable consumption and equality.
At Heathrow, we proposed bioremediation of contaminated land and large-scale tree planting. This restores ecosystems, improves biodiversity, and creates local green jobs through coppicing.
These projects reflect our commitment to delivering long-term environmental and social value beyond red line boundaries.
Co-evolving with nature
Practice
1. Does the practice use biophilia within the office or regularly host meetings and retreats in natural settings? For example do you have extensive planting within the office or rely on natural patterns and imagery for stress relief or quiet areas.
We chose our office premises for their generous windows opening up toward mature greenery. Our office is naturally cross-ventilated to maintain fresh air and encourage contact with the outside world. We carefully selected materiality within the office to maximise the use of natural wood, and select calming nature-derived colours for other surfaces. We have utilised some planting within our offices.
We encourage our staff to bring their dogs into the office, and have three dogs regularly in the office, and particularly favouring our meeting rooms. This has helped in contributing towards creating a claim environment, and contributes positively towards staff and visitors mental health.
We offer our staff opportunities to maximise active participation in nature, and regularly organise sport activities or picnics in local parks. Our team recently held an away day in East London, visiting waterside spaces along the Royal Docks, River Lea and River Thames.
2. Can the practice share examples where it has considered nature in decision making? For example by having a nature proxy to encourage eco-centric decision making, using natural systems as inspiration for the company structure, recognising the seasonal nature of people’s capacity and workload or celebrating equinoxes and solstices together.
Our business plan enshrines planet at the heart of our values, formalising our commitment to protecting and regenerating the environment. In our projects, we adopt a renaturalisation approach, ensuring sites are designed to restore ecological balance.
Our approach is dogmatic – we integrate nature, health, quality, and play into our designs, even when met with resistance. Projects like Romford Town Centre embody this ethos, renaturalising the River Rom, while Red Bank’s “Wild Urbanism” seamlessly blends nature with urban life by bringing the Irk Valley into the cityscape.
At City Edge, Dublin, we aim to create a re-naturalised network of rivers and significantly increase green cover, applying sponge city principles for sustainable water management inspired by natural systems. Our Stirling Prize-winning project at Accordia was conceived around the garden city concept, with masterplanning focused on preserving existing trees–a testament to our belief in designing alongside nature rather than against it.
3. Is the practice supporting nature locally and nationally? For example, does the practice support local gardens, gardeners, planting programmes, rewilding programmes or advocate for changes in legislation to protect nature.
In Birkenhead, we explored innovative approaches to street trees. Traditionally viewed as maintenance burden, we proposed a new model integrating nature, economy, and community. By introducing fruit trees as productive infrastructure, we not only enhanced biodiversity but create opportunities for local enterprise. Community-led initiatives oversee maintenance and harvesting, incorporating the produce into local food systems.
In one of our masterplans, the client initially proposed removing some elements of existing urban biodiversity. We successfully advocated for their retention, emphasising their ecological and social significance.
Our project at Red Bank is shaped by the concept of Wild Urbanism – a strategy that blends nature with urban life by drawing the Irk Valley into the city and allowing the city to flow back into the valley.
Similarly, the Romford Town Centre Masterplan aims to re-naturalise the River Rom, transforming it into a continuous ecological corridor and vibrant public realm at the heart of Romford.
Project
1. Can the practice demonstrate projects which strive to match the performance of a mature ecosystem? As a minimum this would mean achieving biodiversity net gain.
A holistic extension to Central Dublin City Edge is a 700ha urban quarter. A target of 50% green cover will be achieved through the enhancement of 2 existing parks; creation of 2 new parks; provision of smaller community parks; street tree canopies; greenways and blueways; greening on private plots; green roofs and walls. The masterplan seeks to promote SuDS and Sponge City Principles to harness the power of nature using natural processes to aid water management in a simple and cost effective manner.
Belfast Living Lab is the local test-bed of M-Nex, an international joint research project which investigates the food-energy-water nexus. The research aims to create a framework for how sustainable food, water, and energy futures can be implemented considering different degrees of interventions in a consolidated mixed-use 300ha area with a key objective being to reduce land use from urban sprawl and traditional agriculture to restore ecological habitat.
2. Is the practice working on material stewardship? For example, evidence could be shown through repeated use of low carbon materials, extensive material libraries and research or publications supporting responsible use of materials and elimination of waste.
Our work in urban residential developments involves tackling the most challenging materials to decarbonise. Internal research has focused on the decarbonisation of brick and exploring alternative materials suitable for high-rise residential buildings, including examining the lifecycle of brick production and identifying opportunities for local, low-carbon manufacturing techniques.
We published research on embodied carbon of traditional brick façades to help the industry better understand emission reduction opportunities and support informed decision-making. We’ve adopted parametric analysis software to evaluate both embodied carbon impact and material use. Enabling us to make strategic design choices that reduce environmental impact holistically.
In Whitefield, an extensive audit of the existing streetscape was undertaken, with the aim of delivering heritage and environmentally led renewal. Regeneration of the public realm will prioritise the reuse of these existing materials. New materials will be carefully selected and applied in a sympathetic, consistent manner to ensure cohesion throughout the district’s renovation.
3. Do the majority of projects demonstrate the use of biologically-inspired approaches such as Bioregionalism, Biophilia, Biomimicry, Ecomimicry (also referred to as Ecosystems Thinking, Industrial Ecology or Industrial Symbiosis) or BioTRIZ?
We have been working to embed a bioregional approach into the design of our projects, particularly within our masterplanning work.
Clarendon Dock in Belfast, borders a significant body of water. The dock presents a major opportunity to enhance water quality and improve public access to the waterfront. Works are already underway to improve water conditions through aquaculture, planting, and natural filtration methods aiming to transform the dock into a safe and inviting space for swimming and recreation.
Heathrow City, our research indicated a high likelihood of significant ground contamination. In response, we proposed a Phytoremediation landscape strategy designed to detoxify the site and contribute to the creation of a functioning ecosystem. This approach would also generate biomass and support local employment through coppicing. In addition, we proposed mining the contaminated hardstanding and processing it on-site using enzyme cultures to produce biofuel, which could then be used to heat the development.
Creating a just space for people
Practice
1. Does the practice have a progressive EDI policy and can you evidence many forms of diversity, which are welcomed and acknowledged, within the practice?
We have an EDI policy and are committed to ensuring that EDI principles are central to our practice. We recognise the importance of diversity within our practice and view EDI as fundamental to our culture. Our goal is to ensure that our team reflects the full spectrum of society, where everyone feels respected, empowered, and supported in reaching their potential.
We provide EDI training for all staff and have recently published guidance on incorporating diverse representation in our information and image-making practices.
To minimise unconscious bias, we implement a blind recruitment process at the shortlisting stage and ensure diversity within our two-stage interview panels. We carry out regular EDI surveys to better understand the challenges our staff face, and these learnings guide meaningful changes.
Our dedicated inhouse EDI team actively monitors our policy; we regularly review how we work and invest in EDI to ensure momentum is ongoing and progressive.
2. Does the practice operate a no overtime culture, meet the living wage consistently, and stipulate a fair salary ratio between staff of all levels?
We have created a policy, and culture, where working additional hours is the exception, not the rule. Overtime only occurs when absolutely necessary, and staff agreement is sought in advance. We have a like for like overtime policy, where staff are given time off in lieu when they do work overtime.
We offer flexible working to all staff with the option to work reduced hours. Many staff have taken up this option and use the time to work on personal projects to develop their skills outside the practice.
We are a London Living Wage employer we strive for fair pay, set within a transparent process. We published salary bands, and criteria so staff can self assess where they are and can have informed open discussions. We are actively striving to remove traditional barriers, we are flattening our structures and creating pathways where career progression is non-linear, and people focused.
3. Does the practice support charities, community groups, social enterprises, action groups and others through pro-bono work, charitable giving or in-kind donations?
We actively support a wide range of groups, with a focus on making the profession more inclusive and diverse. We share cultural capital and support the following initiatives:
- Blueprint for All (formally the Stephen Lawrence Trust); we are involved in mentoring programmes including the Built by Us Fluid mentoring programme and are currently participating in the Accelerate Programme, through Open City
- RIBA Schools Partnership Programme; we support staff in practice-based training routes to qualification including blended learning through practice-based degrees and Architectural Apprenticeships
- Part W campaign group that are working to change the way people see gender discrimination within built environment professions
- We support and sponsor a student at the annual Architectural Drawing Summer School, aimed at those with an interest in studying architecture through the Drawing Matter organisation
4. Does the practice publicly refuse to work with certain clients, suppliers or organisations on ethical grounds?
Our work is primarily focused in a European context where we best believe we can make a positive impact. There are certain regions where we have actively chosen not to work, based on ethical considerations and alignment with our values. We are currently expanding on this by developing a “what not to do” guide, designed to support staff in making informed decisions and upholding our standards and values in new and complex contexts. When it comes to working with other design teams, we have created a tracker to ensure the organisations align with our values.
Project
1. Do the projects demonstrate deep engagement with local stakeholders and end users? For example, is there evidence that your project engagement goes beyond consultation towards co-design?
We work with local communities as our clients and as future guardians of our projects. We start all projects with listening to local stakeholders to seek to understand the collective reading and experience of the places we that we work in. Only then do we feel equipped to propose changes.
We have been setting up community panels on a growing number of projects (York Way, LB Islington; Dock Branch, Birkenhead), as they have proven an impactful way of providing meaningful community input throughout the design process. In Birkenhead we worked with the Council to pool resources from multiple projects and create an “urban room” hosting community events and co-design workshops for several months. In the regeneration of the Holloway Women’s Prison we are upskilling a group of women and girls, and working with them throughout the process in various workshops and walks co-design the scheme with their perspective in mind.
2. Do your projects create connected and resilient places which positively contribute to their neighbourhoods and allow equality of access? For example, do your projects create economic opportunity, retain value locally and generate social value?
Our urbanistic work is embedded in the ethos of spatial justice and equitability. In Birkenhead, together with local communities, we used the Doughnut Economics model to develop an implementable vision for a liveable town. In Blackpool, we developed an MHCLG-funded Design Code that tackles substantial physical and behavioural barriers preventing teenagers from accessing public space. In Bow Goods Yard, Stratford we co-developed the brief with communities to focus on creating skilled industrial jobs for local people, and maximising safety of use across the site.
Our architectural work implements these objectives on a building scale. All our schemes are “tenure-blind” and built to the same quality irrespective of tenure. Our Aylesbury Estate scheme ensures that outdoor amenity is shared by all. In Royal Albert Wharf we worked with local charities to offer ground floor units to SMEs and artists to provide a permanent base they would otherwise be unable to afford.
3. Do the majority of your projects promote equity in society, and consider all people, not only the building inhabitants? For example, do your projects show due regard for workers within the supply chain and take active steps to avoid modern slavery?
We have undertaken a modern slavery assessment to assess and manage, as far as reasonably practicable, the risks associated within our business and supply chain and we are introducing systems to identify, assess and monitor potential risk areas. We have assessed the UK construction industry and identified products and countries of origin that may be high risk. Where possible we specify UK and European materials. Our Sustainability Manifesto provides guidance on red list materials, providing training to architects on how avoid environmental damaging materials.
Our urbanistic practice focuses on all users, not just the immediate residents. With much of our work in town centres we understand the tension between immediate residents, and those from farther afield, with both relying on local infrastructure differently. We prioritise public space that is accessible to all, and work with stakeholders, to ensure that designs do not discourage use for fear of anti-social behaviour.