
Submission by CSK Architects.
Being a good ancestor
Practice
1. Does the practice have a clearly stated purpose aligned with the planetary emergency? We are looking for a bold ambition here, and a practice culture which recognises the need for long-term thinking. For example, a strong mission, a theory of change, or a sustainability roadmap.
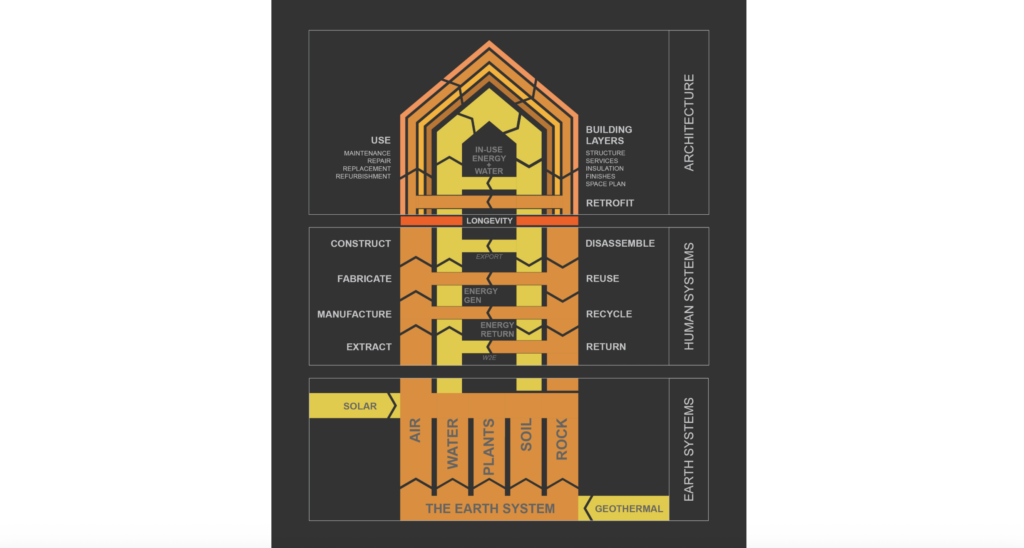
We have developed a conceptual diagram of the ‘architecture life cycle’ as a circular flow of energy and matter over time. This overarching framework situates the built environment within the context of the human systems by which it is made and unmade, and the primary Earth systems which are regenerative across different timescales ranging from the geological to the biological. In turn this enables a holistic approach to environmental responsibility, in which relative benefits and impacts at different stages of the life cycle can be evaluated. We are also keen to connect this approach to questions of design and aesthetics at every opportunity.
Embedding this overarching concept into the formal procedures of everyday commercial practice is a work in progress, but we use it regularly to frame our architectural discussions within the office. We are also reformatting our portfolio to frame all our projects in terms of this overarching diagram.
2. Does the practice have a clear succession plan, which passes on ownership and protects the values and legacy of those who built and contributed to the practice? For example is the practice an employee owned trust.
No
3. Does the practice share research and knowledge for the benefit of society and the wider world? For example, you regularly carry out post occupancy evaluation and share information with others.
Our director of R&D gives lectures to architectural practices, universities and institutions; publishes articles in research journals; disseminates outputs via national and international print media, digital platforms and exhibitions; contributes to architectural literature; and has participated in the LETI Pioneers Community with a stone reuse project.
Subjects include research into plant-based materials and the innovative hyperlocal reuse of stone, as well as broader cultural issues – a keynote conference lecture last year (presented in collaboration with a grief tender) used the passage of the seasons as a metaphor to describe the rise and inevitable fall of buildings – with a focus on key moments of transition that maintain the fundamental natural principle of flow.
In terms of a more hands-on form of sharing knowledge, we brought together local residents, farmworkers, university students, the RIBA Youth Forum and the office to participate in the construction of a hempcrete research prototype building.
Project
1. Does the practice advocate for long-term thinking at the outset of projects? Do you initiate projects with long-term thinking and challenge the client on design life? Also, can the practice demonstrate that this approach has worked with a shorter or longer design life, or an innovative approach to financing or payback period?
Long-term thinking is baked into the overarching concept of the ‘architecture life cycle’ that we have adopted. This model promotes the importance of longevity as well as allowing for the possibility of deconstruction, followed by reuse, recycling and return to regenerative Earth systems.
Our commercial retrofit projects are often designed speculatively for tenants, so we have successfully advocated for exposed steel raised access floors to avoid unnecessary and often short-lived finishes, and exposed services designed for adaptation for several different office layouts.
For a residential client engaged in a stone reuse project we created a Twinmotion animation of their house as a ruin in the future, which has had a positive impact on certain design decisions.
Temporary pavilions at Chelsea Flower Show and Seoul Biennale have been designed and constructed with an explicitly short lifespan, using design-for-disassembly to enable easy disassembly and recovery, followed by either reassembly or component reuse.
2. Do your projects take account of the future climate and the need for resilience? For example, do the projects demonstrate flexibility, design for adaptation, design for disassembly, non-deterministic solutions, or demountable structures.
Following Cork House, the significance of design for disassembly within the building life cycle is embedded in our office culture – and has been explicitly pursued at Seoul Biennale, RHS Chelsea Flower Show and a plant-based warehouse construction kit.
With respect to flexibility and adaptation in larger retrofit projects for London estates, we adopt strategies such as simple spatial geometry and clear floor plates; exposed or easily accessible services; and ‘shearing layers’ of construction.
For a new building life cycle such as Waltham Place farm, resilience is provided by off-grid services and passive ‘anti-overheating’ strategies – natural cross-ventilation, solar shutters, and regulation of indoor temperature and humidity through low-carbon materials like hempcrete.
And probably most importantly, wherever possible we collaborate with progressive consultants like Structure Workshop, Webb Yates and Max Fordham. However, in some projects we could be more consistent around early-stage briefings to ensure alignment with clients and consultants.
3. Do the majority of your projects go beyond mitigating negatives and towards optimising positives? For example, are they meeting or exceeding the RIBA 2030 Challenge.
We have recently re-structured the practice to focus on three architectural approaches that intuitively optimise positives:
- Retrofit at Work: reuse of urban structures aiming to retain as much as possible of the historical flow of materials and energy that have been expended on the existing building, and extend its lifespan using minimal finishes and new energy-efficient services designed for easy adaptation and replacement.
- Retrofit at Home: reuse and extension of existing dwellings, taking a similar approach as above but using more natural materials and traditional techniques. We also make use of the CSK Reclaim service we have set up for fixtures and fittings.
- New Building Life Cycles: projects where there is scope to take a whole life approach to environmental sustainability, using and reusing materials from regenerative and non-regenerative earth systems.
However, the consistent recording of data to quantify the intrinsic benefits of this approach is an area for improvement.
Co-evolving with nature
Practice
1. Does the practice use biophilia within the office or regularly host meetings and retreats in natural settings? For example do you have extensive planting within the office or rely on natural patterns and imagery for stress relief or quiet areas.
A couple of years ago we introduced two large indoor trees and a collection of plants into the office – which are supervised by a ‘Director-in-Charge of Watering’! Most of this greenery is placed around a new quiet area focussed on a large bespoke sofa made with natural cattleloft and wool upholstery, and designed-for-disassembly.
Communal activities range from a sound bath guided meditation to making clay bells of intention for our local trader’s association – more outdoor events include dragon boat racing to highlight rising sea levels, and our inaugural ‘CSK Olympics’ last year (creatively led by our own real-life ‘strongman’).
Otherwise office outings tend to focus on expanding our knowledge of natural materials – hemp cladding factory, rammed earth site visit, Grymsdyke Farm, earth block workshop – but a collective activity in the wider landscape is relatively easy in our location and we will put this to the office.
2. Can the practice share examples where it has considered nature in decision making? For example by having a nature proxy to encourage eco-centric decision making, using natural systems as inspiration for the company structure, recognising the seasonal nature of people’s capacity and workload or celebrating equinoxes and solstices together.
Our relatively flat company structure most closely resembles a non-hierarchical natural system, with very light-touch management that allows individuals the space to self-organize to achieve collective goals. Within limits of equality and fairness, there is scope for each person to negotiate a balance between their role as part of the team and their sense of autonomy – for example to set up a small business and collaborate with the practice; to work on days or at times of the day that suit; or to vary working hours on a seasonal basis (although this has not been requested yet). The same is true of celebrating pagan festivals – three of the directors do so in their own time eg. at Beltane this month, and the wider office were invited to our last Equinox event – but there is no office-wide policy on this subject – or at least not yet!
3. Is the practice supporting nature locally and nationally? For example, does the practice support local gardens, gardeners, planting programmes, rewilding programmes or advocate for changes in legislation to protect nature.
The practice makes monthly donations to the following causes:
- Berkshire Buckinghamshire & Oxfordshire Wildlife Trust
- Avon Wildlife Trust
- Rewilding Britain
We were also part of Building Bridges, a community-based initiative to encourage home food production and support local biodiversity. CSK designed a DIY guide for making planters and cold frames using reclaimed materials.
CSK is also a member of The Green Register, and a company supporter of ACAN who develop and publish valuable professional resources on a voluntary basis e.g. Natural Materials Details Library.
Project
1. Can the practice demonstrate projects which strive to match the performance of a mature ecosystem? As a minimum this would mean achieving biodiversity net gain.
We take a vigorous approach to ecosystem thinking for appropriate sites and/or clients. We are currently formalising a partnership with Urquhart & Hunt – specialists in rewilding – to develop a landscape-led approach.
Waltham Place is an exemplary biodynamic farm with a profound approach to nature-based thinking and biodiversity, therefore the project is conceived as a self-contained ecosystem – on-site resources are harnessed through both active and passive means. The building is directly connected to the wider landscape through construction materials and both surface water and foul drainage systems.
At Phoenix House the surrounding ancient woodland is being ecologically restored (with U&H), and storm-felled timber incorporated into the design.
Our proposed outdoor concert garden adjacent to ancient woodland and a SSSI at Wasing estate (with U&H) was driven explicitly by multispecies cohabitation.
Our cork-and-Accoya projects consider biodiversity across the architecture life cycle, from forest to building and back again.
2. Is the practice working on material stewardship? For example, evidence could be shown through repeated use of low carbon materials, extensive material libraries and research or publications supporting responsible use of materials and elimination of waste.
We recognise that a building is only a temporary state within the material life cycle, and therefore it is important to at least challenge the conventional notion that construction materials are subsidiary to the work of architecture. Relevant work includes:
- Cork and Accoya projects that maintain integrity of these plant-based materials to enable circularity from biosphere to building and back again
- Using digital fabrication for dry-jointed construction for disassembly for recovery, reuse, recycling or return
- Reuse of materials from Earth systems that regenerate very slowly – extensive reuse of clay bricks and sandstone components at Phoenix House; reuse of granite blocks from Bazalgette’s Thames embankment wall at From the Thames to Eternity
- Use of plant-based materials from fast-growing resource systems – such as hemp at Waltham Place
- Research and dissemination – relevant articles published in Architecture Structures and Construction; The Journal of Architecture; Construction History; Fabricate; and architectural press.
3. Do the majority of projects demonstrate the use of biologically-inspired approaches such as Bioregionalism, Biophilia, Biomimicry, Ecomimicry (also referred to as Ecosystems Thinking, Industrial Ecology or Industrial Symbiosis) or BioTRIZ?
No.
Creating a just space for people
Practice
1. Does the practice have a progressive EDI policy and can you evidence many forms of diversity, which are welcomed and acknowledged, within the practice?
We have a progressive EDI Policy, although it can be difficult to achieve and sustain diversity in an SME based in our part of the Home Counties. However, the Director’s represent a mix of class, gender and sexuality, and over the last decade we have employed an even mix of gender across all levels of management, several nationalities and a socio-economic cross-section of society. We try to be aware of neurodiversity in the office, and when appropriate we have engaged in significant pastoral support.
2. Does the practice operate a no overtime culture, meet the living wage consistently, and stipulate a fair salary ratio between staff of all levels?
The practice does not require regular overtime from employees – this is reserved exclusively for Directors! On the rare occasions that deadlines do necessitate substantial extracontractual hours then TOIL is given to the employee. We are also flexible with regard to WFH, part-time working and unpaid sabbaticals to pursue other interests.
CSK is accredited as a Living Wage Employer, and pays upper quartile median salaries for the SE region. The formal maximum salary ratio is 3:1 between qualified architects – although the current differential is much closer.
3. Does the practice support charities, community groups, social enterprises, action groups and others through pro-bono work, charitable giving or in-kind donations?
Where appropriate we undertake projects at a significantly reduced fee, including:
- The National Autistic Society garden at the RHS Chelsea Flower Show sponsored by Project Giving Back
- Building Bridges, a community-based initiative to encourage home food production, support local biodiversity and improve public health and wellbeing. CSK designed a DIY guide for making planters and cold frames using reclaimed materials
- A residential centre for a local adventure learning charity
- public space stone re-use project for the City of London.
We make annual in-kind donations to a local neighbourhood charity; ad-hoc sponsorship for consultants’ charitable work; and we host a Xmas community event each year.
4. Does the practice publicly refuse to work with certain clients, suppliers or organisations on ethical grounds?
No.
Project
1. Do the projects demonstrate deep engagement with local stakeholders and end users? For example, is there evidence that your project engagement goes beyond consultation towards co-design?
The majority of our work is typically deep retrofit either in the workplace or at home, and more often than not these projects necessitate a very collaborative approach, with design solutions that are site-specific and reflect a genuine negotiation between client and architect.
Our new build projects are often for clients interested in material innovation, which again requires a close working relationship – for a current project for a local biodynamic farm we followed up a consultation event day with opportunities to gain on-site practical experience of building with hempcrete, with participation by residents, university students and school children.
Most of our work for London property estates involves formal public consultation events.
2. Do your projects create connected and resilient places which positively contribute to their neighbourhoods and allow equality of access? For example, do your projects create economic opportunity, retain value locally and generate social value?
A significant proportion of our workload is for London property estates that are long-term custodians of the built environment and for whom it makes sense to invest in the quality and character of the local neighbourhood – these projects are often whole-building retrofits that include a resilient mix of programmes (retail, office, residential, education); preserve local heritage and contribute to well-designed urban space; and upgrade existing building stock in terms of accessibility.
Following the success of our temporary reuse of granite blocks from Bazalgette’s historic Thames river wall to create street furniture for City of London, we have been commissioned to install the stones on a permanent basis in front of St. Paul’s Cathedral. The seating will address a wide range of accessibility and tactile considerations for the c.5,000 visitors a day that inhabit this urban space.
3. Do the majority of your projects promote equity in society, and consider all people, not only the building inhabitants? For example, do your projects show due regard for workers within the supply chain and take active steps to avoid modern slavery?
A qualified yes – we fulfil our responsibility to promote equity where we can and to design environments that are accessible, energy-efficient, socially inclusive etc – but we find that our agency to go much further tends to be limited to specific projects and clients.
For example, although we believe that all stages of a building life cycle should be considered during the design process, we find that office resources for reaching back into the supply chain to check the geopolitical and ethical provenance of a multitude of materials and products, often made across several continents, are limited.
We have a short list of preferred building products, selected on the basis of ethical and/or environmental sustainability; trusted suppliers of sustainable building products, such as Ty-Mawr; products made locally using UK-sourced materials, such as Hudson Lighting; and cradle-to-cradle certification e.g. Graphenstone paints and Accoya wood.