
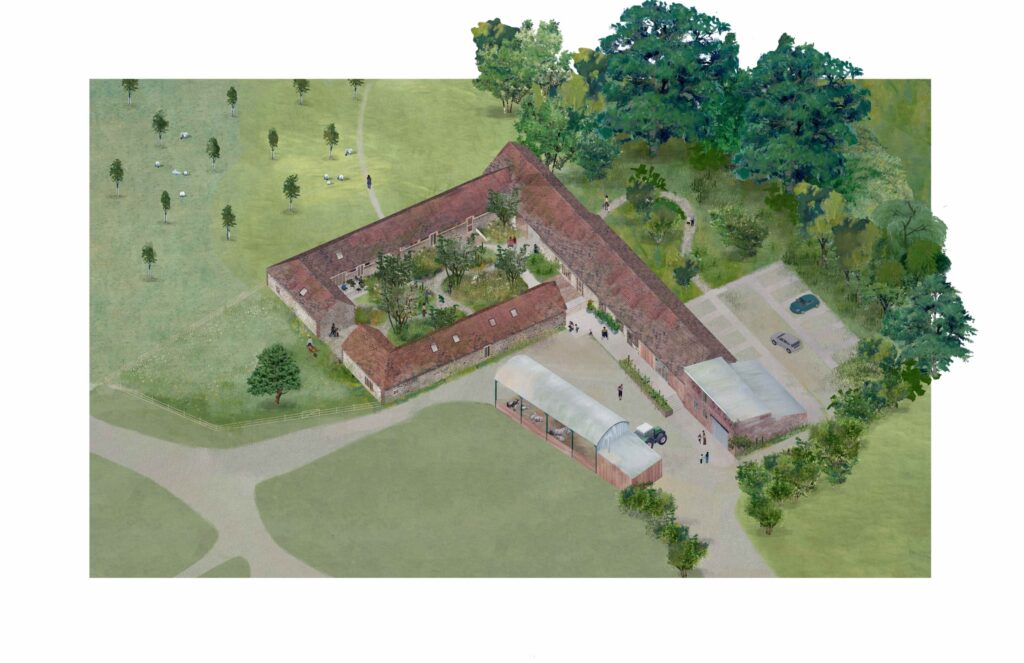
Submission by Clementine Blakemore Architects.
Being a good ancestor
Practice
1. Does the practice have a clearly stated purpose aligned with the planetary emergency? We are looking for a bold ambition here, and a practice culture which recognises the need for long-term thinking. For example, a strong mission, a theory of change, or a sustainability roadmap.
Our founder began her architectural education at the design-build programme Rural Studio, in Alabama, which asked students to consider not “what can we build?”, but “what should we build?”. This remains at the core of the practice’s decision making, whether that be which clients we choose to work with, how we approach a masterplan, or what materials we specify – and the answer is constantly evolving. It also relates to how we build the practice itself; for example, taking care to consider how we travel or what food we eat as a team. We are committed to challenging any aspect of our client’s briefs, or turning down work, which doesn’t align with these values.
2. Does the practice have a clear succession plan, which passes on ownership and protects the values and legacy of those who built and contributed to the practice? For example is the practice an employee owned trust.
No.
3. Does the practice share research and knowledge for the benefit of society and the wider world? For example, you regularly carry out post occupancy evaluation and share information with others.
One of the most fulfilling aspects of entering the RIBA awards last year for our project Wraxall Yard, was the rigour it demanded in terms of post-occupancy evaluation, and the broad dissemination of that information. Providing operational energy consumption was part of the initial entry information, and assessing the embodied carbon became a requirement at a later round of the awards; the process of assessing these figures was very informative for us as a practice, and bought targets such RIBA 2030 into sharper focus – demonstrating where we had done well and where there was room for improvement. Additionally, each of the three jury visits offered an opportunity to return to the site at different times of year, observe how it was being occupied and speak directly to users; this has proved an invaluable learning experience which will emulate with future projects.
Project
1. Does the practice advocate for long-term thinking at the outset of projects? Do you initiate projects with long-term thinking and challenge the client on design life? Also, can the practice demonstrate that this approach has worked with a shorter or longer design life, or an innovative approach to financing or payback period?
Designing robust and durable architecture, which can weather well, is a key part of our approach – not only to avoid unnecessary waste, but also because we consider patina and age attractive and valuable characteristics. Sturdy materials are one aspect of this, as is circular design principles. For our ongoing work on the renovation of the Royal College of Art’s buildings at Kensington, we are developing a strategy for the fit-out of the programme spaces which uses simple materials that comply with the college’s SKA target to create a range of low-tech partitions, movable storage walls and furniture. These can be used for both studio and exhibition structure, and will radically reduce the amount of waste produced at the end of the academic year. As surfaces degrade they will be moved from display walls, to worktops and shelves, where they will carry the memory of previous use.
2. Do your projects take account of the future climate and the need for resilience? For example, do the projects demonstrate flexibility, design for adaptation, design for disassembly, non-deterministic solutions, or demountable structures.
At Honeygar, where we are creating a research centre for the Somerset Wildlife Trust to study the potential for carbon capture in lowland peat, we are designing one of the buildings with structural trusses rather than load-bearing walls, to enable to space to be efficiently modified and adapted over time. It has deep eaves, and a verandah along the south eastern edge, not only to mitigate solar gain, but also to create a protected outdoor space that can be enjoyed in all weather. It will also demonstrate flood resilience, with cork insulation, services from above, and finishes which can be easily repaired. Working with a client like the Royal College of Art, where programmes evolve and change on an annual basis, is an insight into the importance of flexibility. Close collaboration with the M&E engineers to ensure that partitions can be retrofitted without compromising or requiring wasteful changes to the services strategy has been critical.
3. Do the majority of your projects go beyond mitigating negatives and towards optimising positives? For example, are they meeting or exceeding the RIBA 2030 Challenge.
Where relevant, we always advocate for retrofit, and recently initiated an exercise for the Somerset Wildlife Trust to compare embodied carbon, operational carbon, and cost – resulting in the trustees deciding to retain rather than demolish a building. We encourage the appointment of a consultant team who are equally committed to transitioning to regenerative practices, and seek to imbed principles such as inclusive design and the integration of biodiversity into buildings at the very start of a project. When looking at ways to reduce operational energy consumption, our starting point is always to achieve RIBA 2030 or LETI targets, but we are sometimes challenged by working with existing or historic buildings; insulation levels on solid stone walls with no damp proof courses are limited to due to the risk of interstitial condensation, and we have been unable to install double glazed windows in a listed building we were renovating due to planning restrictions.
Co-evolving with nature
Practice
1. Does the practice use biophilia within the office or regularly host meetings and retreats in natural settings? For example do you have extensive planting within the office or rely on natural patterns and imagery for stress relief or quiet areas.
Our annual summer away days are often spent exploring the natural world; next month we are travelling to Dorset to visit Wraxall Yard and another local project, and then following day we will visiting the Lyscombe Nature Reserve, where we are also working. (We are very lucky that many of our site visits are spent in exquisite rural environments!) Our London studio is a few minutes walk from London Fields, and in good weather we always have our lunch outside in the sun. In the winter we benefit from lots of large pot plants, plenty of natural light and ventilation, pleasant views, and enclosed meeting rooms / Zoom pods to reduce acoustic stress. We benefit from a locally sourced vegan canteen within the office, that provides three free lunches a week, which we enjoy as a team.
2. Can the practice share examples where it has considered nature in decision making? For example by having a nature proxy to encourage eco-centric decision making, using natural systems as inspiration for the company structure, recognising the seasonal nature of people’s capacity and workload or celebrating equinoxes and solstices together.
We always close for two full weeks during the Christmas break to help people fully switch off and spend time with their families. We are currently exploring the idea of a similar closure over the summer, driven partly by the urge to help parents within the team who are juggling work and school holidays, but also in acknowledgement that it’s healthy to collectively ‘down tools’ and be outside when the weather is good.
3. Is the practice supporting nature locally and nationally? For example, does the practice support local gardens, gardeners, planting programmes, rewilding programmes or advocate for changes in legislation to protect nature.
We collaborate with landscape designers and ecologists to encourage clients to exceed statutory requirements in terms of biodiversity net gain, and legislation in regard to protected species. At Lyscombe Barns we are currently making the case for a substantial barn owl loft, rather than simply a barn owl box. We have long-held an aspiration to work pro-bono with local schools to improve playgrounds through the introduction of planting – to create opportunities for learning, as well as mitigate over-heating in the summer. This isn’t something that we have achieved yet, but hope to do in the near future.
Project
1. Can the practice demonstrate projects which strive to match the performance of a mature ecosystem? As a minimum this would mean achieving biodiversity net gain.
For Lyscombe Nature Reserve, which is due to start on site this summer, we have achieved biodiversity net gain through the planning process but have been lucky to work for a client, the Dorset Wildlife Trust, whose work both within the application site and the broader ownership boundary, will far exceed the statutory requirements. This is also the case at Honeygar, which will become an exemplary site for the Somerset Wildlife Trust to demonstrate best practice in terms of land management and accommodating wildlife alongside humans within the buildings.
2. Is the practice working on material stewardship? For example, evidence could be shown through repeated use of low carbon materials, extensive material libraries and research or publications supporting responsible use of materials and elimination of waste.
Our very early projects, such as the St. John’s Music Pavilion, were home-grown timber-framed buildings that sought to elevate this low-grade material into something soulful and beautiful. Our subsequent renovation work on agricultural buildings not only reinforced this commitment to locally sourced timber where new or replacement structure was required, but also developed an understanding of retention and re-use of existing materials. With solid stone walls and no damp proof course, these projects also necessitated the use of hydroscopic insulation materials such as wood fibre and cork, which we now have a comprehensive material library of and have become our ‘go-to’ products for all projects, even where they’re not strictly requirement for technical performance. Not only do they create healthy indoor environments, but are safer for those installing them on site.
3. Do the majority of projects demonstrate the use of biologically-inspired approaches such as Bioregionalism, Biophilia, Biomimicry, Ecomimicry (also referred to as Ecosystems Thinking, Industrial Ecology or Industrial Symbiosis) or BioTRIZ?
Bioregionalism is something that our projects can demonstrate through the specification of locally sourced materials such as British Douglas fir timber and Portland stone. Ecomimicry can also been demonstrated through materials which are formed from the waste product of other processes, such as Glapor Foam Glass Aggregate, made from 100% recycled glass, and concrete with high GGBS content, a cement substitute produced from a by-product of the iron and steel industry. Biophilia was one the key goals for Wraxall Yard – providing universal access to the natural world, through visual and physical connections to the densely planted courtyard at the heart of the scheme, as well as the wider landscape beyond. Equally, at the Royal of College of Art, one of the key strategies in enabling the community to connect with nature, through the expansion of the roof terraces and reinstatement of the 8th floor greenhouse.
Creating a just space for people
Practice
1. Does the practice have a progressive EDI policy and can you evidence many forms of diversity, which are welcomed and acknowledged, within the practice?
We have recently employed a part-time office manager to ensure all our policies, including EDI, are as progressive as possible, and strictly adhered to at all times. We are a female-led, and international team, one of whom is a founding member of Afterparti, a collective that seeks to represent under-represented voices in architecture through publishing and events. For the past three years we have taken part in Kingston University’s “Access into Architecture Scheme”, a placement programme that particularly supports those who may not have networks within the profession (students who are often the first in their family to attend university, BME students and/or those with under-represented backgrounds within our field). Our studio space is inclusively designed, and we have recently accommodated the needs of an employee with Multiple Sclerosis by reducing their working hours.
2. Does the practice operate a no overtime culture, meet the living wage consistently, and stipulate a fair salary ratio between staff of all levels?
With a founding Director who is a mother, a healthy work/life balance for all staff is an absolute priority for the practice. On the very unusual occasions when team members work late to meet a deadline, this is quickly given as Time Off In Lieu. We consistently meet the living wage, and there is a fair salary ratio between staff of all levels. Whilst we are not able to offer exemplary pay or enhanced parental leave yet, this is a goal. One benefit we offer currently is three free meals per week to all staff.
3. Does the practice support charities, community groups, social enterprises, action groups and others through pro-bono work, charitable giving or in-kind donations?
We have recently supported the Wildlife Trusts’ campaign to remove Part 3 of the draft Planning and Infrastructure Bill, that threatens nature’s recovery. Our first project, the St. John’s Music Room, was initiated as our founder’s final MA design thesis, and evolved into a pro-bono project supported through in-kind donations from local companies, as well as fundraising led by the school’s Parents’ and Teachers’ Association. The first phase was built by volunteers taking part in a collaborative, educational workshop, and this became a model for later projects such as the Design Museum Pavilion and the Kingcombe Boardwalk for the Dorset Wildlife Trust (albeit Clem received a modest fee for those projects).
4. Does the practice publicly refuse to work with certain clients, suppliers or organisations on ethical grounds?
We haven’t had to turn down any work on ethical grounds, but we recently closed our business accounts with Barclays as part of a ‘mass closure day’ initiated by the Palestinian Solidarity Campaign, in opposition with the bank’s involvement in the arms trade with Israel. We publicly posted this on our instagram account, and opened new accounts with the Co-Operative bank.
Project
1. Do the projects demonstrate deep engagement with local stakeholders and end users? For example, is there evidence that your project engagement goes beyond consultation towards co-design?
Meaningful engagement has been at the core of our design process, starting with the St. John’s Music Room, when we held design workshops with pupils at the school to explore options for Phase 2. This was not so much a co-design process, but sought to gain insights into their experience of the space, and also to use the construction as an opportunity for exchange and learning. For Wraxall Yard, rather than just working with an access consultant we reached out to wheelchair users at a very early stage in the project to better understand the lived experience behind legislation; visiting their homes and listening to their experiences provided invaluable insights into challenges we were able to overcome in the design. For the Royal College of Art we have led on the engagement process, initially to assist in the briefing process, and more recently to co-design the studio and teaching spaces.
2. Do your projects create connected and resilient places which positively contribute to their neighbourhoods and allow equality of access? For example, do your projects create economic opportunity, retain value locally and generate social value?
The St. John’s Music Room provided an uplifting space for learning, and a valuable community space that’s used by groups such as the village choir. Local companies who donated materials and products in-kind were generously credited and acknowledged for their contributions. For Wraxall Yard, we worked hard during RIBA Stage 1 to shape the brief to ensure the inclusion of a Community Space and a more public-facing outdoor space that could host day visitors, as well as overnight guests. This has been used by a range of local charities including a care provider who hosted an afternoon tea for a group of isolated elderly people. Our proposals for the RCA include improvements to the public realm, and the creation of a more ‘porous’ front door with a publicly accessible cafe, exhibition space and terrace. This will both enhance the neighbourhood and make the arrival a less intimidating experience for some people.
3. Do the majority of your projects promote equity in society, and consider all people, not only the building inhabitants? For example, do your projects show due regard for workers within the supply chain and take active steps to avoid modern slavery?
One of the motivations for specifying low-carbon materials is to improve working conditions on site by reducing harmful toxins, whilst specifying local materials and products means that we can have greater confidence about the working conditions in the production locations. An advantage of having self-built some of our early projects is the insight it has given us into how challenging manual labour can be; we try to be empathetic and conscious of that at all stages of the design process. When we interview potential contractors, we always visit their construction sites, and make sure to observe the working conditions in case there is any evidence of modern slavery; as per the Chartered Institute of Building guide, these could include a range physical or physiological signs that workers are being exploited.