
Submission by Within Planetary Boundaries Studio.
Being a good ancestor
Practice
1. Do you have a clearly stated purpose aligned with the planetary emergency? We’re looking for a bold ambition here, and a culture which recognises the need for long-term thinking.
Our practice was founded in 2025 by two environmental advocates seeking to place long-term planetary and social health at the centre of decision-making. From the outset, we embedded this ambition within the very name of the practice to make our position explicit: architecture should operate within planetary boundaries, not exceed them.
We recognised this was a risky position to take at a time when financial pressures often drive short-term thinking and lowest-cost solutions. At times, this has meant losing projects where sustainability was viewed as an obstacle rather than an opportunity. Equally, it has helped attract clients actively seeking low-impact, future-focused approaches.
This clarity has challenged us to work harder with clients to demonstrate the long-term environmental, social, and financial value of regenerative thinking.
Our work focuses entirely on retrofit, reuse and Passivhaus design, prioritising flexible, repairable buildings designed for longevity, adaptation, and future change.
2. Do you have a clearly stated purpose aligned with the planetary emergency? We’re looking for a bold ambition here, and a culture which recognises the need for long-term thinking.
We are a young practice, so our approach to succession focuses less on formal ownership structures and more on embedding values, shared learning, and long-term stewardship into how the practice operates.
Our public-facing “Our Approach” statement, published on our website, sets out our commitment to low-impact architecture, thoughtful reuse, and community-driven transformation. This alongside our internal strategic roadmap, helps ensure the studio’s principles remain clear beyond the founders themselves.
We believe regenerative practice only succeeds through collective learning and knowledge sharing. Alongside project work, we contribute through teaching, public talks, design reviews, Architects Declare, ACAN, and local climate initiatives. We also co-founded the Cambridge Green Practice Network to connect sustainability-led local practices and specialists.
Ultimately, our ambition is to contribute to a wider regenerative movement that can outlast the practice itself.
3. Do you share research and knowledge for the benefit of society and the wider world?
We believe regenerative design only succeeds through collective learning and practical action.
We contribute to wider industry conversations through Architects Declare, ACAN, university teaching, CPDs, design review panels, public talks, and community retrofit workshops.
We regularly lecture on retrofit, Passivhaus, circular design, and regenerative practice, encouraging open debate and knowledge exchange that continually informs our work in practice.
Currently, on a pro bono basis, we are contributing to several public-facing educational resources focused on regenerative design and supporting three universities in developing course syllabuses that embed regenerative principles more deeply within architectural education.
We are also developing an open-source platform for reused construction materials to help consolidate fragmented reuse networks, support local resilience, and encourage designers to approach projects through material availability rather than extraction-led specification.
Project
1. Do you advocate for long-term thinking at the outset of work? Do you initiate work with long-term thinking and challenge clients? Also, can the organisation demonstrate that this approach has worked?
Long-term thinking is embedded in every project we undertake.
As 100% of our work is retrofit, we regularly challenge assumptions around demolition and extension—demonstrating that clients can often achieve better long-term outcomes within existing footprints through improved spatial planning, fabric upgrades, and stronger connections to nature.
This begins with early-stage workshops and future scenario discussions, asking clients how their building or place should perform in 200+ years’ time.
At Highfield Avenue, long-term thinking and limited budgets led us to replace a proposed extension with a shaded fern garden, improving biodiversity and SUDS while prioritising upgrades to the existing fabric.
At Garden Walk, residual flood risk became the defining challenge, leading to proposals centred around reed beds and nature-based SUDS.
At a Quaker Meeting House, community workshops revealed long-term priorities around stable temperatures, good air quality, adaptability, and connection to nature, directly informing an ambitious AECB retrofit strategy now underway.
2. Does your work take account of the future climate and the need for resilience?
How can we not? What was considered “future climate” five years ago is increasingly today’s climate, so resilience is embedded within our projects as standard rather than treated as an optional extra.
As 100% of our work is retrofit, a fundamental part of resilience for us is extending the life of existing buildings by considering how they may need to perform in 100, 200, or even 500 years’ time.
All projects are assessed for overheating risk, future climate resilience, and whole-life performance using PHPP modelling, alongside dynamic thermal modelling where project scale and budgets allow. External shading, drought-tolerant planting, passive ventilation, and flood resilience are considered from the outset. Where budgets are constrained, we explore low-tech, adaptable solutions—from sail shade fixings to planting strategies providing seasonal cooling and rainwater attenuation.
We actively celebrate a repairable aesthetic through simple, legible construction and honest detailing.
3. Does the majority of your work go beyond mitigating negatives and towards optimising positives?
All of our projects aim to move beyond mitigating harm towards optimising positive environmental and social outcomes. We ask three questions at the outset of every project:
How can we bring nature in?
How can we repurpose what already exists?
What do current and future generations need from this place?
These questions directly shape project outcomes. As 100% of our work is retrofit, we regularly demonstrate that reusing and improving existing buildings can unlock wider benefits beyond carbon reduction alone.
On one community retrofit project, this shifted the focus away from additional built form towards greening the surrounding public realm, improving biodiversity and creating a more welcoming and flexible community space.
Recognising circularity as a key area requiring further action, this year we have focused strongly on material stewardship. A ‘resource mapping’ exercise developed for a local place of worship now informs reuse strategies across all projects.
Co-evolving with nature
Practice
1. Do you use biophilia within your premises and/or do you regularly gather in natural settings?
The first question we ask on every project is: “How can we bring nature in?” This keeps nature front and centre throughout the design process and shifts discussions beyond the building itself.
We begin projects by looking at the wider site and surrounding systems before focusing on the building, treating boundaries as permeable rather than fixed—where nature, water, air, materials, and people can flow in and out.
We also prioritise early site-based meetings and workshops, believing direct experience leads to more grounded decisions.
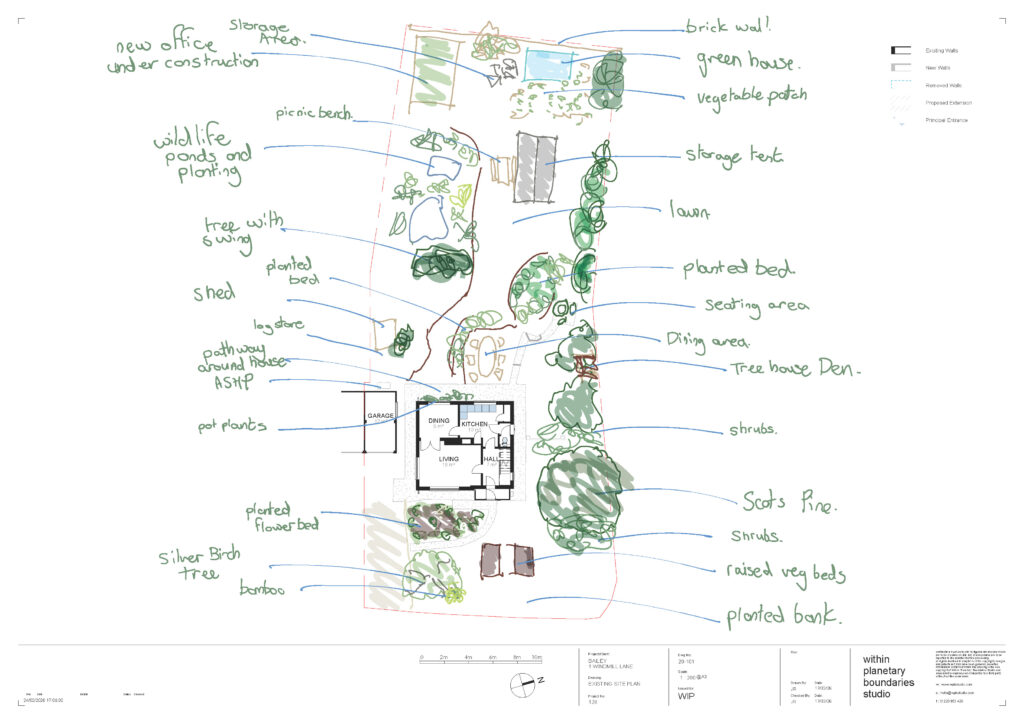
At Highfield Avenue, a proposed extension was replaced with a fern garden and biodiversity strategy, introducing 60 hedgerow plants, a wildlife pond, and improved SUDS while freeing budget for fabric upgrades.
On a recent community project, an extension was replaced with a greened public realm strategy, creating a more flexible building, increased planting, and a significantly improved shared public space.
2. Can you share examples of where you have considered nature in decision making?
The first question we ask on every project is: “How can we bring nature in?” This keeps nature front and centre throughout the design process and shifts discussions beyond the building itself.
We begin projects by looking at the wider site and surrounding systems before focusing on the building, treating boundaries as permeable rather than fixed—where nature, water, air, materials, and people can flow in and out.
We also prioritise early site-based meetings and workshops, believing direct experience leads to more grounded decisions.
At Highfield Avenue, a proposed extension was replaced with a fern garden and biodiversity strategy, introducing 60 hedgerow plants, a wildlife pond, and improved SUDS while freeing budget for fabric upgrades.
On a recent community project, an extension was replaced with a greened public realm strategy, creating a more flexible building, increased planting, and a significantly improved shared public space.
3. Are you supporting nature locally and nationally?
As a small practice, we believe supporting nature locally is one of the most direct and meaningful ways we can contribute to wider ecological change.
We regularly participate in local planting, rain garden, SUDS, and community greening initiatives, often linked to our projects or local partnerships. Last year, our team helped deliver a local rain garden scheme, improving biodiversity, surface water management, and public awareness of nature-based infrastructure. The experience directly informed subsequent project work and strengthened local community relationships.
Through Architects Declare, ACAN, teaching, public talks, and educational work with universities, we also contribute to wider national conversations around regenerative design, circularity, retrofit, and ecological thinking in the built environment.
Our projects themselves are increasingly designed as opportunities to support nature recovery through biodiversity improvements, planting strategies, reduced material extraction, and climate resilience.
We see local action and national advocacy as deeply interconnected parts of the same regenerative responsibility.
Project
1. Can you demonstrate work that strives to match the performance of a mature ecosystem?
We increasingly aim for projects to behave less like isolated objects and more like living systems interconnected with surrounding ecological processes.
In honesty, we would not yet claim our projects truly match the performance of a mature ecosystem, and part of regenerative practice for us is recognising how much there still is to learn. We are actively exploring this through collaboration with ecologists and our local Green Practice Network.
Our approach begins with the wider landscape, asking how water, biodiversity, materials, and people can move through a site over time.
On a current proposal for an outdoor event space on a redundant car park, we propose a planted landscape rather than a conventional structure, creating conditions where biodiversity, rainwater attenuation, shading, seasonal change, and community use can evolve together over time.
Elsewhere, retrofit projects have replaced extensions with biodiversity-rich gardens that improve climate resilience, ecology, and wellbeing together.
2. Are you working on material stewardship?
Material stewardship is embedded within our practice and begins with a simple principle: build as little as necessary. As 100% of our work is retrofit, retaining and adapting existing buildings is always our starting point.
Where new materials are required, we prioritise natural, low-carbon and reclaimed materials, while actively designing out unnecessary concrete and petrochemical-based systems. Timber, woodfibre insulation, lime and clay plasters, and demountable construction have become standard approaches across our projects.
This year we have placed a particular focus on circularity and reuse. An intensive ‘resource mapping’ exercise developed for a local place of worship is now informing material reuse strategies across all projects, encouraging us to design around available resources rather than extraction-led specification.
We are also developing an open-source platform to support local construction material reuse networks, helping connect designers, contractors, and communities while making circular economy principles more accessible at small and medium project scales.
3. Does the majority of your work demonstrate the use of biologically-inspired approaches such as Bioregionalism, Biophilia or Biomimicry?
Biophilia and bioregional thinking underpin the majority of our projects, although we see these less as stylistic approaches and more as ways of understanding our relationship with place, climate, materials, and living systems.
All projects begin with the questions: How can we bring nature in? What already exists here that can be reused or strengthened? We start with the wider landscape and local context before focusing on the building itself, considering ecology, water, material availability, and community networks together.
Our projects frequently replace hard landscaping or unnecessary building with planting, biodiversity, rain gardens, and shared outdoor space. We prioritise natural and locally appropriate materials wherever possible and increasingly use resource mapping exercises to identify local opportunities for reuse, repair, skills, and supply chains.
We are also actively exploring how regenerative design can move beyond reducing harm towards genuinely co-evolving with nature through ongoing collaboration with ecologists and local regenerative networks.
Creating a just space for people
Practice
1. Do you have a progressive EDI policy and can you evidence many forms of diversity, which are welcomed and acknowledged, within your company/organisation?
As a small practice, we are honest that EDI is an area where we are still learning and actively trying to improve. We do not yet have the formal structures or resources of larger practices, which makes it even more important to intentionally shape an inclusive and supportive studio culture from the outset.
Our ambition is to build a genuinely collaborative, non-hierarchical practice where different perspectives, lived experiences, and working styles are welcomed and valued. As co-directors, all strategic and design decisions are shared, and we actively encourage open dialogue, critique, and collective learning across the practice and wider networks we work within.
We support flexible working, mentoring, portfolio reviews, teaching, and community workshops, alongside engagement with initiatives supporting underrepresented voices within architecture.
For us, regenerative practice must also mean creating fairer and more inclusive ways of practising architecture itself.
2. Do you operate a no overtime culture, meet the living wage consistently, and stipulate a fair salary ratio between staff of all levels?
Currently, we are a small practice of two co-directors, so many of the formal structures around pay transparency and workplace policy are still evolving. However, creating a healthy, equitable, and sustainable working culture is a core ambition of the practice as we grow.
3. Do you support charities, community groups, social enterprises, action groups and others through pro-bono work, charitable giving or in-kind donations?
Supporting community groups, charities, and action networks is a fundamental part of how we practise.
As a small studio, much of this support is given through pro bono time, skills-sharing, and community participation rather than financial donations. We dedicate a significant proportion of our time to this work because we are both passionate environmental activists and strongly believe resilient futures depend upon strong local communities.
We regularly contribute pro bono design advice, workshops, talks, mentoring, and educational support focused on retrofit, regenerative design, and climate resilience. Recent work has included supporting the refurbishment of housing for refugees, helping develop a local retrofit training centre focused on natural building methods, and contributing to community greening and rain garden initiatives.
We also actively support Architects Declare, ACAN, local regenerative action groups, and school outreach programmes focused on climate literacy and the built environment.
4. Do you use an ethical framework to assess opportunities and/or supply chain partners and is them team consulted on these decisions?
As a small practice, our ethical framework is currently informal but central to how we operate. We regularly discuss whether projects genuinely contribute to long-term environmental and social resilience or simply increase consumption.
We are particularly cautious of projects where additional floorspace is prioritised over improving existing buildings and landscapes, and we actively challenge briefs that conflict with our values around retrofit, reuse, climate responsibility, and community benefit.
We also increasingly consider supply chains through the lens of locality, repairability, embodied carbon, and circularity, prioritising natural and reclaimed materials wherever possible.
Our ambition is to continue formalising this approach as the practice grows.
Project
1. Does your work demonstrate deep engagement with local stakeholders and end users?
Many of our projects involve existing buildings and established communities, so deep engagement with local stakeholders and end users is not just a “nice to have” but a necessity.
We prioritise early on-site workshops, asking clients and users how they want their building or place to perform in 200+ years’ time. This helps shift discussions beyond immediate requirements towards long-term resilience and stewardship.
On a recent project, difficulties in establishing a cohesive brief with community users were resolved through a series of workshops centred on open discussion and active listening, allowing everyone the time and space to talk without judgement.
We also increasingly engage local tradespeople and contractors early in projects, recognising that regenerative design depends upon building local knowledge, skills, and long-term community capacity as well as buildings themselves.
2. Does your work create connected and resilient communities which positively contribute to neighbourhoods and allow equality of access?
Many of our projects intentionally look beyond the immediate site boundary to consider how buildings can positively contribute to wider neighbourhoods and community resilience.
On one recent project, early engagement revealed that users valued connection to nature, flexible shared spaces, safer streets, and better environmental comfort more highly than additional floorspace. In response, the project evolved from a building-focused extension into a wider public realm strategy, including increased planting, improved accessibility, and a redesigned green space that better connects the building to the surrounding community.
As part of this process, we also engaged the local authority around the adoption of a raised table crossing to help create a safer and more pedestrian-friendly environment beyond the project boundary itself.
We increasingly see regenerative design as extending beyond individual buildings towards creating healthier, more connected, and more inclusive neighbourhoods.
3. Does the majority of your work promote equity in society, and consider all people, not only building inhabitants
Yes – although as a small practice we are still developing more formal processes around this.
Increasingly, we question the human-centred assumptions embedded within construction and development. Many of our projects begin by asking how buildings can support wider ecological health, biodiversity, water systems, and community resilience alongside the building inhabitant’s comfort and use.
Our approach prioritises local supply chains and we engage local tradespeople early in projects, helping to build local skills and long-term capacity, strengthening interconnected systems—social, ecological, and material.
Projects should contribute positively not only to building users, but also to the wider living systems and communities they are part of.