
Submission by Charlie Luxton Design.
Being a good ancestor
Practice
1. Does the practice have a clearly stated purpose aligned with the planetary emergency? We are looking for a bold ambition here, and a practice culture which recognises the need for long-term thinking. For example, a strong mission, a theory of change, or a sustainability roadmap.
Charlie Luxton Design believes that building can be a holistic act of creation. Energy positive and ecologically enhancing and using circular economy based principles. That creating buildings can be socially enriching and life improving is core to our practice. For much of recent history this has not been the case, but new insights, and advances in technology and techniques are changing the possibilities.
Through thorough user consultation and sensitive nature focus design, and rigorous thermal and carbon modelling we challenge short termed siloed thinking to justify and deliver long life, loose fit, place improving architecture. A belief that low carbon and low cost are aligned means that this approach does not and should not be limited to an engaged, often wealthy few.
We strive to create exemplars to demonstrate the potential of this approach. Once the true, currently defrayed costs of not doing this are realised, things will change.
2. Does the practice have a clear succession plan, which passes on ownership and protects the values and legacy of those who built and contributed to the practice? For example is the practice an employee owned trust.
CLD is 20 years old and has grown to 11 people. The current structure is a principal and studio manager (founders and owners of the business), and a senior team of four, and a wider support team of five architectural designers.
Quality, well paid jobs with dignity have meant turnover of staff is very low allowing the knowledge base/process development to grow and evolve organically.
In order to further longevity and stability we are in the process of becoming an employee owned trust. A year long consultation and agreement process has resulted in the instruction of lawyers to draft the terms of the trust. We expect the business to be 100% employee owned in about six years.
3. Does the practice share research and knowledge for the benefit of society and the wider world? For example, you regularly carry out post occupancy evaluation and share information with others.
We give talks on all aspects of our projects around the country where we educate and encourage other design professionals to engage with thermal/carbon modelling, and share learnings and approaches. We are increasingly talking with community land trusts (CLT) to see the challenges and opportunities within the built environment and housing. We lobby at local and national level around community involvement in housing and development.
Charlie presents Sustainability Solved, a podcast with over 20,000 listeners. It consists of interviews with organisation leads to share learnings and responses sustainability issues they’ve faced and overcome within their business/industry. The conversation often covers the work and learnings of CLD to inform listeners attitudes to the built environment.
Audiences spoken to in the last year;
- RIBA Gloucestershire
- Anthropy
- National CLT Network
- Landed (landowners conference)
- Hook Norton CLT
- Kirtlington CLT
- Chipping Norton CLT
- Dorchester CLT
- Charlbury Arts Socity
- nternational Airports Association
- Ironmongers Guild
Project
1. Does the practice advocate for long-term thinking at the outset of projects? Do you initiate projects with long-term thinking and challenge the client on design life? Also, can the practice demonstrate that this approach has worked with a shorter or longer design life, or an innovative approach to financing or payback period?
Loose fit, long life is a guiding principle for our buildings. Imagining how a building might be reused and adapted over the long term is considered at every stage from briefing through to detailed design.
We start by challenging the clients assumptions about whether a new building is required; can the brief be achieved by other means? Can complimentary uses be found to endure maximum utilisation of anything that is built?Ensuring that structure is adaptable by using posts and not load bearing walls, providing knock out panels and providing waste, water and electrical ducts for future potential uses.
From the outset we have integrated carbon and energy modelling into our design stages to understand the impacts of design decisions over the long term. Cost, energy and carbon models exploring different scenarios help guide choices and ensure we achieve maximum sustainability within the unique constraints that each project faces.
2. Do your projects take account of the future climate and the need for resilience? For example, do the projects demonstrate flexibility, design for adaptation, design for disassembly, non-deterministic solutions, or demountable structures.
We try and accommodate resilience at the design stage by running PHPP models with various data sets to test how our buildings would perform with different levels of global warming. We adapt the designs accordingly to ensure low levels of overheating in 2050 with a 2C temperature rise. We always try to ensure overheating is below 1.5% in PHPP to allow for the rising temperatures that we will experience.
We are incorporating ways to allow for disassembly. One example is specifying ‘scrails’ in our timber frame systems, to allow for disassembly for adaptation and re-use. At the planning stage we also test the potential for external adaptation to help shade/cool buildings via planting, pergolas and potential shading.
3. Do the majority of your projects go beyond mitigating negatives and towards optimising positives? For example, are they meeting or exceeding the RIBA 2030 Challenge.
We see every project as a positive act, improving bio-diversity and encouraging community involvement. We have invested in training the team and now run a PHPP on all projects in-house to optimise their performance. We are increasingly using carbon modelling on our projects and at the same time using PH Ribbon. Currently, all the projects we have modelled have exceed the 2030 RIBA targets for both in-use and embodied carbon.
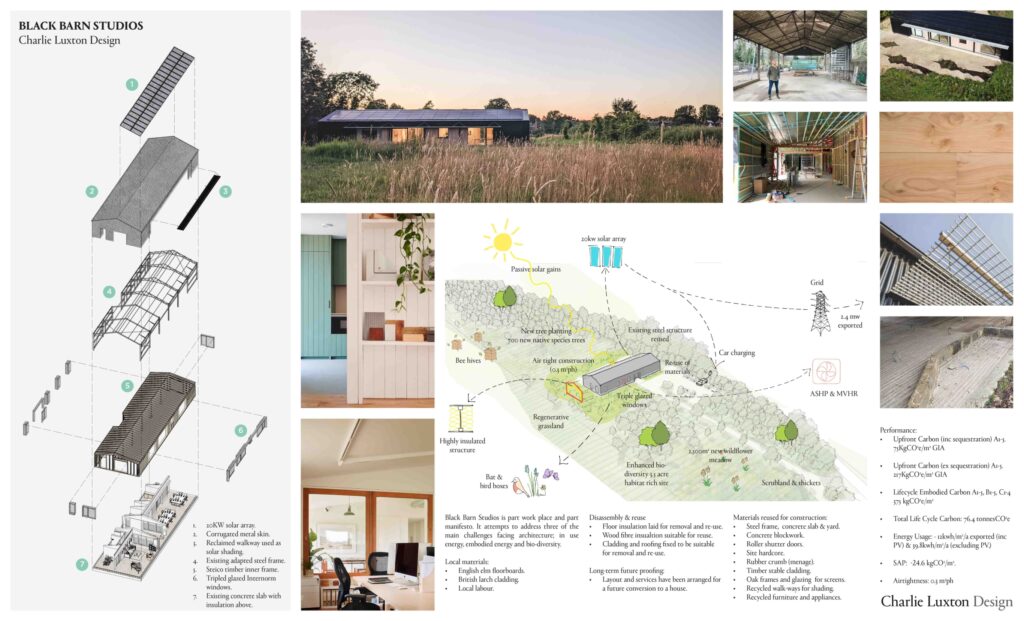
We won the AJ Small Projects Sustainability Award for our office building Black Barn Studios for its in-use and embodied carbon performance and its wider local environmental and bio-diversity improvements. Proving that high levels of energy efficiency doesn’t have to mean compromising on design.
Co-evolving with nature
Practice
1. Does the practice use biophilia within the office or regularly host meetings and retreats in natural settings? For example do you have extensive planting within the office or rely on natural patterns and imagery for stress relief or quiet areas.
The studio is located in rural north Oxfordshire within three acres of ‘wilding’ landscape. We have planted over 700 trees and 2,500m2 of wildflower to offset the carbon emitted by the office construction and operation. The team use the surroundings daily for walks and breaks, which we encourage.
We have a varied collection of indoor plants and an office dog called Brandi who always requires walking at lunchtimes and eats the wild strawberries that grow outside on the terrace.
A sustainable ‘no dig’ flower farm is also being established on the land which will further enrich the bio-diversity and natural surroundings of the practice’s home.
2. Can the practice share examples where it has considered nature in decision making? For example by having a nature proxy to encourage eco-centric decision making, using natural systems as inspiration for the company structure, recognising the seasonal nature of people’s capacity and workload or celebrating equinoxes and solstices together.
The first question we always ask ourselves is, can we solve the clients brief without building?Avoiding construction is nearly always the most planet friendly thing you can do. If we do build then the core principle of the ‘creative act’ guides outreach decisions. Can we leave a more bio-diverse site than the one we started with?
A further idea of ‘industrial’ ecology influences what we think. A building is a simple vessel through which there are flows; of people energy, water, and waste. Looking beyond the tight confines of that vessel to the supportive hinterland of any building helps us think more holistically when designing.
We celebrate autumn, winter, spring and summer combining traditional western festivals with the associated nature focused equinoxes and solstices. We use this to come together to cook, eat, talk and enjoy the width and breath of each others personalities outside of a work setting.
3. Is the practice supporting nature locally and nationally? For example, does the practice support local gardens, gardeners, planting programmes, rewilding programmes or advocate for changes in legislation to protect nature.
We are working with Berkshire, Buckinghamshire & Oxfordshire Wildlife Trust on their estate to ensure a sustainable future. Three years of self-funded work will also establish a ‘Wild Park’ in Oxford to support nature prescribing and connections between people and nature.
Our work with Ewhurst Park, a 900 acre regenerative estate for day and hotel visitors will educate and connect people to the land via locally grown food and wine.
Drumadoon Isle of Arran is a 600 acre archaeology and nature project. Rejuvenating and adapting a traditional Scottish farmstead as accommodation, natural spa, event space and cafe. Thousands of years of archeology and unique re-wilded landscape will demonstrate how nature, climate and humanity have changed and adapted over 6000 years.
We won a Gold medal, Best in Show and the Peoples Choice Awards with Oxford Garden Design and BBOWT at RHS Malvern for a nature garden using native/wildlife friendly plants and reclaimed materials.
Project
1. Can the practice demonstrate projects which strive to match the performance of a mature ecosystem? As a minimum this would mean achieving biodiversity net gain.
Our studio sits on 4.5acres of land transformed from heavily grazed equestrian land to a wilder landscape. 2,500m2 wildflower, 700 trees and 150m of restored stream are driving sequestration and biodiversity improvements. A one acre no-dig native flower farm is adding to the biodiversity and an obvious sign of success is the eight species of raptor now regularly seen.
An ethical investment company headquarters project sits in 22 acres of meadow and heavily degraded arable land. The eight acre ridge and furrow flower meadow is being restored, with a local shepherd grazing from September to December. The remaining ten acres is planted with wildflower and over 7,000 trees in hedges and thickets. Rain water is held in a large pond with gently sloping sides to encourage bio-diversity. The denser more formal planting around the buildings are native species and grown from seed, avoiding the waste of thousands of plastic pots.
2. Is the practice working on material stewardship? For example, evidence could be shown through repeated use of low carbon materials, extensive material libraries and research or publications supporting responsible use of materials and elimination of waste.
The practice has always focused on responsibly sourced natural materials. In the last 10 years we have been developing our own pre-cut timber i-beam system to reduce waste/transport emissions and increase carbon sequestration. The system results in a full material schedule for future re-use and uses ‘scrails’ allowing for effective deconstruction.
We’ve always focused on reclaimed material use, recently working with Material index, a circular economy platform to increase re-use in our specifications. On one project including sanitary-ware, internal partitions, steels, doors, furniture, hand dryers, and external paving/flooring.
Our winning garden for RHS Malvern only used reclaimed materials and we are about to start on site with a totally recycled steel-framed outdoor theatre for a local school.
We’re currently using the first recycled gypsum plasterboard in the UK, and are refining a recycled aggregate/polished Limecrete floor to drive out carbon emissions associated with concrete and floor finishes.
3. Do the majority of projects demonstrate the use of biologically-inspired approaches such as Bioregionalism, Biophilia, Biomimicry, Ecomimicry (also referred to as Ecosystems Thinking, Industrial Ecology or Industrial Symbiosis) or BioTRIZ?
Ecomimicry hugely influences how we think. A building is a defined space through which things flow; people energy, water, and waste. Looking beyond the tight confines of that place to the hinterland that supports a building creates a holistic approach and opens up opportunities for innovation.
A project that demonstrated this thinking is our community housing project. We tried to tackle the intertwined challenges of rural affordable housing, quality work spaces, transport via the largest community car club in the UK, food by providing growing space, and energy via the UK’s smallest commercial microgrid. Looking at the interconnected nature of travel, home, work and energy helped make this possible.
Landscape design is central to what we do. The use of a site to locally offset as much carbon emissions from a construction as possible is something we are increasingly exploring leading to carbon neutral projects and biodiversity/health benefits.
Creating a just space for people
Practice
1. Does the practice have a progressive EDI policy and can you evidence many forms of diversity, which are welcomed and acknowledged, within the practice?
We are an equal opportunities employer and have a balance of men and women in the practice.
We focus on employing across the socio-economic spectrum and have a strong mix of backgrounds within the team, and support architecture students through apprenticeship programmes.
We are a rurally based practice in an area of low ethnic diversity. However we’re actively try and recruit to broaden the make-up of the team.
We support a neurodiverse team and see this as a core strength to our problem solving ability.
2. Does the practice operate a no overtime culture, meet the living wage consistently, and stipulate a fair salary ratio between staff of all levels?
We discourage overtime and weekend working. It is very rare within the practice and is always offset with time in lieu. We always exceed the living wage and have a 20% profit share for employees, beyond above average levels of standard pay.
We provide private healthcare and electric car charging to encourage electric vehicle uptake.
We are undertaking a transition to an Employee Owned Trust. As a part of this process there is full transparency around pay levels and within the next six months salaries will be set by the Trust board.
3. Does the practice support charities, community groups, social enterprises, action groups and others through pro-bono work, charitable giving or in-kind donations?
We supported the Hook Norton Community Land Trust as paid architects during planning and some detailing but continued with pro-bono support through construction and beyond, (resulting in over £30,000 of uncharged hours).
Our work with BBOWT over the last two years is on a pro-bono basis to establish a ‘Wild Park’ in Oxford. Multiple presentations, visualisations and sketch plans have been created to identify a suitable location. Having identified a site we’re working with County/City/Local councils and an Oxford college to move the concept forward.
For a current office project we proposed and are working on an education program for local schools in finance and sustainability, The company work remotely on two days, so opening for educational use will enable a maximum use strategy. Internal layouts were adapted to allow for partial use. And we are working with RAW Workshop, a social enterprise where ex-offenders and addicts make/adapt furniture for reuse.
4. Does the practice publicly refuse to work with certain clients, suppliers or organisations on ethical grounds?
We have declined to work with people/organisations that don’t align with our values. We also avoid many suppliers whose products don’t meet our ethical standards.
We do not do this publicly as we want to influence and encourage the sector via positivity, not naming and shaming.
Project
1. Do the projects demonstrate deep engagement with local stakeholders and end users? For example, is there evidence that your project engagement goes beyond consultation towards co-design?
We designed a community housing project in the village where we’re based. This involved nine consultation/design sessions. Starting with brief development/layout options and evolving through dwelling numbers, types, and roof designs for the proposal.
We are currently working on a 60 acre mixed use development. The starting point being to call a meeting for the eleven surrounding parishes to discuss needs and opportunities before anything has is drawn.
Whilst working on the new headquarters for an ethical investment company we have had multiple meetings with the local village via the parish council. We have reviewed the design and discussed ways the community can use elements of the facility once complete, resulting in design change stop facility this. We have arranged site visits for over 20 locals to review progress and understand the sustainability ambitions of the scheme. A party is planned for them upon completion.
2. Do your projects create connected and resilient places which positively contribute to their neighbourhoods and allow equality of access? For example, do your projects create economic opportunity, retain value locally and generate social value?
We’ve worked on a Community Land Trust project for the last four years resulting in locally allocated affordable rented homes and shared ownership. It also provides a community car club and workspace through affordable desk rental. The site development has physically connected three disparate parts of the village with four new footpaths.
Growing out of the CLT work we’re developing a ‘Cluster of Villages’ neighbourhood plan consulting ten parishes to explore creating a new settlement of local affordable homes, eldercare, self build and high quality rental homes, alongside community facilities. The concept is to take the pressure of new development off unsuitable villages whilst providing much needed facilities.
An office project will be open for local community use; dog walking/access, gym, car chargers and meeting/event spaces. The design has been created to interleaf educational and community use with the core function of an office.
3. Do the majority of your projects promote equity in society, and consider all people, not only the building inhabitants? For example, do your projects show due regard for workers within the supply chain and take active steps to avoid modern slavery?
We are very careful in our tendering and procurement processes. This is especially important when working with smaller companies which is something we actively do, seeking out smaller local contractors and subcontractors to try and ensure that build spend benefits the local economy.
During procurement we research all new materials to understand where they are made and in what conditions. For example we now only use a German PV panel due to longevity and work conditions at the factory.
We are also working with a shop fitting charity RAW Workshop that supports ex-offenders and addicts.
We are developing a site assembled pre-cut timber i-beam system. Part of the thinking being to ensure some employment stays local to a project not in a factory miles away. We see this as a way to up-skill the work and provide dignified work.