
Submission by BakerBrown Studio.
Being a good ancestor
Practice
1. Does the practice have a clearly stated purpose aligned with the planetary emergency? We are looking for a bold ambition here, and a practice culture which recognises the need for long-term thinking. For example, a strong mission, a theory of change, or a sustainability roadmap.
For over 30 years our practice has combined the practice of sustainable, closed loop and regenerative architecture with teaching and funded research into issues considering how we can put the planet and people at the centre of all of our projects. We have contributed to panels at recent COP’s on behalf of the UK construction sector and authored books such as ‘The Re-Use Atlas’ which shines a light on the work on many innovative low carbon architectural developments. We formed the practice as the result of winning the RIBA’s off-grid House of the Future competition, which we built in 1994. Since then, we have delivered a sequence of high profile ‘house’ projects testing different ideas around sustainable & regenerative design. In 2024 we became one of a small number of Architectural practices to be a Certified B Corporation. This process externally confirms our commitment to social and environmental practices.
2. Does the practice have a clear succession plan, which passes on ownership and protects the values and legacy of those who built and contributed to the practice? For example is the practice an employee owned trust.
Following on from becoming a Certified B Corporation we are now actively looking into moving the practice from a conventional Company Limited by Guarantee to one that models itself on an Employee Owned Trust.
3. Does the practice share research and knowledge for the benefit of society and the wider world? For example, you regularly carry out post occupancy evaluation and share information with others.
In addition to P.O.E., we develop projects in practice that combine teaching & learning with funded research that in turn has outputs that are published widely. Our Brighton Waste House was developed in partnership with 362 students assisting with the design & construction of the world’s first permanent building made of 90% waste. We also had 750 school pupils visit the live construction site. Since it opened in 2014 the Waste House has inspired over 12,000 people to visit what has become an ongoing live research project attracting three funded EU INTERREG research projects considering ways to reuse and transform local waste flows into construction materials. This work has been widely published in numerous books and academic papers & industry journals. Recently it attracted two projects funded by the Forestry Commission considering the potential for local sustainably and regeneratively managed woodlands to provide a crop of timber for the construction sector.
Project
1. Does the practice advocate for long-term thinking at the outset of projects? Do you initiate projects with long-term thinking and challenge the client on design life? Also, can the practice demonstrate that this approach has worked with a shorter or longer design life, or an innovative approach to financing or payback period?
In 2001 we designed the Romney Warren Visitor’s Centre, the UK’s first public building made from straw harvested from fields to the north of the site. This building was designed as a ‘material bank’ for future buildings or as we said at the time “designed for deconstruction”. It was also designed to avoid the use of concrete; coming out of the ground with compressed shingle foundations and oversite brought to site from Dungeness nearby. Ground floor insulation was formed from compressed Perlite Clay beads. Plastic was eliminated and one day if required, all materials, including the aggregates forming the ground floor, could be removed from site and reused in other buildings. We deliberately specify materials where the management processes actively enhances the natural environment – and we have been doing this for 30 years. We are now at the point where some of the sweet chestnut coppices that have supplied our projects with timber have been harvested on two rotations. Note that this process creates a greater level of biodiversity than if one leaves the woodlands alone.These are examples of long-term thinking inspiring the design of our buildings.
2. Do your projects take account of the future climate and the need for resilience? For example, do the projects demonstrate flexibility, design for adaptation, design for disassembly, non-deterministic solutions, or demountable structures.
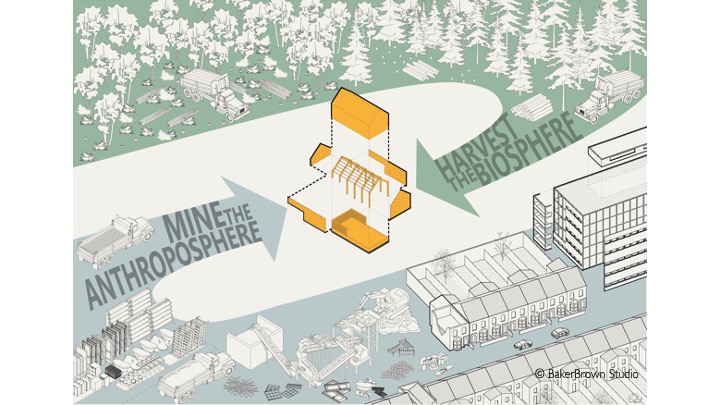
We never try to predict how a building might be used in the future, we just ensure that they are designed so that they can be easily adapted if needs be and to be material banks for future buildings. For over 30 years we have dedicated our energies to design and deliver over 150 buildings constructed by ‘mining the Anthroposphere’ and ‘harvesting a regenerative biosphere’. We have many examples of buildings utilising material from site such as spoil, clay, chalk, etc. to create internally exposed heavyweight walls and/ or floor finishes acting as ‘thermal mass’ to help stablise internal temperatures thus reducing the need for mechanical cooling as the climate warms. We also design our buildings to have a series of environmental buffer zones reducing the need for excessive heating and cooling. And finally, we have been testing these ideas with live research projects, ‘normal’ practice projects, and documenting these and the work of other pathfinder practices via the publishing academic papers and three books on the topic of architecture applying closed loop, circular economy practices.
3. Do the majority of your projects go beyond mitigating negatives and towards optimising positives? For example, are they meeting or exceeding the RIBA 2030 Challenge.
Yes, we believe they do. We have pioneered a low carbon, sustainable and closed loop regenerative approach to the design and construction of buildings across many typologies for over 30 years. We design our buildings (whether new build or more often adaptive retrofit) in partnership with Environmental Engineers running digital IES-type energy and themal modelling, to ensure that the operational energy consumption is minimal and that the building fabric, orientation, form, etc., enables a comfortable low carbon environment. In able to reduce the embodied carbon footprint of our buildings we undertake a ‘Resource Mapping’ exercise gleaning materials from the immediate site (which can include keeping a building others would demolish), before we harvest from the surrounding area and then the region – all before we import material from elsewhere. This approach also encourages a use of locally sourced regenerative materials such as sweet chestnut and ash die back, whilst ensuring extremely low whole life carbon footprints for our buildings.
Co-evolving with nature
Practice
1. Does the practice use biophilia within the office or regularly host meetings and retreats in natural settings? For example do you have extensive planting within the office or rely on natural patterns and imagery for stress relief or quiet areas.
We are situated above a rural railway station at the foot of the South Downs near Lewes in East Sussex. Much of our work is situated in stunning rural environments and works in partnership with people like us who are passionate about developing architectural projects that can work with and even enhance ecological systems rather with against them. Everyone at BakerBrown studio has daily access by foot to woodlands and the South Downs. Members of our practices recently attended a tree-day straw bale construction course paid for by the practice and set within the beautiful Stanmer Park Estate on the South Downs. A number of our staff live in Brighton and cycle over the Downs to work. The studio environment itself is full of plants. Situated on the first floor on Station House the studio has stunning views of the South Downs via fields and village green.
2. Can the practice share examples where it has considered nature in decision making? For example by having a nature proxy to encourage eco-centric decision making, using natural systems as inspiration for the company structure, recognising the seasonal nature of people’s capacity and workload or celebrating equinoxes and solstices together.
We often design buildings in partnership with Permaculture Consultants who have a deep understanding of the potential for natural systems to enable a regenerative ecological impact outcome. On a day-to-day level this involves specifying materials such as Sweet Chestnut. We do this because the timber is sourced from local coppiced woodlands. Coppicing works on a 25-30 year cycle of harvesting timber as tough as Oak that leaves the often 200-300 year old root system alive. Working woodlands this way creates a greater level of biodiversity than leaving the woodlands alone. We apply this sensibility to the whole of our regenerative specification process. Many of our employees live in rural settlements where they are responsible for caring for horses and other animals and as such they are very much aware of changing seasons in order to care for them. The practice allows flexible working hours to accomodate good animal husbandry.
3. Is the practice supporting nature locally and nationally? For example, does the practice support local gardens, gardeners, planting programmes, rewilding programmes or advocate for changes in legislation to protect nature.
For over 30 years we have promoted the value of nature based systems on a national and international stage by teaching and engaging in funded research with many industry and academic partners. With Forestry Commission funding, we recently retrofitted our Wast House ‘live’ research project with a wide collection of locally sourced regenerative materials to help raise awareness of their potentials and reinforce people’s connections with the UNESCO Biosphere surrounding Brighton. Our ‘House That Kevin Built’ project with Channel 4 (UK’s first A* rated dwelling) was constructed in only 5 days with over 90% carbon-locking bio-based materials. It was designed specifically to highlight the huge potential of a wide range of sustainably managed natural materials (more-often burnt) to be used in the construction sector as an alternative to plastics, aluminium, etc., and contributed towards the campaign to ban log-burning stoves in contemporary homes. We pioneered the use of locally harvested Sweet Chestnut delivering the first residential, school and office buildings utilising this properly regenerative material.
Project
1. Can the practice demonstrate projects which strive to match the performance of a mature ecosystem? As a minimum this would mean achieving biodiversity net gain.
We recently completed a new low carbon home replacing a large sprawling 8-bedroomed bungalow positioned on top of the South Downs. Unfortunately, the original house burnt down partially due to its inaccessibility. The South Downs National Park Authority were keen for us to deliver a landscape-lead design nestling into this beautiful South-facing site. We constructed a chalk-sheltered dwelling made from a pallet of materials gleaned from site (burnt remains of former house, chalk, clay, Ash Die Back, Chestnut, etc.). We also transformed the 10 acre site into a biodiverse meadow planted with species to match those founded on healthy downland adjacent. This was achieved by (among other things) removing 75 non-indigenous trees and planting the extensive flat roofs of the new house with the same meadow mix as the surroundings. Existing woodlands to the North were all planted in 1940 as a shelter bed. They are now being managed to ensure the original ‘mono crop’ becomes much more biodiverse.
2. Is the practice working on material stewardship? For example, evidence could be shown through repeated use of low carbon materials, extensive material libraries and research or publications supporting responsible use of materials and elimination of waste.
We co-authored EU-Funded Interreg Research Projects focussing on issues such as reprocessing agricultural and other waste streams into construction materials. Our Waste House project is an ongoing research project collaborating with students, academia and industry across Europe. It tests the potential of many low carbon and novel / emerging material. It is an evolving three dimensional material library. Continuing research, including collaborations with Rotor DC, Excess Materials Exchange, Local Works Studio, University of Bath, ASBP, and many others, impacts on our work in practice. It inspires us to author books such as ‘The Re-Use Atlas’ and ‘The Pedagogies of Re-Use’, plus writing chapters (eg, on Mycelium) for other books such as ‘Materials: an environmental primer’. Our team teach at academic institutions in the UK and Europe. Our founder Co-Chairs RIBA’s Climate Action Expert Group and sat on the Governance Board of the Net Zero Carbon Buildings Standard
See Duncan Baker-Brown’s research page – https://research.brighton.ac.uk/en/persons/duncan-baker-brown
3. Do the majority of projects demonstrate the use of biologically-inspired approaches such as Bioregionalism, Biophilia, Biomimicry, Ecomimicry (also referred to as Ecosystems Thinking, Industrial Ecology or Industrial Symbiosis) or BioTRIZ?
We believe that our practice has delivered architecture projects that test all of the above concepts.
Bioregionalism – At the inception of all of our projects we apply a local Resource Mapping exercise which ascertains the material resources on site, in the immediate locale and the region. This includes the ‘hyperlocal’, i.e., ways of doing, digital and social networks, skills and opportunities for creating an authentic regenerative vernacular.
Biophilia, – we love nature and do all we can to protect it, enhance it and remind ourselves that we are part of it.
Biomimicry & Ecomimicry – Our underlining design philosophy has been our pursuit of the wholesale systems change required to swap our take, make & throw away ‘linear economy’ into an authentic ‘circular economy’ that completely learns from nature where waste from one system is ‘food’ for another – what people call Industrial Symbosis. Observing and learning from nature informs everything we do at BakerBrown Studio.
Creating a just space for people
Practice
1. Does the practice have a progressive EDI policy and can you evidence many forms of diversity, which are welcomed and acknowledged, within the practice?
Becoming a Certified B Corporation not only externally confirms our commitment to social and environmental practices but also encourages ongoing development and monitoring to ensure we are acting according to our values. This is of course alongside our legal professional duties and responsibilities as RIBA chartered architects.
We lead by example with the whole team encouraged to be ethical decision makers. All staff are actively encouraged to have a voice and the office has a culture of openness.
Recruitment practices do not discriminate and we undertake unbiased initial screening processes.
We have a programme to support younger architects. We have taken on a number of work placement students from the local schools or colleges. We also offer paid internships.
2. Does the practice operate a no overtime culture, meet the living wage consistently, and stipulate a fair salary ratio between staff of all levels?
We have recently reduced the working day from 9am-6pm to 9am-5pm. We endeavour to operate a no overtime culture. If additional hours are needed to be worked we will offer employees additional wages for this work and give them advanced notice when the issue is raised in the Practice Programme Meeting.
Baker Brown pays well above the Real Living Wage for employees at all levels.
We have an open pay system and encourage growth within the practice to promote evolving roles, ensuring equal opportunities for training and advancement within the current staff.
All staff have yearly allowances for paid volunteer days to contribute to society in ways that they see have the most value.
3. Does the practice support charities, community groups, social enterprises, action groups and others through pro-bono work, charitable giving or in-kind donations?
We work in partnership with numerous charities, community groups, social enterprises and action groups (Extinction Rebellion, Architects declare, Architects Climate Action Group, Insulate Britain & others) . The development of the Brighton Waste House involved working in partnership with the volunteer organisation FREEGLE_UK, together with numerous social enterprises. We are currently working with the Chailey Heritage Foundation at reduced rates due to the amazing and inspirational work they do with children and young people with very challenging physical and learning difficulties. We are doing the same for Phoenix Arts Space in Brighton.
4. Does the practice publicly refuse to work with certain clients, suppliers or organisations on ethical grounds?
All the time. I’d rather not put the names of these organisations and individuals in writing, but rest assured we always to searches on our prospective clients to ensure they are for example not actively denying the climate and environmental emergency. However, I would say that because our founder, Duncan Baker-Brown, is extremely active in the world of climate literate architecture, campaigning for a just transition and actively encouraging the systems change required to stop destroying natural systems, we tend not to get too many enquiries from pro-MAGA climate deniers and the like.
Project
1. Do the projects demonstrate deep engagement with local stakeholders and end users? For example, is there evidence that your project engagement goes beyond consultation towards co-design?
In short yes. Our ongoing Waste House project involved 35 industry partners, together with 362 students collaborating in the design and construction process when it was constructed just over 10 years ago. It also attracted over 750 school pupils who visited the live construction site. Since then we have set aside a day a week (Waste House Wednesdays!) for visits from schools, colleges, industry, NGO’s, representatives from local and central government, as well as many NGO and charity groups. To date we have received over 12,000 visitors to the Waste House.
In addition we regularly do workshops in schools, whether that is to do with architectural projects or one-off workshops. We are currently working in partnership with two separate client groups (Chailey Heritage Foundation and Phoenix Art Space) on non-residential projects involving elements of co-design and co-construction.
2. Do your projects create connected and resilient places which positively contribute to their neighbourhoods and allow equality of access? For example, do your projects create economic opportunity, retain value locally and generate social value?
We think that our ongoing Waste house project discussed previously is a good example of an architectural project demonstrating all of the above qualities. In addition to 362 students being involved in the design and construction processes, the project was joined by members of local community groups wanting experience on such an unusual construction site. In addition 8 students who worked on the project were made apprentices by The Mears Group, and 3 students from the Brighton Metropolitan College were offered jobs as electricians. The Waste House has attracted four separate funded research projects since it opened. Two of those were EU ERDF funded Interreg projects running from 2017-2024, and two were regional Local Authortiy/ Forestry Commission joint projects. All of these projects involve numerous partners (30+ in total) from academia and industry, from the UK and Europe, and most importantly they involve students and local community groups in the investigation as well as the celebration of the research findings.
3. Do the majority of your projects promote equity in society, and consider all people, not only the building inhabitants? For example, do your projects show due regard for workers within the supply chain and take active steps to avoid modern slavery?
Yes they do. For example, in all of our director’s public presentations about the systems change required to create a circular economy, he talks about the need to de-couple from conventional supply chains that more often than not involve child labour and slavery. Our practice has been at the forefront of research and practice considering well-being within and adjacent to the built environment – hence we have often collaborated with permaculture designers. Our first project (RIBA’s House of the Future in 1994) eliminated plastic, used formaldehyde-free glues and plant-based paints. Since then we have focussed on using locally sourced organic and (crucially) non-toxic interior finishes and clay products (still avoiding plastic) to avoid sick building syndrome that is often associated with well sealed and highly insulated buildings constructed from petrolium-based products. We also actively promote other B Corps and a Just Transition towards a low carbon inclusive and climate resilient built environment.